416 Tremont St, Duxbury, MA 02332
- $935,000
- 4
- BD
- 2
- BA
- 1,800
- SqFt







- Sold Price
- $935,000
- List Price
- $975,000
- Status
- SOLD
- MLS#
- 73491897
- Bedrooms
- 4
- Bathrooms
- 2
- Full Baths
- 2
- Living Area
- 1,800
- Lot Size (Acres)
- 1.05
- Style
- Cape, Craftsman
- Year Built
- 1925
Property Description
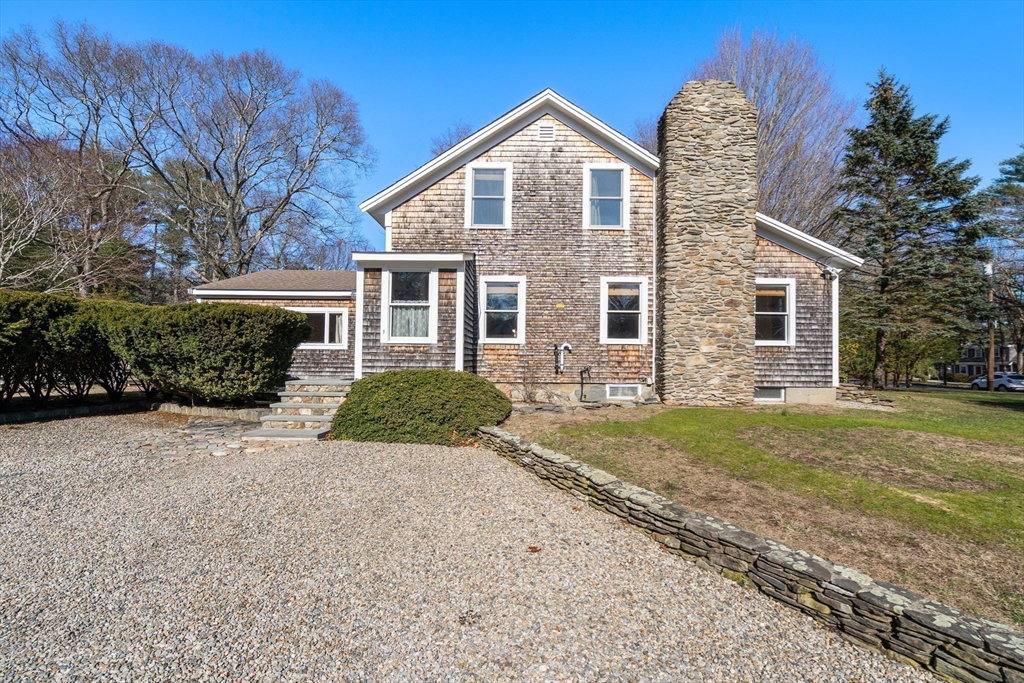
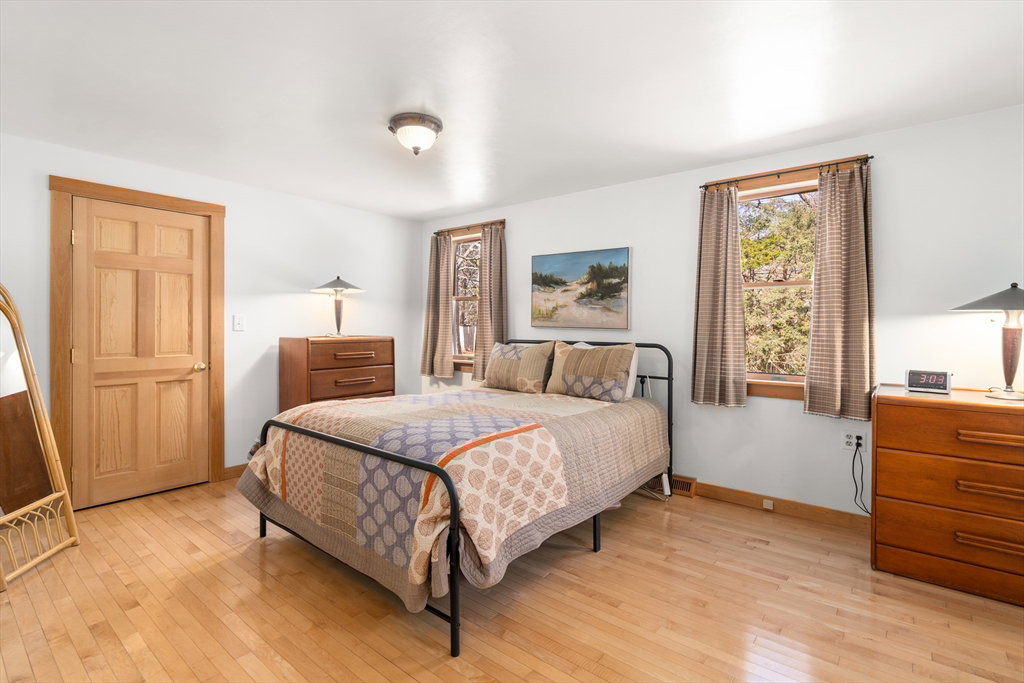
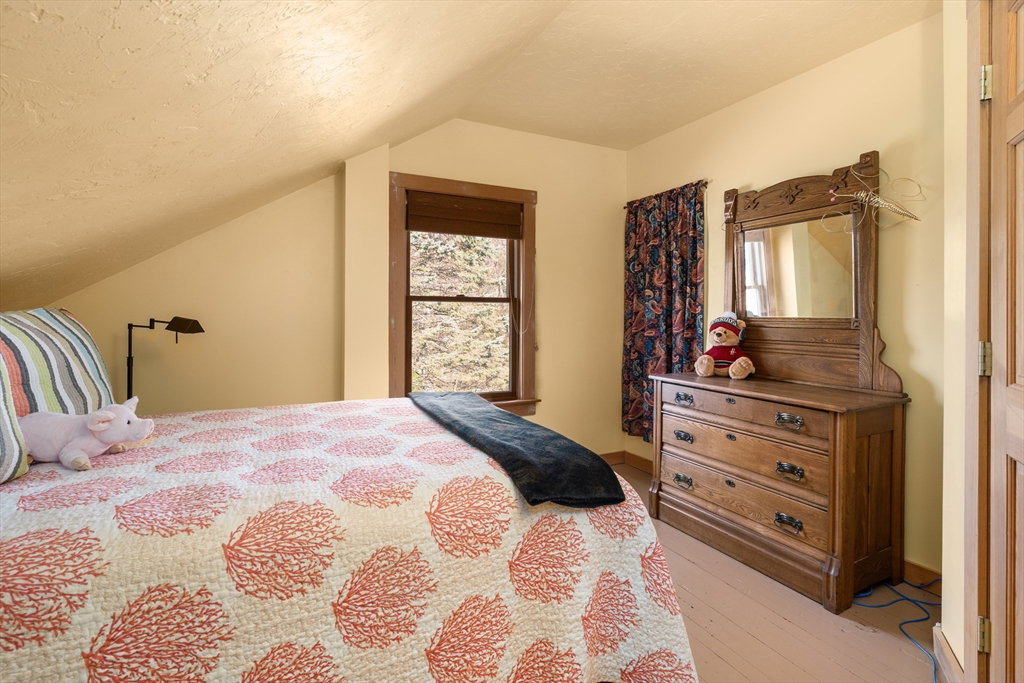
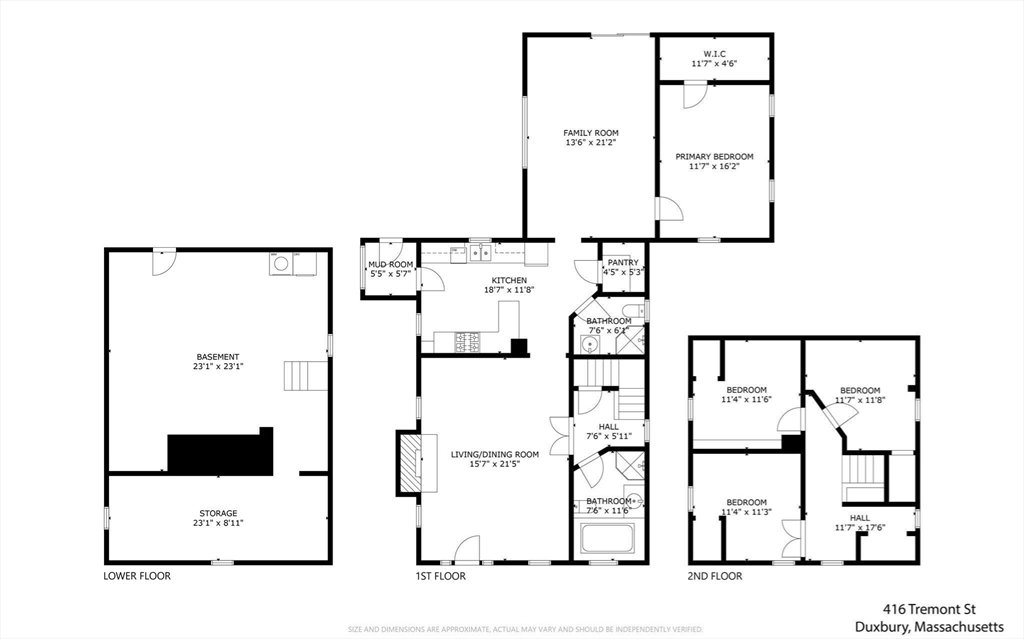
Own a bit of Duxbury history - this restored 1925 Craftsman/cape is set on an acre plus level lot of land in a desirable intown location! This solid 100 year old home has been carefully expanded and updated with many custom features; you enter into a Great Room with a vaulted ceiling, two skylights, wood floor, stone fireplace and dining area. You won’t be disappointed with the Timeless Designed kitchen with maple cabinets, 6 burner Wolf range, soapstone countertops and two drawer dishwasher - plus a walk in pantry and handy full bath. The newer addition includes a spacious family room with views of the backyard and patio access, plus a first-floor primary bedroom. The second floor offers three additional bedrooms and a cozy study nook. Other features include central AC, whole house GENERATOR, upgraded electric service, natural gas heating and an oversized two+ car garage and storage building. A terrific location, handy to the playground and ball field, the bay and Halls Corner!
/u.realgeeks.media/chrisfalcorealty/DetailLogo.png)
Additional Information
- Taxes
- $9,390
- Interior Features
- Mud Room, Internet Available - Satellite
- Parking Description
- Detached, Garage Door Opener, Workshop in Garage, Garage Faces Side, Paved Drive, Off Street, Stone/Gravel, Paved
- Lot Description
- Cleared, Level
- Water
- Public
- Sewer
- Private Sewer
- Elementary School
- Des
- Middle School
- Dms
- High School
- Dhs
Mortgage Calculator
Listing courtesy of Listing Agent: Nancy Reed from Listing Office: Coldwell Banker Realty - Duxbury.
The property listing data and information, or the Images, set forth herein were provided to MLS Property Information Network, Inc. from third party sources, including sellers, lessors, landlords and public records, and were compiled by MLS Property Information Network, Inc. The property listing data and information, and the Images, are for the personal, non commercial use of consumers having a good faith interest in purchasing, leasing or renting listed properties of the type displayed to them and may not be used for any purpose other than to identify prospective properties which such consumers may have a good faith interest in purchasing, leasing or renting. MLS Property Information Network, Inc. and its subscribers disclaim any and all representations and warranties as to the accuracy of the property listing data and information, or as to the accuracy of any of the Images, set forth herein.