25 Irving St, Hingham, MA 02043
- $3,150,000
- 6
- BD
- 5
- BA
- 4,541
- SqFt






- Sold Price
- $3,150,000
- List Price
- $3,500,000
- Status
- SOLD
- MLS#
- 73492413
- Bedrooms
- 6
- Bathrooms
- 5
- Full Baths
- 4
- Half Baths
- 1
- Living Area
- 4,541
- Lot Size (Acres)
- 0.45
- Style
- Colonial
- Year Built
- 1870
Property Description
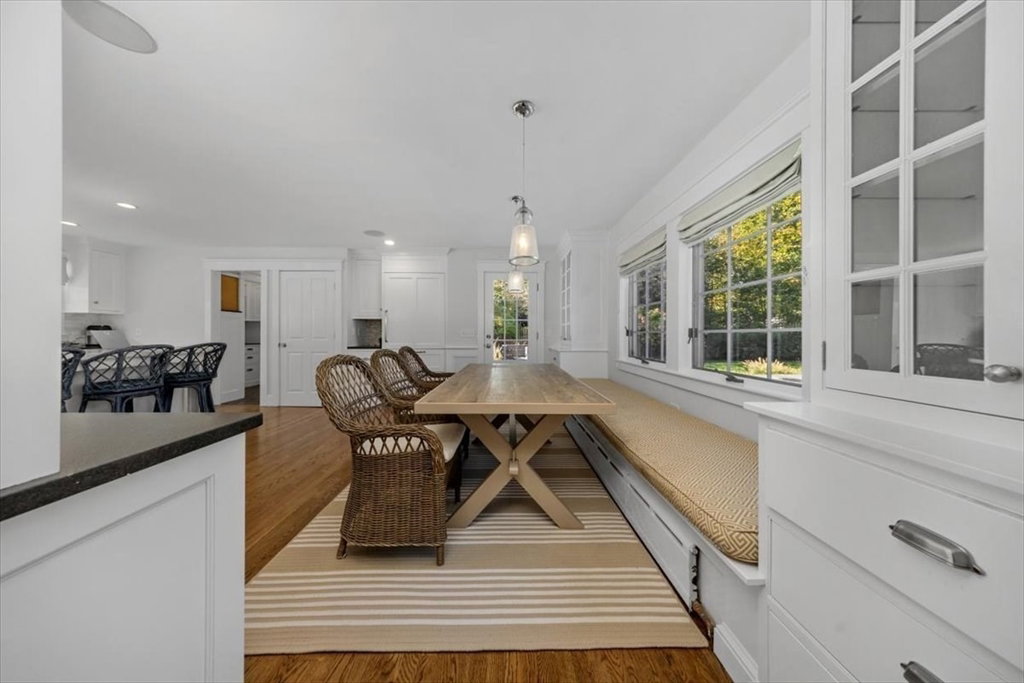
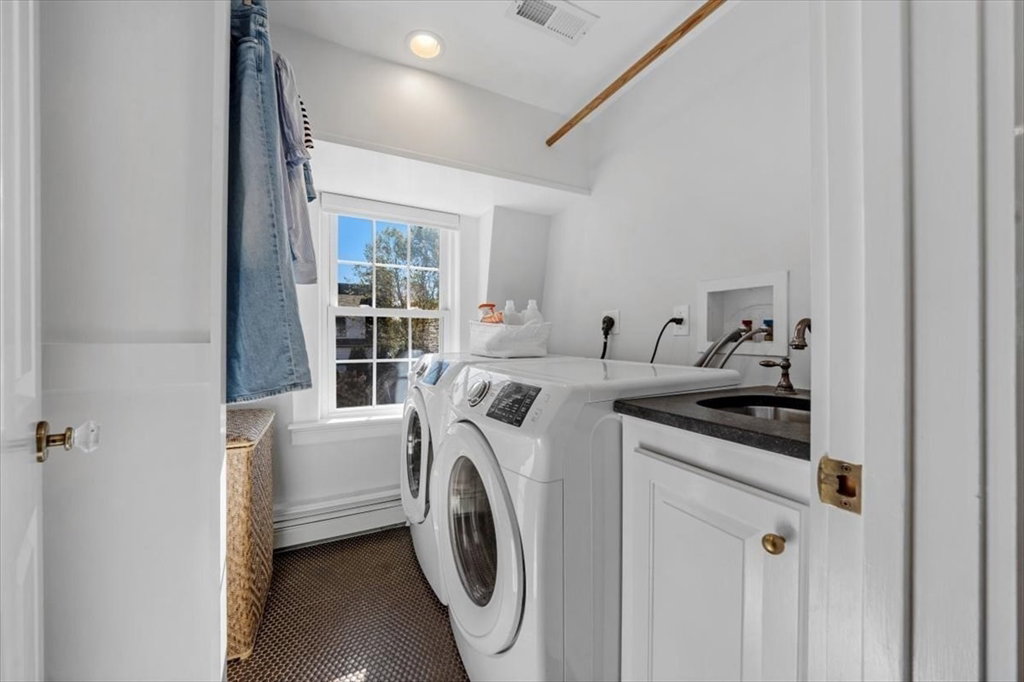
Hingham Center & steps from downtown, this stunning Mansard-style home blends timeless architecture with modern luxury. Updated and offering over 4,500 sq ft, features soaring ceilings, elegant finishes & thoughtful floor plan with 6 bedrooms and 4.5 baths. Large updated kitchen opens to gracious living & dining areas, perfect for entertaining. A first-floor ensuite bedroom provides guest or in-law space, while 4 spacious bedrooms on the second floor include 2 with ensuite bathrooms. The third floor offers a versatile 6th bedroom or office. There is a sport court for the active family, an impressive stone terrace w/ spa-style hot tub & stone built fire pit that overlooks the fenced in, estate-like grounds. There is a 2-car garage that has been reimagined (from covid) to a gym.The screened in porch, tiled mudroom w/ cubbies, a half bath & a finished basement round off living space. This exceptional home is steps from town & located in Hingham’s most desirable locations.
/u.realgeeks.media/chrisfalcorealty/DetailLogo.png)
Additional Information
- Area
- Hingham Center
- Taxes
- $23,490
- Interior Features
- Bathroom - Full, Bedroom, Sun Room, Bathroom
- Parking Description
- Detached, Paved Drive
- Lot Description
- Level
- Water
- Public
- Sewer
- Inspection Required for Sale
- Elementary School
- East
- Middle School
- Hms
- High School
- Hhs
Mortgage Calculator
Listing courtesy of Listing Agent: Kerrin Rowley from Listing Office: Coldwell Banker Realty - Hingham.
The property listing data and information, or the Images, set forth herein were provided to MLS Property Information Network, Inc. from third party sources, including sellers, lessors, landlords and public records, and were compiled by MLS Property Information Network, Inc. The property listing data and information, and the Images, are for the personal, non commercial use of consumers having a good faith interest in purchasing, leasing or renting listed properties of the type displayed to them and may not be used for any purpose other than to identify prospective properties which such consumers may have a good faith interest in purchasing, leasing or renting. MLS Property Information Network, Inc. and its subscribers disclaim any and all representations and warranties as to the accuracy of the property listing data and information, or as to the accuracy of any of the Images, set forth herein.