186 Vernon St, Rockland, MA 02370
- $765,000
- 3
- BD
- 3
- BA
- 2,128
- SqFt











- Sold Price
- $765,000
- List Price
- $749,900
- Status
- SOLD
- MLS#
- 73492452
- Bedrooms
- 3
- Bathrooms
- 3
- Full Baths
- 2
- Half Baths
- 1
- Living Area
- 2,128
- Lot Size (Acres)
- 0.33
- Style
- Colonial, Victorian
- Year Built
- 1930
Property Description
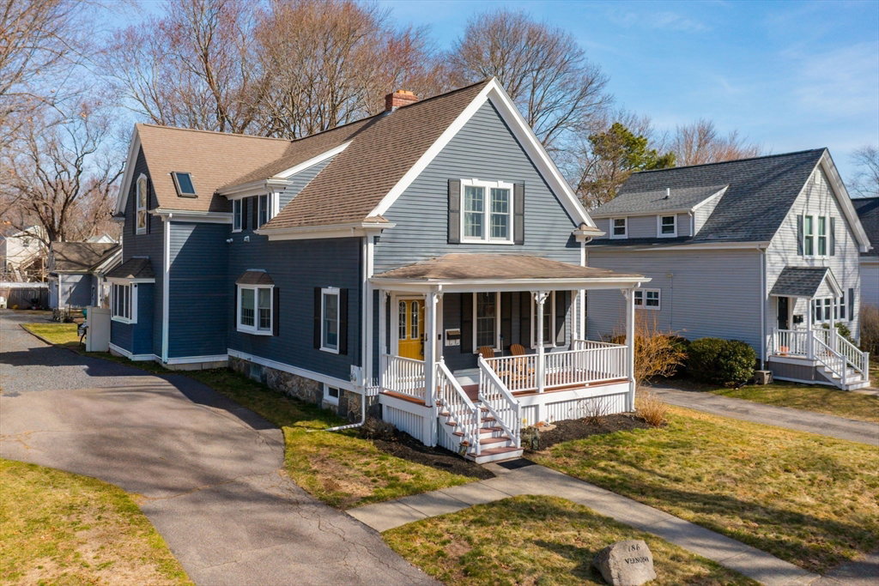
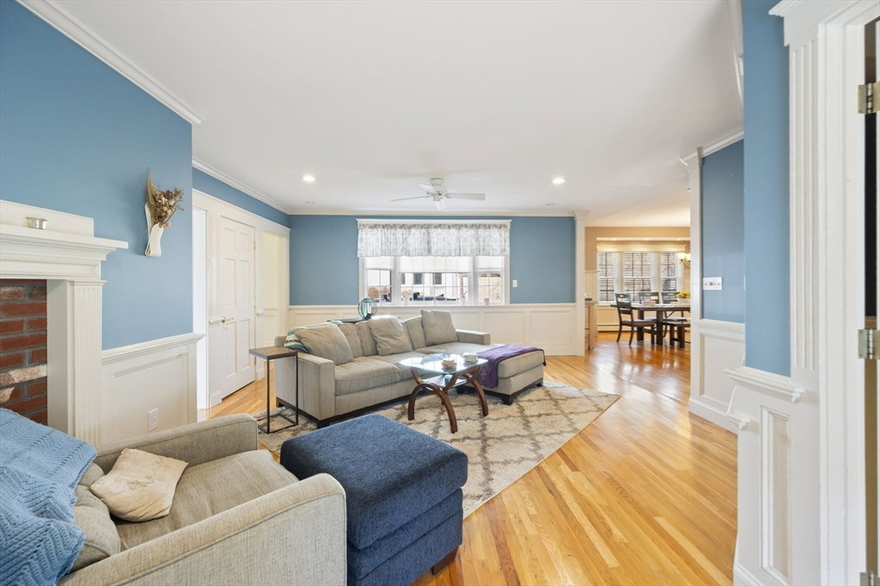
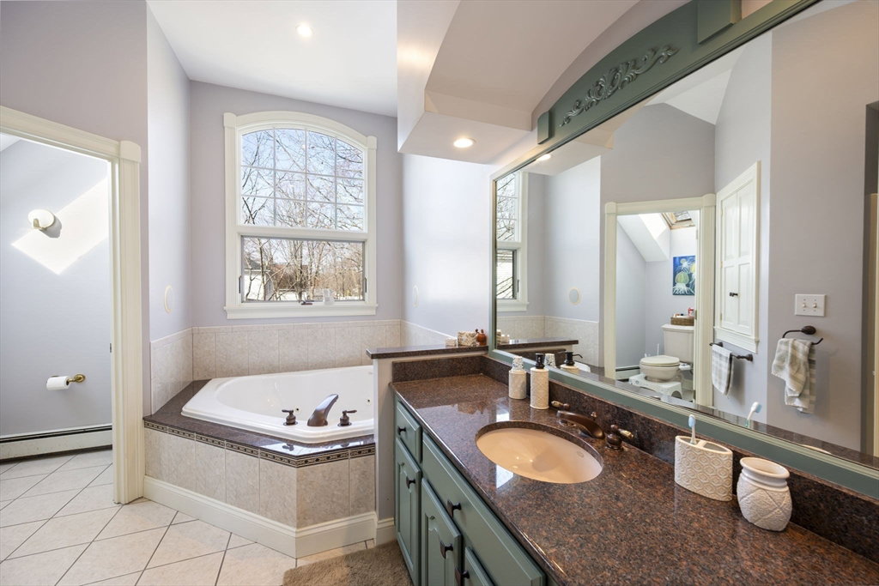
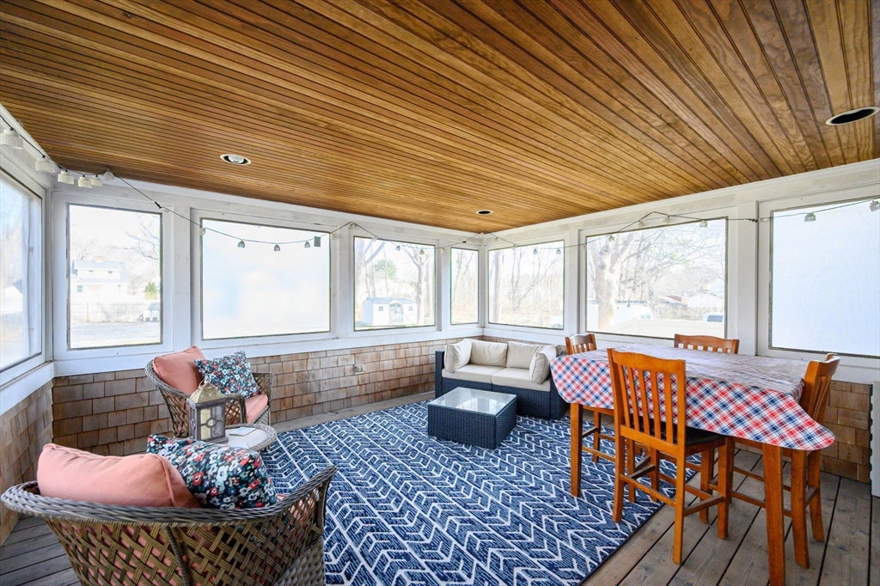
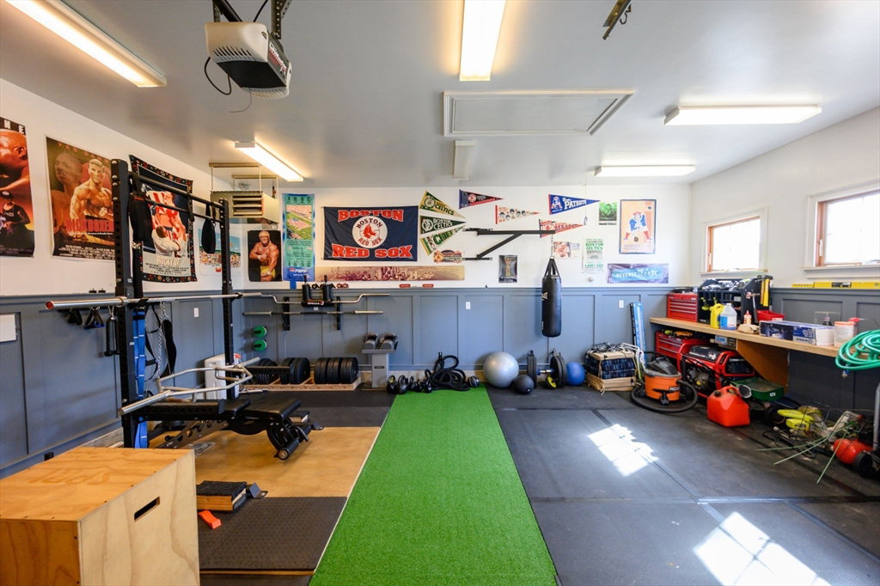
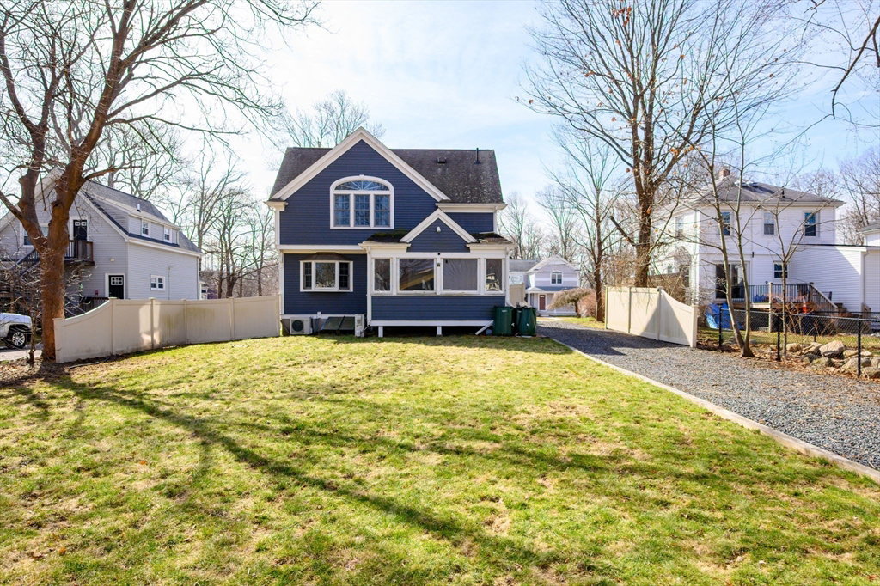
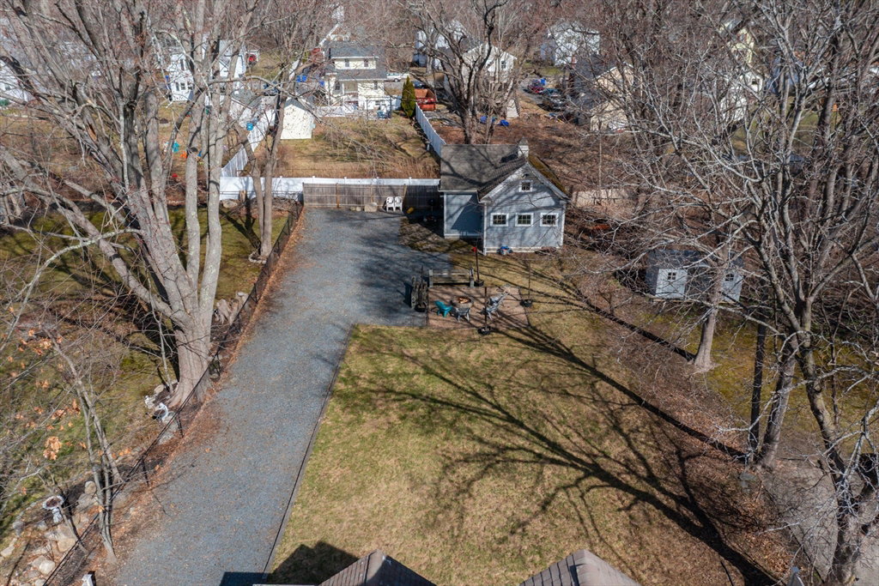
Beautifully maintained home offering the perfect blend of comfort and functionality. The updated eat-in kitchen features hardwood floors, granite countertops, pantry, and high-end appliances including a Wolf range and GE Profile double wall oven. The open dining area flows seamlessly from the kitchen, while the family room offers custom built-ins, a bay window, and access to a half bath. A warm and inviting living room with a stone fireplace adds to the home’s charm. The primary suite boasts vaulted ceilings, a walk-in closet, and a spa-like bath with jacuzzi tub and separate shower. Additional highlights include second-floor laundry, a three-season porch, and a fenced backyard with fire pit. A heated outbuilding with electricity offers ideal space for a home office, gym, or potential ADU. Five-zone gas heat, 200-amp electrical, and town sewer complete this exceptional property.
/u.realgeeks.media/chrisfalcorealty/DetailLogo.png)
Additional Information
- Taxes
- $8,742
- Parking Description
- Detached, Garage Door Opener, Heated Garage, Storage, Workshop in Garage, Garage Faces Side, Insulated, Oversized, Paved Drive, Off Street
- Lot Description
- Level
- Water
- Public
- Sewer
- Public Sewer
- Elementary School
- Eston/Jefferson
- Middle School
- Rogers Middle
- High School
- Rockland
Mortgage Calculator
Listing courtesy of Listing Agent: Ben and Kate Real Estate from Listing Office: Keller Williams Realty Signature Properties.
The property listing data and information, or the Images, set forth herein were provided to MLS Property Information Network, Inc. from third party sources, including sellers, lessors, landlords and public records, and were compiled by MLS Property Information Network, Inc. The property listing data and information, and the Images, are for the personal, non commercial use of consumers having a good faith interest in purchasing, leasing or renting listed properties of the type displayed to them and may not be used for any purpose other than to identify prospective properties which such consumers may have a good faith interest in purchasing, leasing or renting. MLS Property Information Network, Inc. and its subscribers disclaim any and all representations and warranties as to the accuracy of the property listing data and information, or as to the accuracy of any of the Images, set forth herein.