20 Woodlock Rd, Hingham, MA 02043
- $2,365,000
- 4
- BD
- 4
- BA
- 4,003
- SqFt








- Sold Price
- $2,365,000
- List Price
- $1,999,000
- Status
- SOLD
- MLS#
- 73492604
- Bedrooms
- 4
- Bathrooms
- 4
- Full Baths
- 3
- Half Baths
- 1
- Living Area
- 4,003
- Lot Size (Acres)
- 1.5
- Style
- Cape
- Year Built
- 2010
Property Description
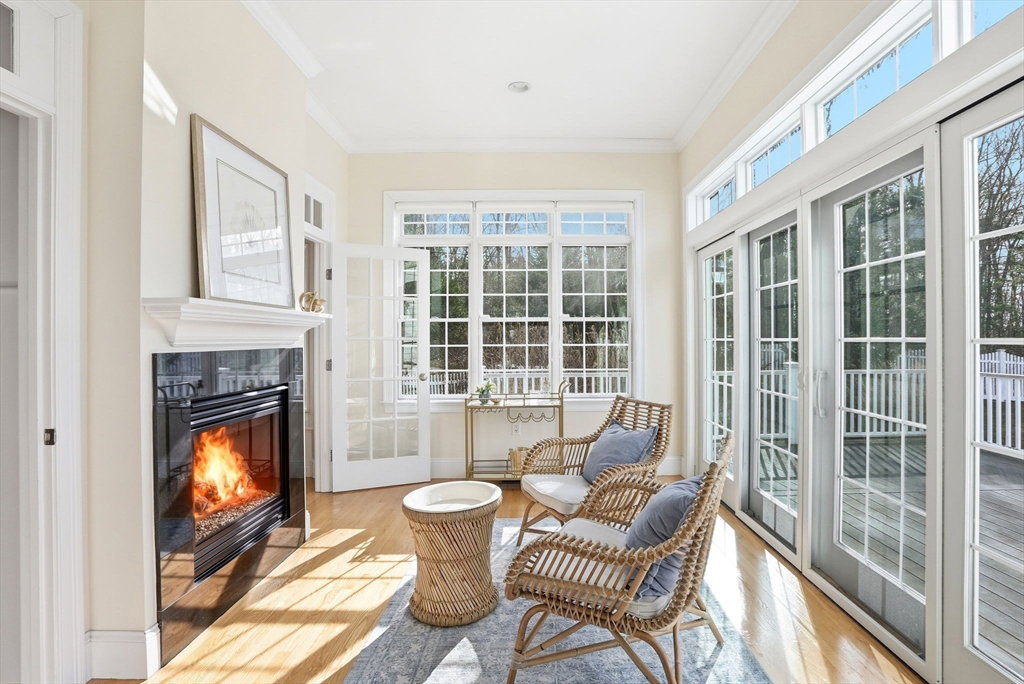
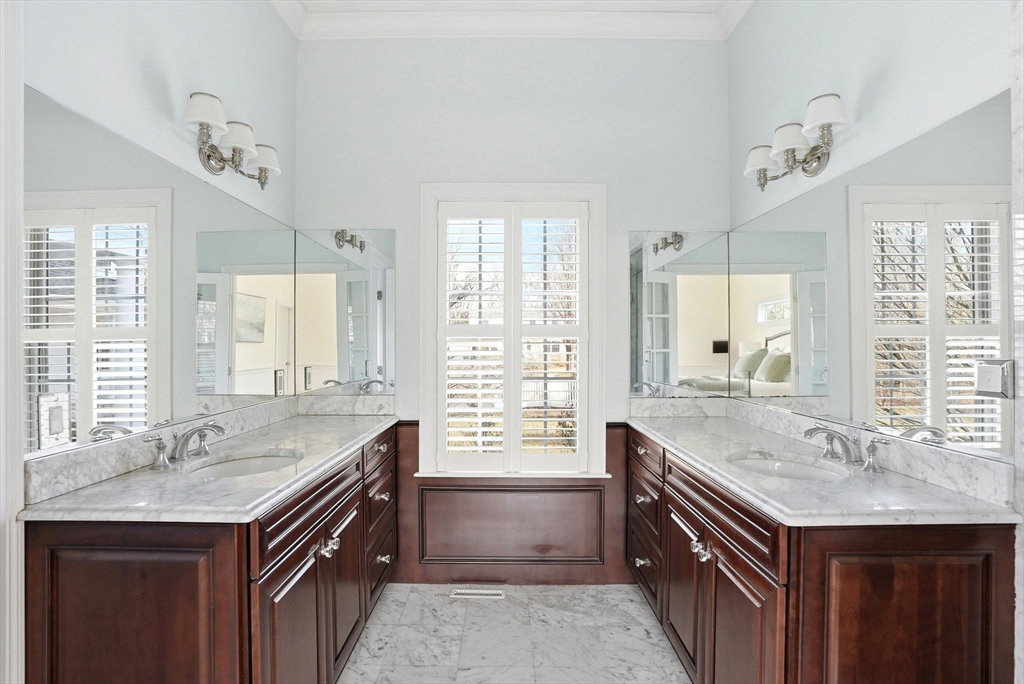
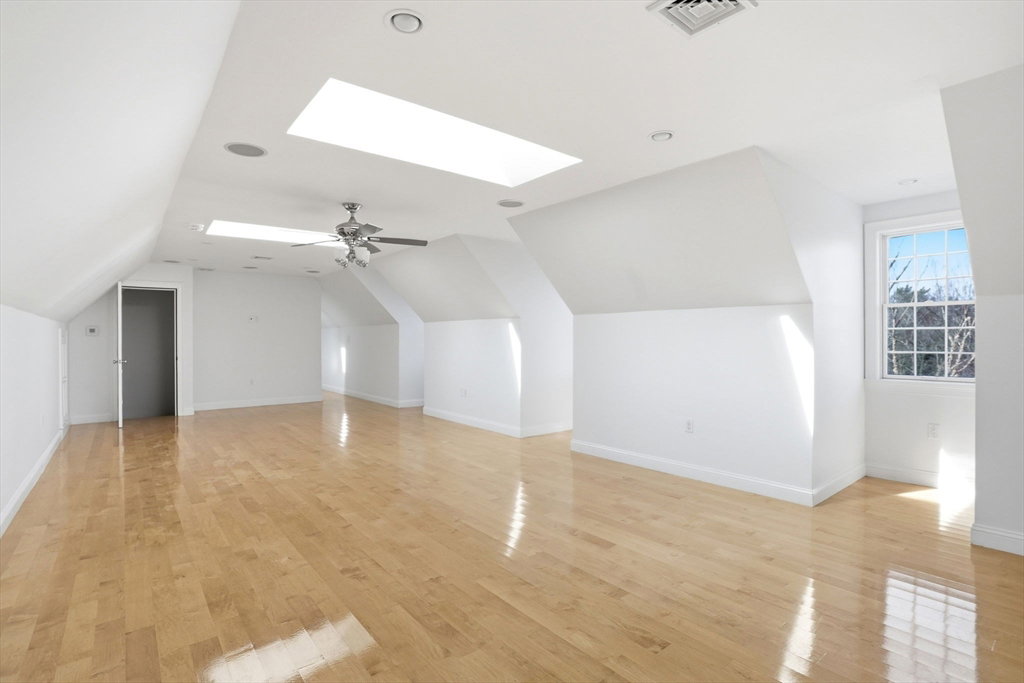
Turnkey and spacious, this beautifully crafted home sits on a quiet side street and showcases soaring 12’ ceilings, elegant crown molding, and exquisite millwork throughout. The sun-drenched chef’s kitchen features high-end appliances and a double-sided fireplace shared with a bright den, complemented by a formal dining room. The family room offers coffered ceilings, custom built-ins, and an indoor/outdoor fireplace leading to a spacious deck.The first-floor primary suite includes dual closets and a luxurious bath. A thoughtful layout offers a mudroom, first-floor laundry with exterior access, and a three-car garage.Upstairs, an en suite bedroom provides flexibility as a second primary option, plus two bedrooms with a Jack & Jill bath. A separate staircase leads to a bonus room or in-law suite with wet bar and wine fridge. Walkout basement and stunning flat fenced in yard complete this home.
/u.realgeeks.media/chrisfalcorealty/DetailLogo.png)
Additional Information
- Taxes
- $22,982
- Interior Features
- Closet, Closet/Cabinets - Custom Built, Recessed Lighting, Crown Molding, Ceiling Fan(s), Countertops - Stone/Granite/Solid, Wet bar, Slider, Mud Room, Bonus Room, Den, Wet Bar, Wired for Sound
- Parking Description
- Attached, Garage Door Opener, Paved Drive, Driveway, Paved
- Lot Description
- Gentle Sloping
- Water
- Public
- Sewer
- Private Sewer
- Elementary School
- Plymouth River
- Middle School
- Hingham Middle
- High School
- Hingham High
Mortgage Calculator
Listing courtesy of Listing Agent: Darleen Lannon from Listing Office: William Raveis R.E. & Home Services.
The property listing data and information, or the Images, set forth herein were provided to MLS Property Information Network, Inc. from third party sources, including sellers, lessors, landlords and public records, and were compiled by MLS Property Information Network, Inc. The property listing data and information, and the Images, are for the personal, non commercial use of consumers having a good faith interest in purchasing, leasing or renting listed properties of the type displayed to them and may not be used for any purpose other than to identify prospective properties which such consumers may have a good faith interest in purchasing, leasing or renting. MLS Property Information Network, Inc. and its subscribers disclaim any and all representations and warranties as to the accuracy of the property listing data and information, or as to the accuracy of any of the Images, set forth herein.