26 Bowsprit Ln, Duxbury, MA 02332
- $1,233,000
- 4
- BD
- 3
- BA
- 2,434
- SqFt






- Sold Price
- $1,233,000
- List Price
- $1,295,000
- Status
- SOLD
- MLS#
- 73494636
- Bedrooms
- 4
- Bathrooms
- 3
- Full Baths
- 3
- Living Area
- 2,434
- Lot Size (Acres)
- 0.9500000000000001
- Style
- Colonial, Saltbox
- Year Built
- 1972
Property Description
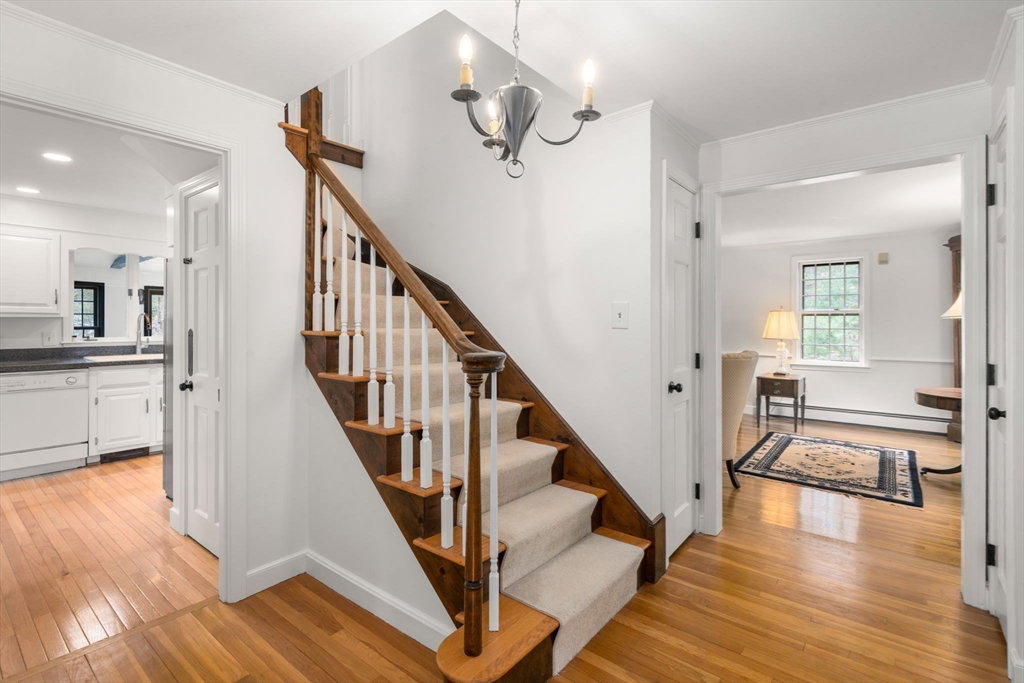
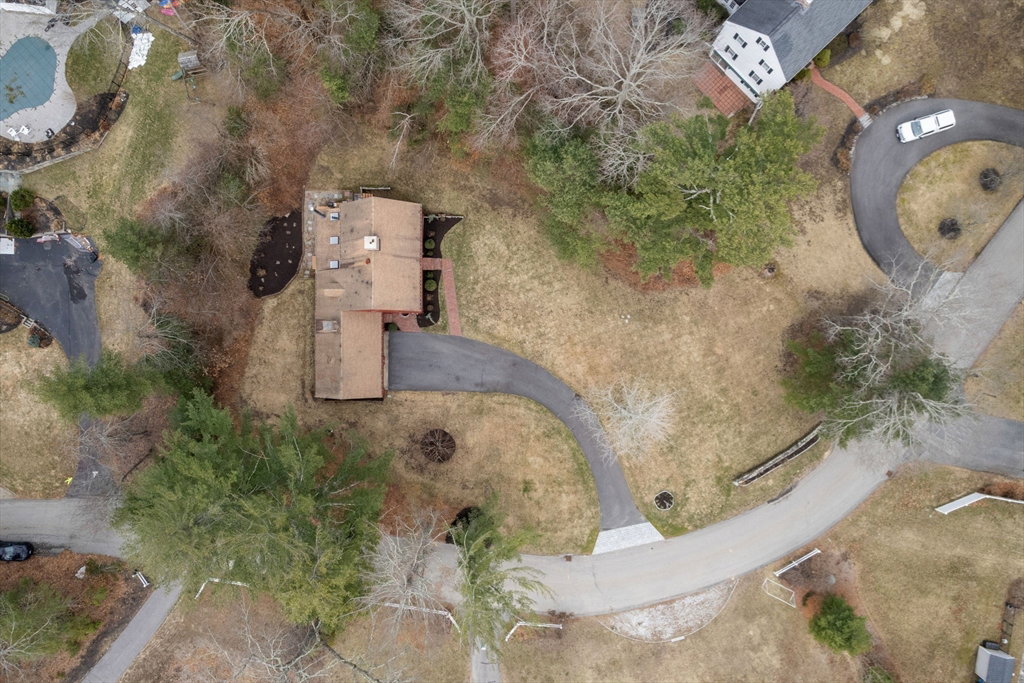
Welcome to this 4 bedroom Colonial, tucked away on a desirable cul-de-sac, moments to restaurants, shops & the school complex. The 1st floor offers a front to back living room, dining room & white kitchen w/ stainless steel appliances, plenty of storage & full bath with laundry. The adjacent den/family room offers a triple window, fireplace & beautiful custom built-in cabinetry. Just off the family room is a sunroom with a vaulted ceiling, skylights & walls of glass - plus double doors leading into the fireplaced living room, creating a great flow for everyday living & entertaining. Upstairs, you’ll find 4 comfortable bedrooms w/ ample closets and 2 full tiled baths. The lower level offers great potential to finish & create additional living space, such as a 2nd family room or playroom. This 2 story home features hardwood floors throughout, 3 full bathroom and a top-of-the-line, nearly new HE gas heating system. There is an oversized 2 car attached garage to complete the package!
/u.realgeeks.media/chrisfalcorealty/DetailLogo.png)
Additional Information
- Taxes
- $11,012
- Interior Features
- Beamed Ceilings, Vaulted Ceiling(s), Dining Area, Slider, Lighting - Sconce, Sun Room, Internet Available - Unknown
- Parking Description
- Attached, Garage Door Opener, Paved Drive, Off Street, Paved
- Lot Description
- Gentle Sloping
- Water
- Public
- Sewer
- Private Sewer
- Elementary School
- Des
- Middle School
- Dms
- High School
- Dhs
Mortgage Calculator
Listing courtesy of Listing Agent: Nancy Reed from Listing Office: Coldwell Banker Realty - Duxbury.
The property listing data and information, or the Images, set forth herein were provided to MLS Property Information Network, Inc. from third party sources, including sellers, lessors, landlords and public records, and were compiled by MLS Property Information Network, Inc. The property listing data and information, and the Images, are for the personal, non commercial use of consumers having a good faith interest in purchasing, leasing or renting listed properties of the type displayed to them and may not be used for any purpose other than to identify prospective properties which such consumers may have a good faith interest in purchasing, leasing or renting. MLS Property Information Network, Inc. and its subscribers disclaim any and all representations and warranties as to the accuracy of the property listing data and information, or as to the accuracy of any of the Images, set forth herein.