38 Old Farm Road, Abington, MA 02351
- $1,225,000
- 5
- BD
- 5
- BA
- 3,540
- SqFt










- Sold Price
- $1,225,000
- List Price
- $1,175,000
- Status
- SOLD
- MLS#
- 73494995
- Bedrooms
- 5
- Bathrooms
- 5
- Full Baths
- 3
- Half Baths
- 2
- Living Area
- 3,540
- Lot Size (Acres)
- 0.68
- Style
- Colonial
- Year Built
- 1995
Property Description
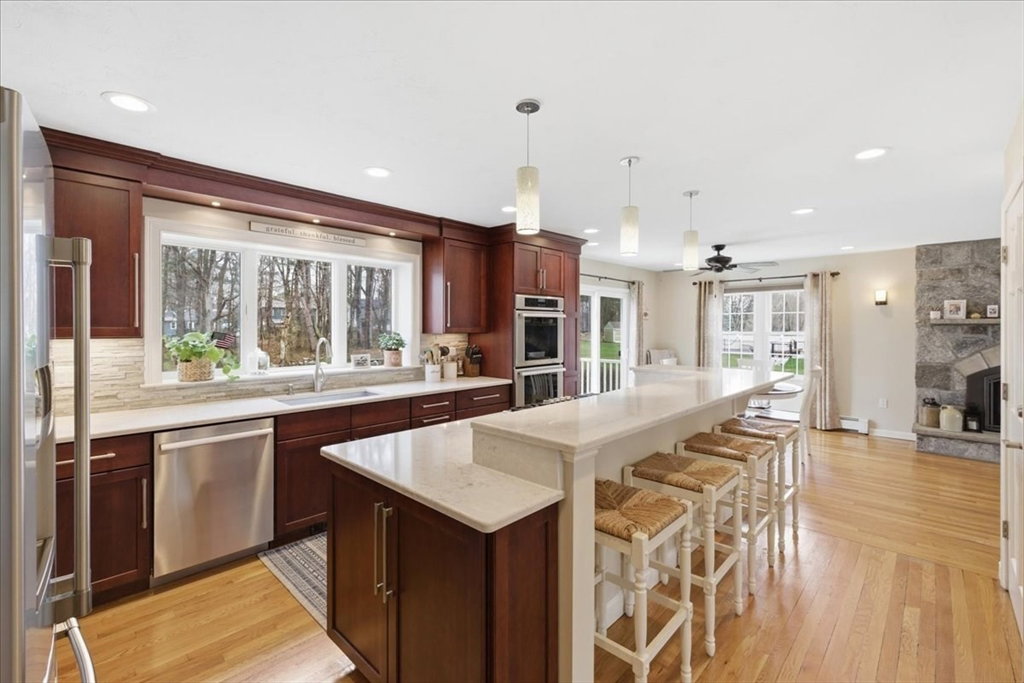
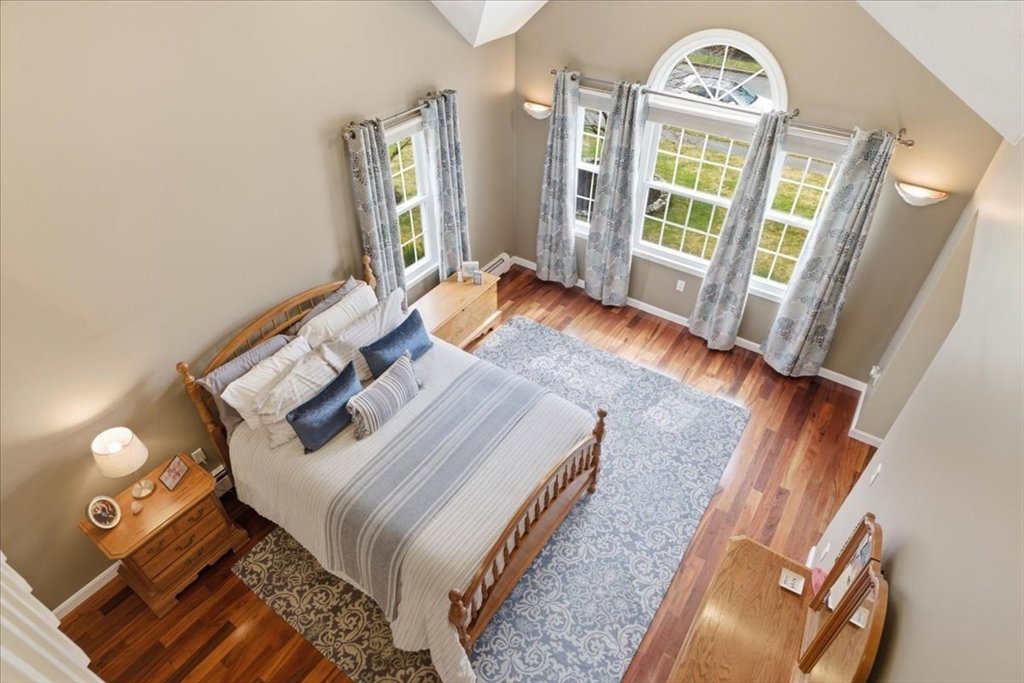
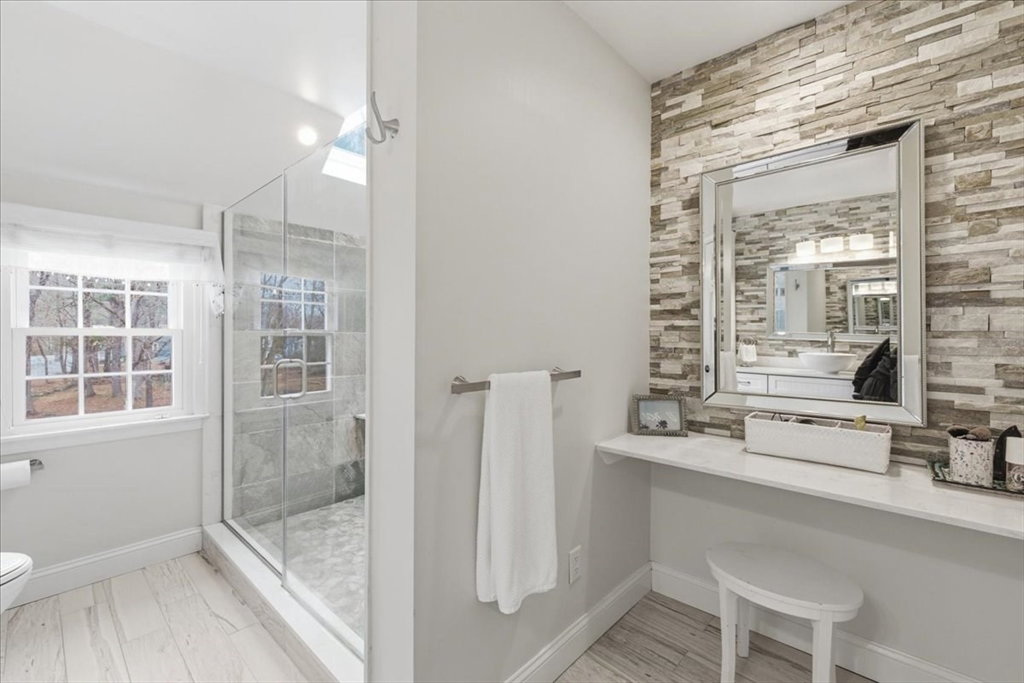
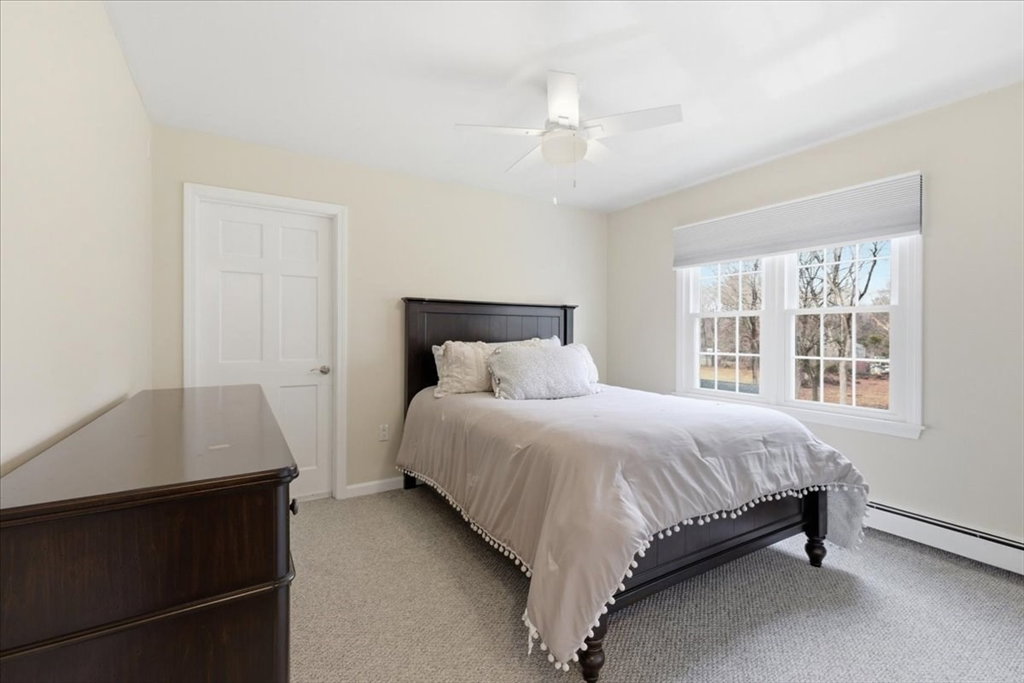
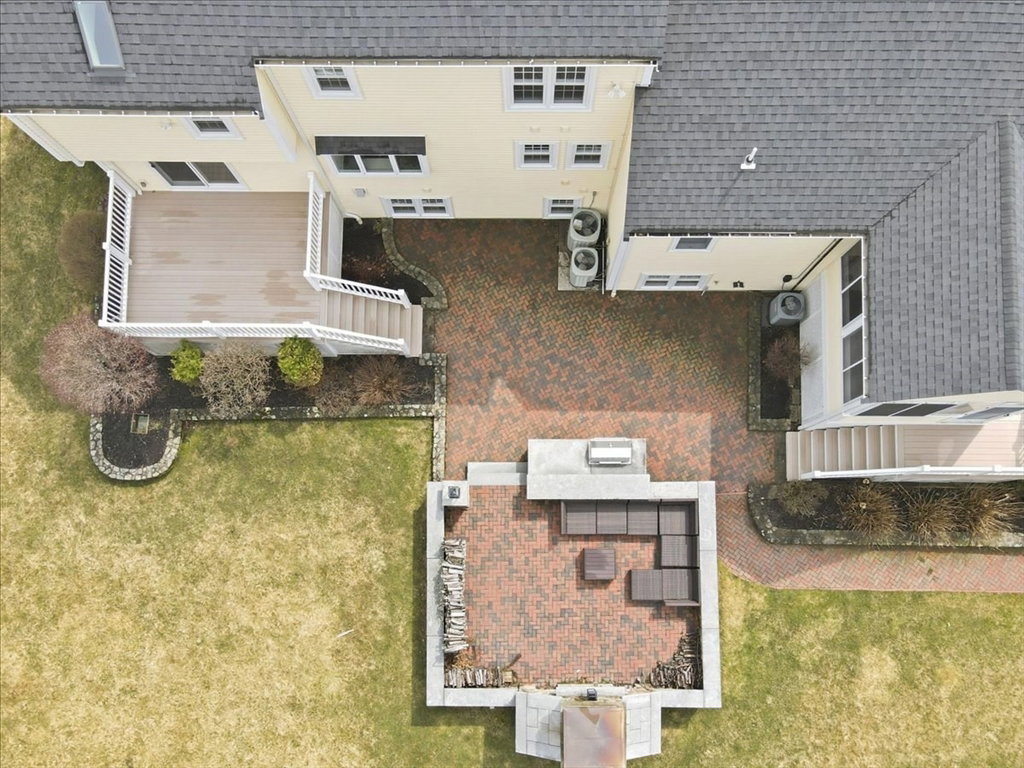
Step into exceptional space and flexibility at this expansive Colonial set on a beautifully landscaped lot in one of Abington's most desirable neighborhoods! This home is thoughtfully designed for today's lifestyle complete with attached 1st flr in-law suite (w/separate entrance) ideal for today's multi-generational living. The main home features a bright and functional layout with open floor plan, updated kitchen and lots of gathering spaces perfect for entertaining. Upstairs, the generously sized primary provides comfort and privacy w/ WIC, private bath, w/ bonus office/loft space, +3 addtl bedrooms. The finished lower level adds even more versatility with custom bar & fireplace. Outdoors you'll find the professionally landscaped yard, complete with stone walls, composite deck, patio, built-in grill, huge fireplace and beautiful lighting. Notable updates incl. -Roof 2020; Shed, Heating Sys, H/W Tank 2021; Windows/Slider 2023; Siding 2024. This home is a true standout - Don't miss it!
/u.realgeeks.media/chrisfalcorealty/DetailLogo.png)
Additional Information
- Taxes
- $13,320
- Interior Features
- Closet, Wet bar, Bathroom - Full, Dining Area, Open Floorplan, Slider, Countertops - Stone/Granite/Solid, Cabinets - Upgraded, Ceiling Fan(s), Bathroom - Tiled With Shower Stall, Bonus Room, Inlaw Apt., Kitchen, Bedroom, Bathroom, Living/Dining Rm Combo, Wet Bar
- Parking Description
- Under, Garage Door Opener, Heated Garage, Storage, Insulated, Paved Drive, Off Street
- Lot Description
- Level
- Water
- Public
- Sewer
- Public Sewer
Mortgage Calculator
Listing courtesy of Listing Agent: Christene Lyons from Listing Office: Conway - Walpole.
The property listing data and information, or the Images, set forth herein were provided to MLS Property Information Network, Inc. from third party sources, including sellers, lessors, landlords and public records, and were compiled by MLS Property Information Network, Inc. The property listing data and information, and the Images, are for the personal, non commercial use of consumers having a good faith interest in purchasing, leasing or renting listed properties of the type displayed to them and may not be used for any purpose other than to identify prospective properties which such consumers may have a good faith interest in purchasing, leasing or renting. MLS Property Information Network, Inc. and its subscribers disclaim any and all representations and warranties as to the accuracy of the property listing data and information, or as to the accuracy of any of the Images, set forth herein.