4 Kendall Village Unit 4, Cohasset, MA 02025
- $965,000
- 2
- BD
- 4
- BA
- 2,271
- SqFt






- Sold Price
- $965,000
- List Price
- $999,000
- Status
- SOLD
- MLS#
- 73495300
- Bedrooms
- 2
- Bathrooms
- 4
- Full Baths
- 3
- Half Baths
- 1
- Living Area
- 2,271
- Year Built
- 1997
Property Description
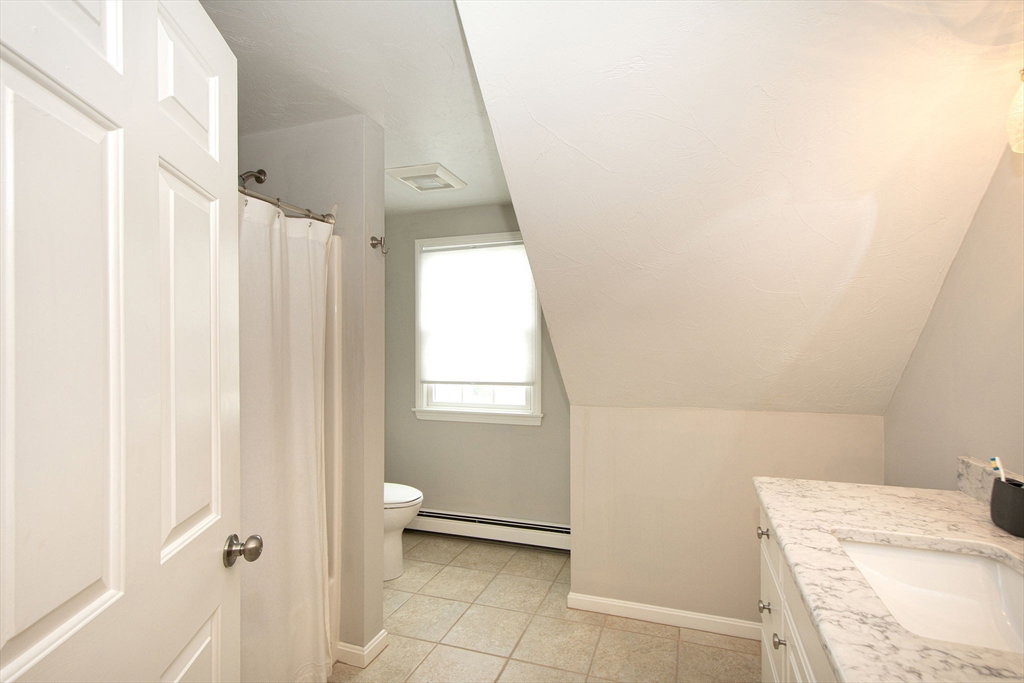
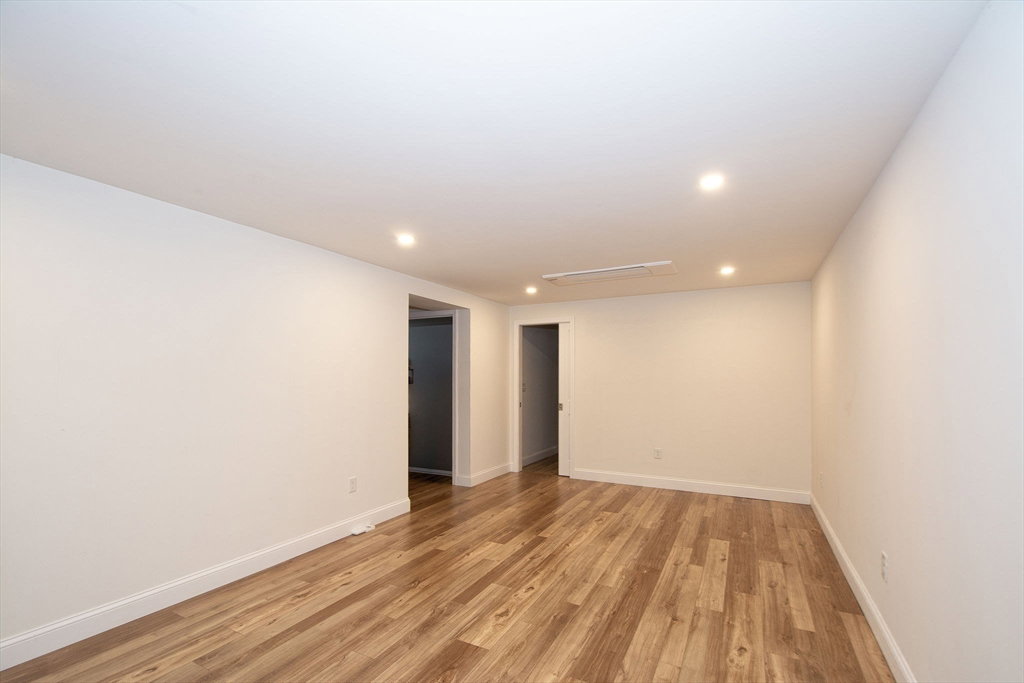
Tucked into a peaceful cul-de-sac in Cohasset’s Kendall Village, this turnkey detached Cape-style condo offers the privacy of a single-family home with the convenience of condo living. A bright, welcoming layout features an updated eat-in kitchen with stainless steel appliances, quartz countertops, and access to a refreshed deck overlooking a private backyard. The open living and dining space with fireplace is ideal for everyday living and entertaining, with a powder room and first-floor laundry completing the main level. Upstairs includes a spacious primary suite, second bedroom, full bath, and flexible loft area perfect for a home office, lounge, or guest space. The finished lower level with a full bath adds versatile room for a family room, gym, or playroom. Additional highlights include a two-car garage, central AC, ADT, and numerous updates. A well-maintained 8-home community with low condo fees, minutes from Cohasset Village, commuter rail, Sandy Beach, shops, dining, and more!
/u.realgeeks.media/chrisfalcorealty/DetailLogo.png)
Additional Information
- Area
- Beechwood
- Taxes
- $9,401
- Interior Features
- Bathroom - Full, Recessed Lighting, Bathroom, Bonus Room
- Parking Description
- Attached, Off Street
- Water
- Public
- Sewer
- Private Sewer
- Elementary School
- Deer Hill/Osgood
- Middle School
- Cohasset Middle
- High School
- Cohasset High
Mortgage Calculator
Listing courtesy of Listing Agent: Siobhan Hunter from Listing Office: William Raveis R.E. & Home Services.
The property listing data and information, or the Images, set forth herein were provided to MLS Property Information Network, Inc. from third party sources, including sellers, lessors, landlords and public records, and were compiled by MLS Property Information Network, Inc. The property listing data and information, and the Images, are for the personal, non commercial use of consumers having a good faith interest in purchasing, leasing or renting listed properties of the type displayed to them and may not be used for any purpose other than to identify prospective properties which such consumers may have a good faith interest in purchasing, leasing or renting. MLS Property Information Network, Inc. and its subscribers disclaim any and all representations and warranties as to the accuracy of the property listing data and information, or as to the accuracy of any of the Images, set forth herein.