685 Highland St, Marshfield, MA 02059
- $1,595,000
- 5
- BD
- 4
- BA
- 5,528
- SqFt








- Sold Price
- $1,595,000
- List Price
- $1,650,000
- Status
- SOLD
- MLS#
- 73497910
- Bedrooms
- 5
- Bathrooms
- 4
- Full Baths
- 3
- Half Baths
- 1
- Living Area
- 5,528
- Lot Size (Acres)
- 1.3599999999999999
- Style
- Colonial, Antique
- Year Built
- 1820
Property Description
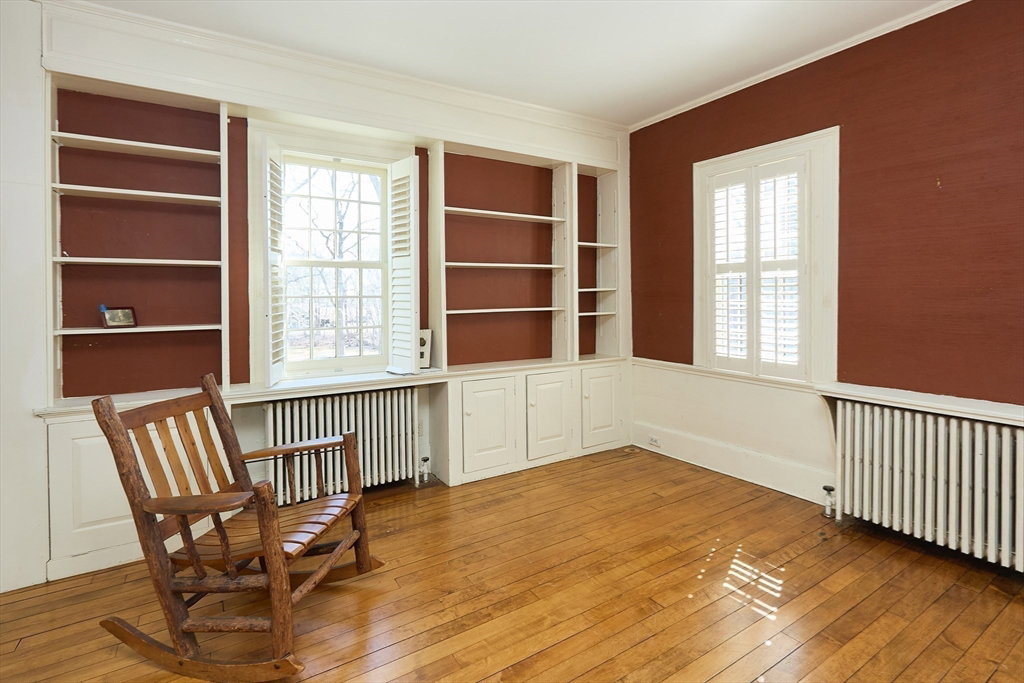
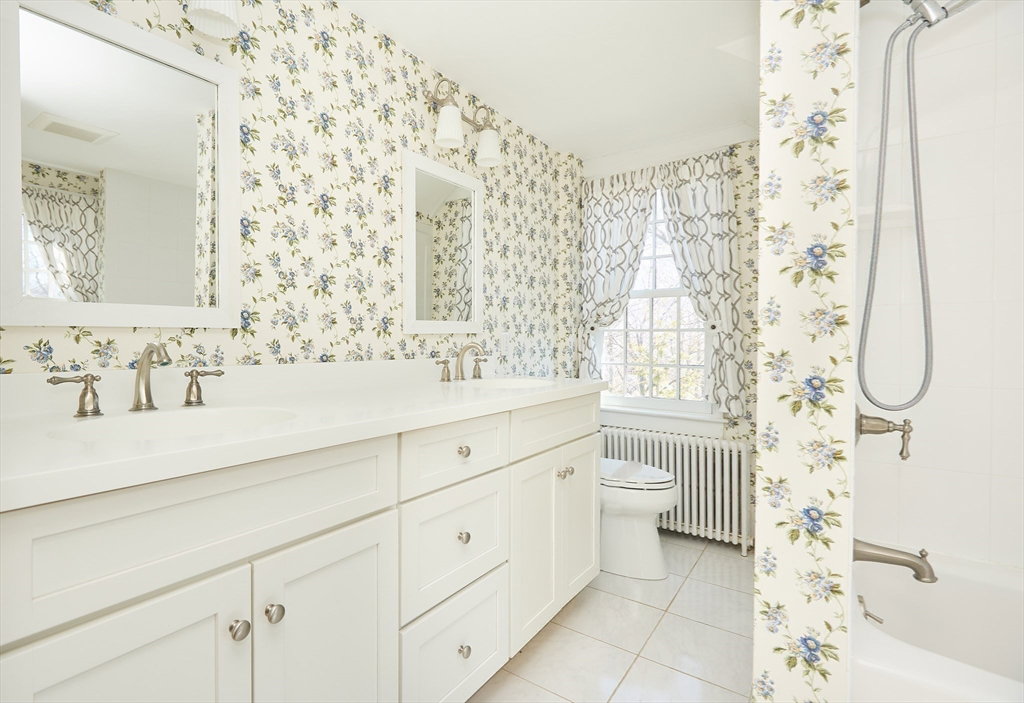
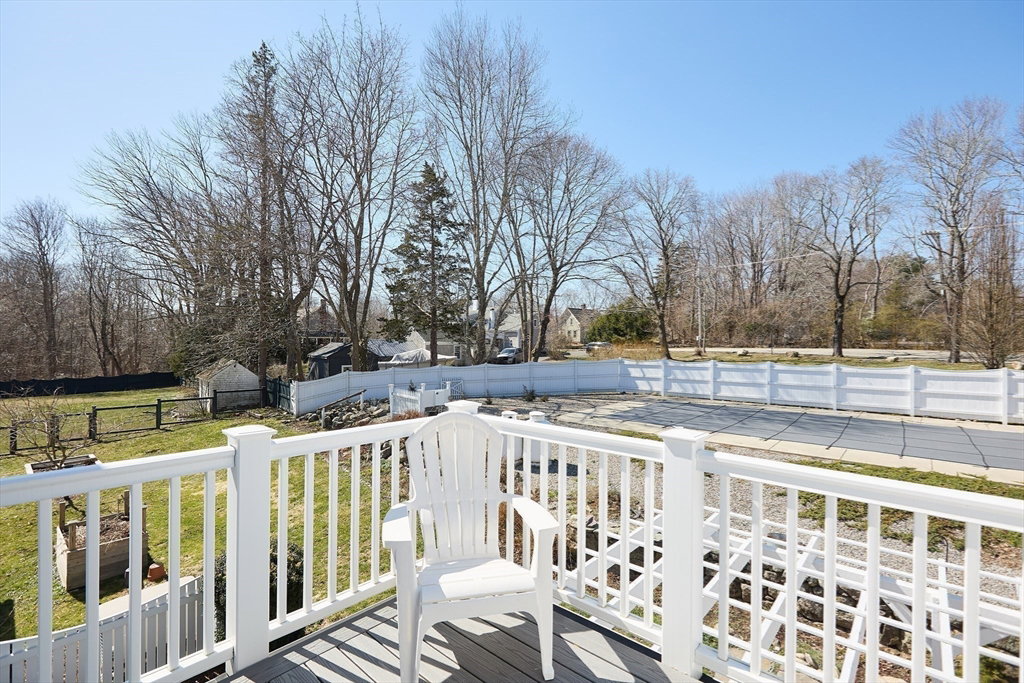
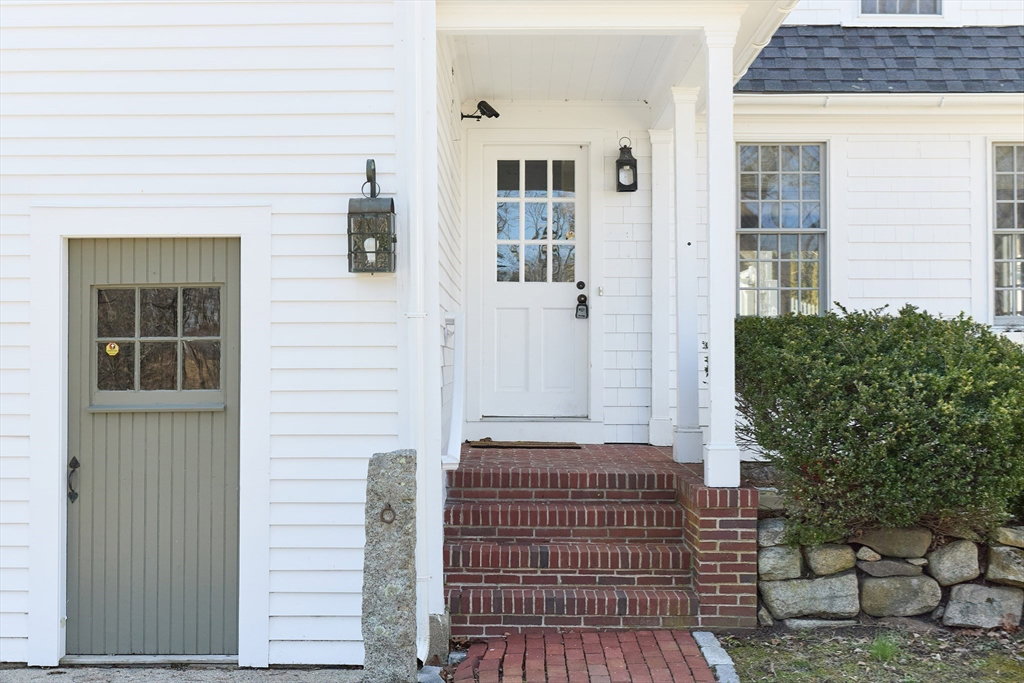
Significant Price Reduction! Priced to Move! All Reasonable offers considered! Set in a picturesque pastoral landscape framed by classic fieldstone walls and miles of wooded trails, this distinctive 4-bedroom antique home offers character, privacy, and modern livability on 1.7 acres near the North River. Historic charm shines through with wide pine floors and multiple fireplaces, while thoughtful renovations provide today’s comforts, including a fully redesigned kitchen and a heated sunroom for year-round enjoyment. Outdoor spaces are designed for entertaining and relaxation, featuring a heated in-ground pool, generous stone patio, and striking outdoor fireplace. Mature landscaping, including pear trees and a Huntly Botanic Greenhouse, creates a serene garden setting. The attached garage offers three separate bays with individual entrances, along with a finished space above ideal for a studio, gym, or office.
/u.realgeeks.media/chrisfalcorealty/DetailLogo.png)
Additional Information
- Area
- North Marshfield
- Taxes
- $12,269
- Interior Features
- Ceiling Fan(s), Closet/Cabinets - Custom Built, Dining Area, Countertops - Stone/Granite/Solid, Countertops - Upgraded, Cabinets - Upgraded, Beamed Ceilings, Library, Sun Room, Entry Hall, Kitchen, Sitting Room, Walk-up Attic
- Parking Description
- Attached, Detached, Garage Door Opener, Storage, Workshop in Garage, Garage Faces Side, Oversized, Off Street, Stone/Gravel
- Lot Description
- Corner Lot, Wooded, Cleared
- Pool Description
- In Ground, Pool - Inground Heated
- Water
- Public
- Sewer
- Private Sewer
- Elementary School
- Martinson Elementary
- Middle School
- Furnace Brook Midd
- High School
- Marshfield High
Mortgage Calculator
Listing courtesy of Listing Agent: John Farraher from Listing Office: John F Farraher Broker.
The property listing data and information, or the Images, set forth herein were provided to MLS Property Information Network, Inc. from third party sources, including sellers, lessors, landlords and public records, and were compiled by MLS Property Information Network, Inc. The property listing data and information, and the Images, are for the personal, non commercial use of consumers having a good faith interest in purchasing, leasing or renting listed properties of the type displayed to them and may not be used for any purpose other than to identify prospective properties which such consumers may have a good faith interest in purchasing, leasing or renting. MLS Property Information Network, Inc. and its subscribers disclaim any and all representations and warranties as to the accuracy of the property listing data and information, or as to the accuracy of any of the Images, set forth herein.