1568 Washington St, Braintree, MA 02184
- $1,150,000
- 4
- BD
- 4
- BA
- 3,030
- SqFt













- Sold Price
- $1,150,000
- List Price
- $1,200,000
- Status
- SOLD
- MLS#
- 73498295
- Bedrooms
- 4
- Bathrooms
- 4
- Full Baths
- 3
- Half Baths
- 1
- Living Area
- 3,030
- Lot Size (Acres)
- 0.23
- Style
- Colonial
- Year Built
- 2026
Property Description
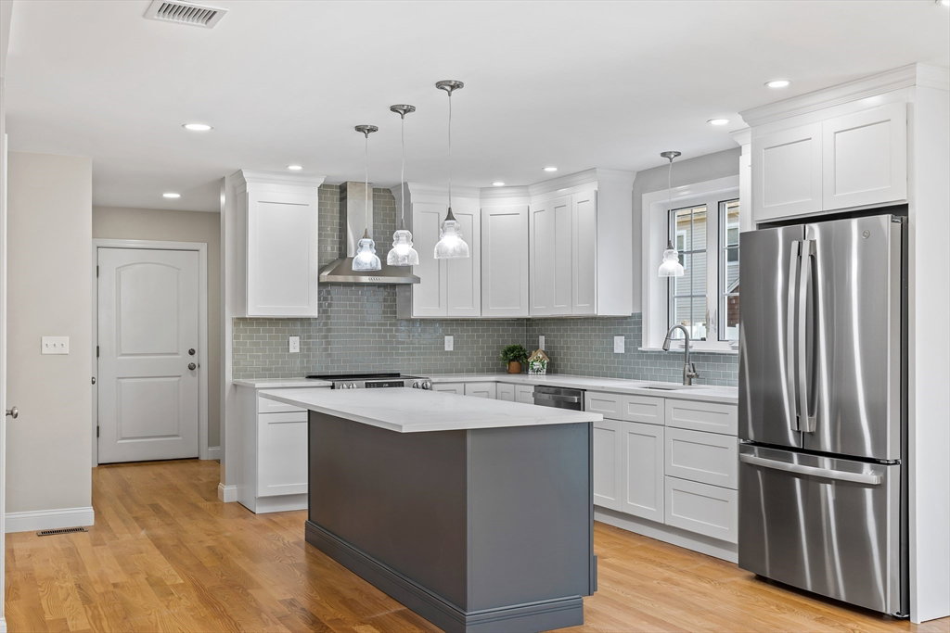
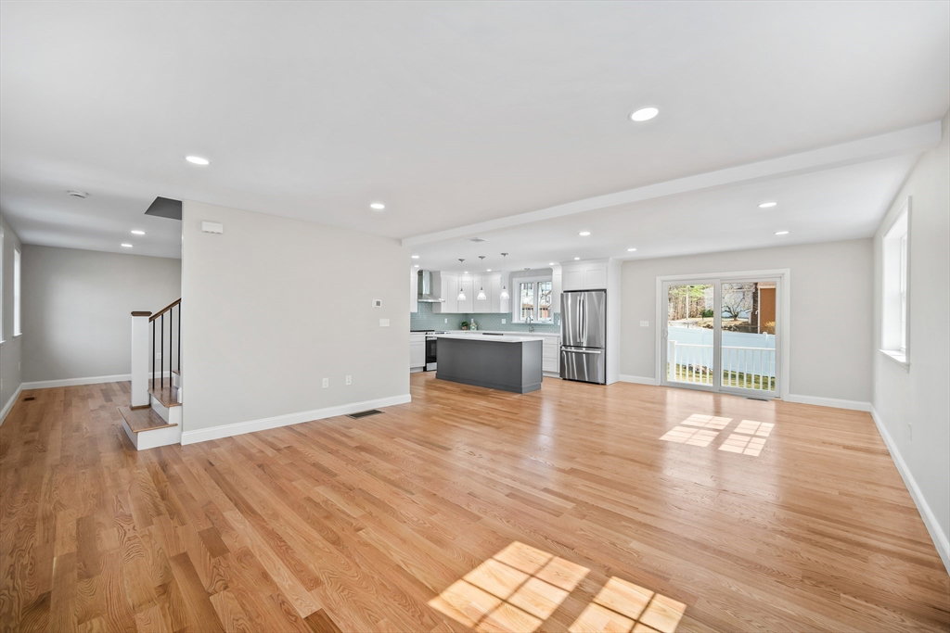
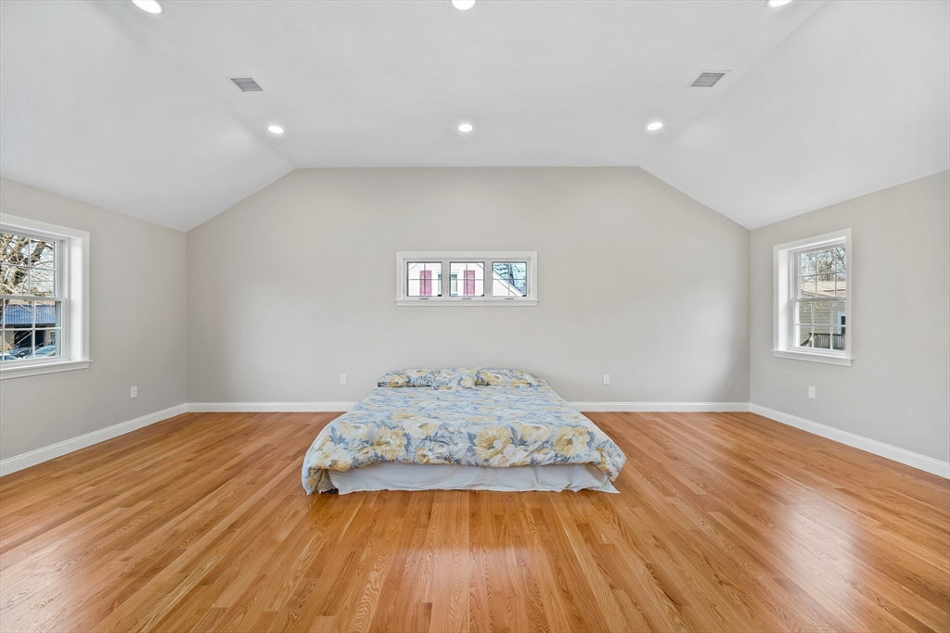
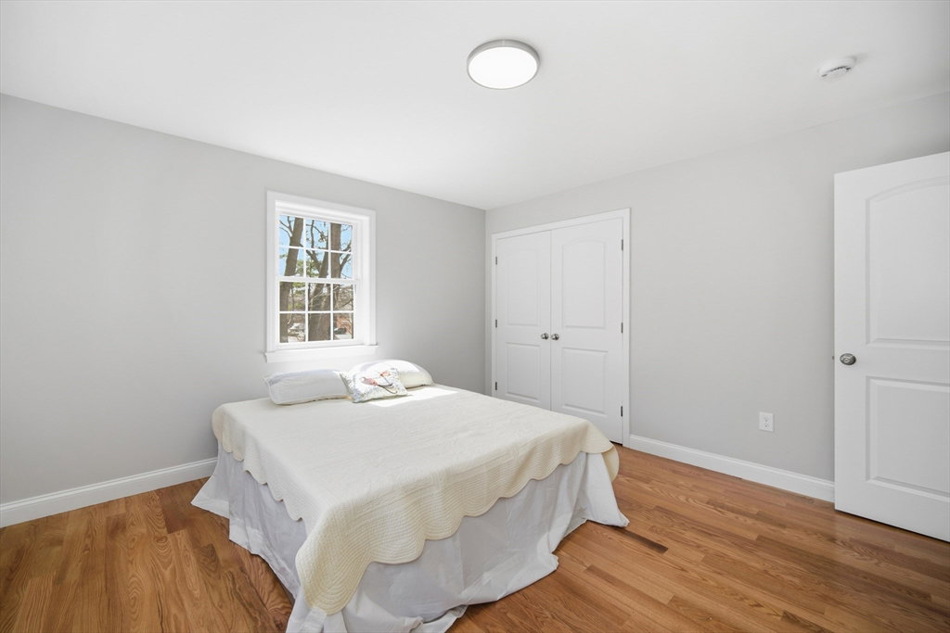
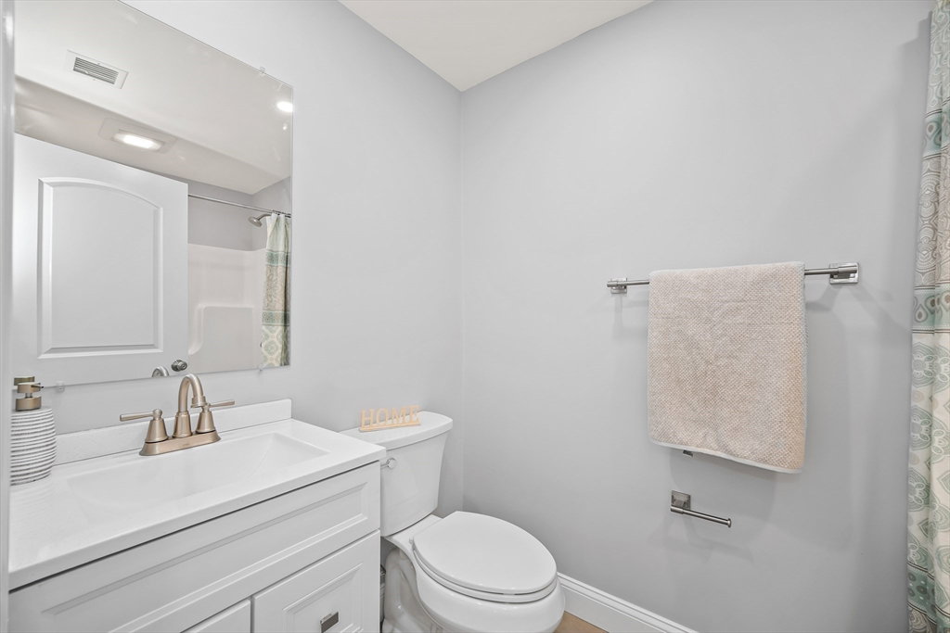
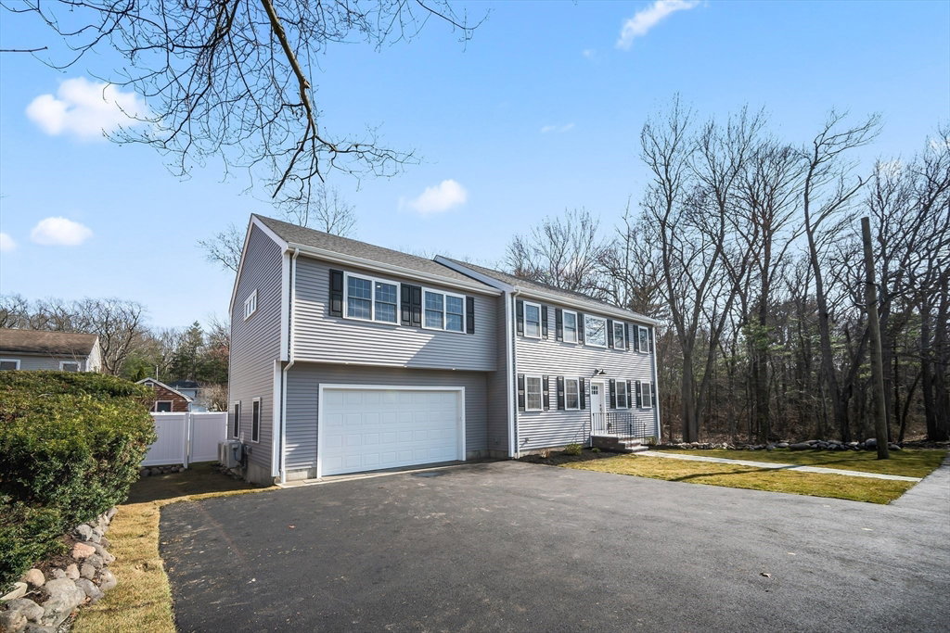
Move right into this delightful 4 bedroom, 3.5 bathroom home with a large two-car garage and fenced in yard in the Braintree Highlands. Walk-in and be stunned by the gorgeous hardwood floors throughout and natural light pouring through large windows. Beautiful white kitchen with quartz countertops and stainless steel appliances. The main floor has a living room, dining room, kitchen and a full bath. The second floor features a primary suite with two large closets with a private bath with large, tiled shower and a vanity with double sinks. There are three additional large bedrooms, a third bathroom with double sinks and laundry room. The basement features a large family room and another full bathroom and utility room.. Outside, there is a large paver patio and a level and spacious backyard that is fully fenced with a vinyl fence and is great for entertainment.
/u.realgeeks.media/chrisfalcorealty/DetailLogo.png)
Additional Information
- Area
- Braintree Highlands
- Taxes
- $3,217
- Interior Features
- Bathroom, Living/Dining Rm Combo, Internet Available - Broadband
- Parking Description
- Attached, Garage Door Opener, Insulated, Paved Drive, Off Street, Paved
- Lot Description
- Gentle Sloping
- Water
- Public
- Sewer
- Public Sewer
- Elementary School
- Liberty
- Middle School
- South Middle
- High School
- Braintree High School
How much is your South Shore home worth?
...get instant property value now!
Mortgage Calculator
Listing courtesy of Listing Agent: Sean Sweeney from Listing Office: .
The property listing data and information, or the Images, set forth herein were provided to MLS Property Information Network, Inc. from third party sources, including sellers, lessors, landlords and public records, and were compiled by MLS Property Information Network, Inc. The property listing data and information, and the Images, are for the personal, non commercial use of consumers having a good faith interest in purchasing, leasing or renting listed properties of the type displayed to them and may not be used for any purpose other than to identify prospective properties which such consumers may have a good faith interest in purchasing, leasing or renting. MLS Property Information Network, Inc. and its subscribers disclaim any and all representations and warranties as to the accuracy of the property listing data and information, or as to the accuracy of any of the Images, set forth herein.