15 Furnace St, Marshfield, MA 02050
- $649,900
- 3
- BD
- 3
- BA
- 1,982
- SqFt











- Sold Price
- $649,900
- List Price
- $629,900
- Status
- SOLD
- MLS#
- 73498395
- Bedrooms
- 3
- Bathrooms
- 3
- Full Baths
- 3
- Living Area
- 1,982
- Lot Size (Acres)
- 1.01
- Style
- Cape
- Year Built
- 1978
Property Description
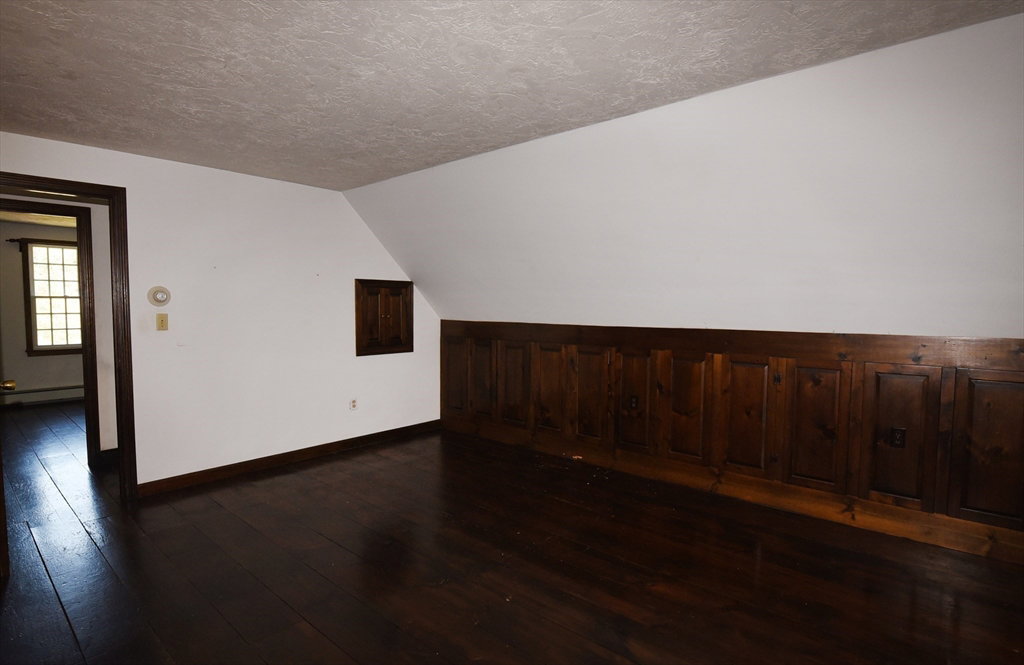
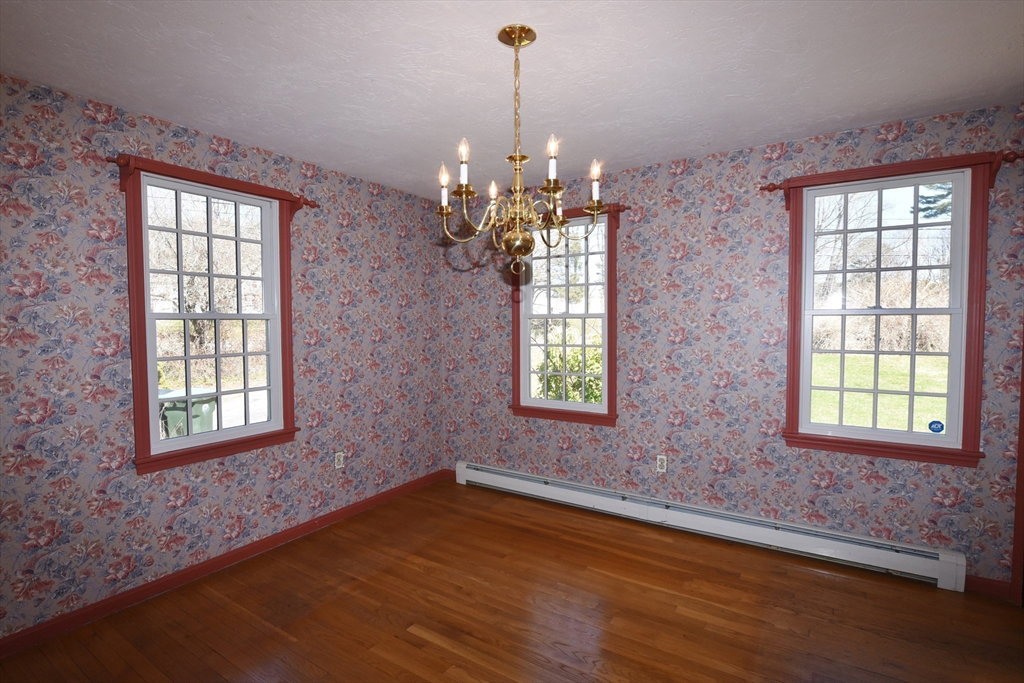
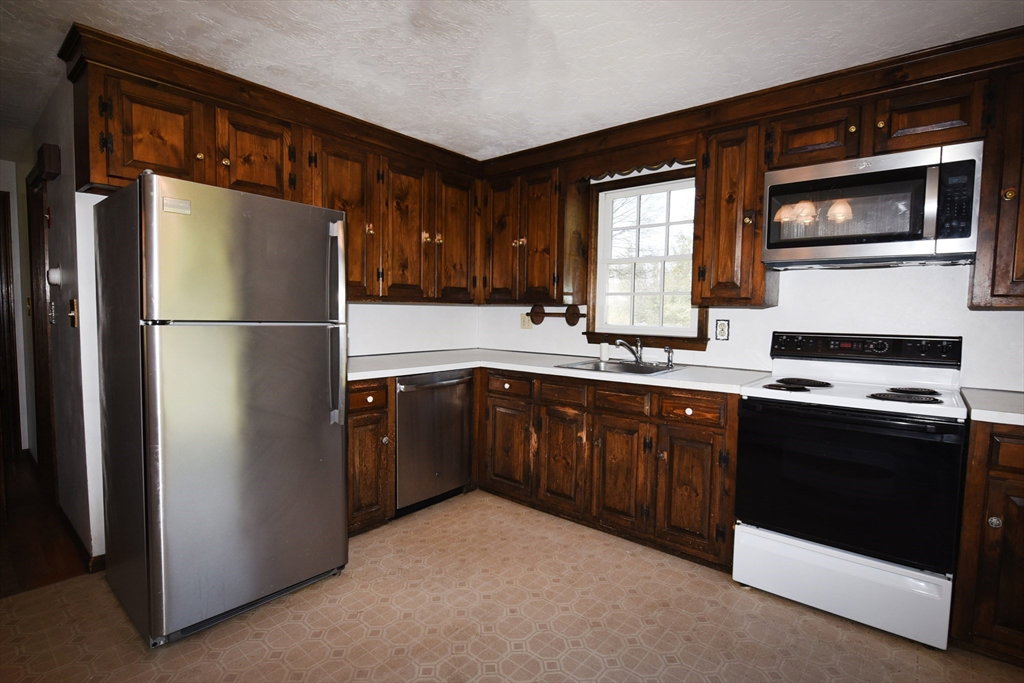
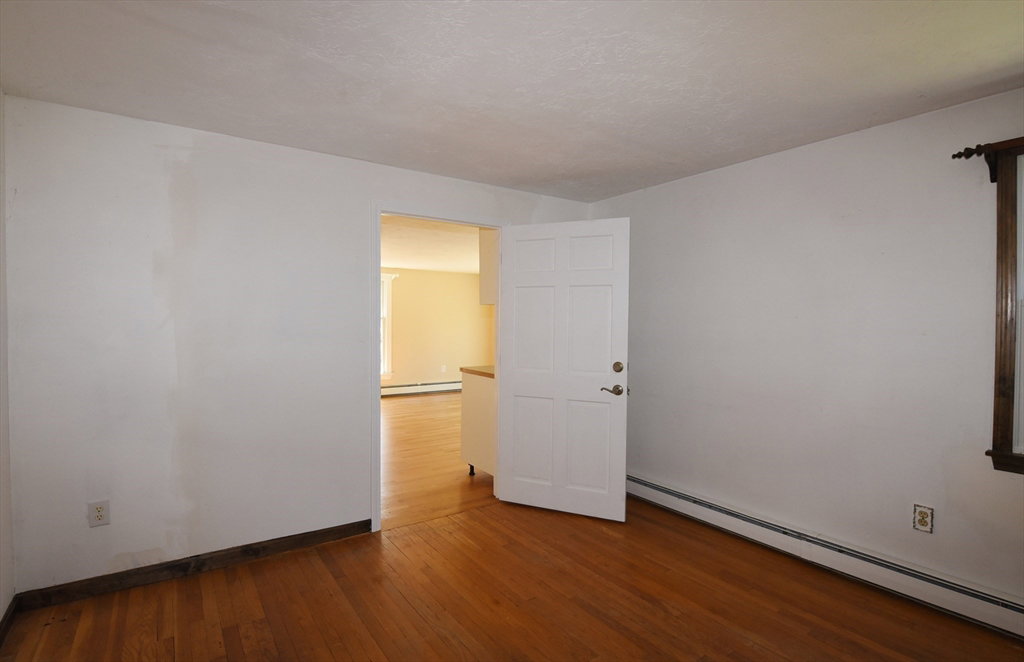
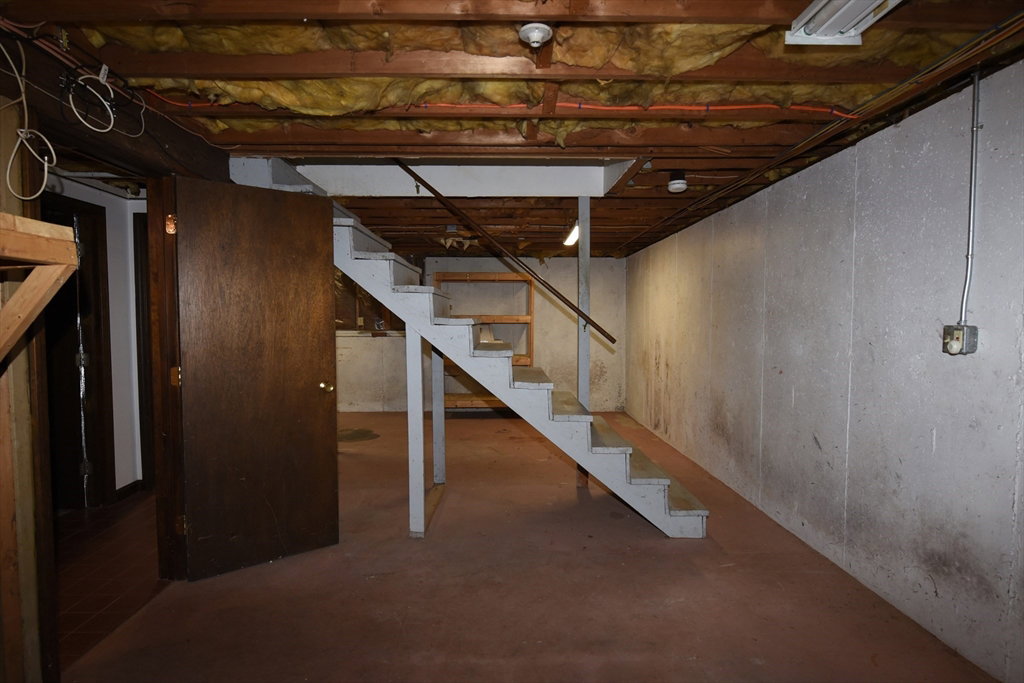
Captivating Cape with many upgrades, searching for a buyer w/vision. In-law addition added 2005, New Windows & Siding 2019, New Roof 2013. Circular driveway, 1.01 Acre corner lot approx 1 mile from Humarock Beaches. Storage everywhere, Kitchen needs a remodel in main house to update the home. Wood Fireplace in Living Room, Gas Fireplace in In-law. Wide Pine flooring upstairs. Possible 4th Bedroom first floor or Den. Double closets in 2nd floor bedrooms w/ additional wall storage. Bonus room could be an Arts & Crafts area or more storage. Under in-law, Large storage area w/Bulkhead. This will go fast, tremendous value !! Not near a flood zone. Offers a comfortable and cozy living environment, with easy access to shopping, restaurants, in one of the South Shore's most desirable seaside communities! Highly rated school system. All offers due by Noon Tuesday 4/14/26 - Make it your Best and Final !! Property is being sold "As-is" and will not be subject to repairs or improvements by seller
/u.realgeeks.media/chrisfalcorealty/DetailLogo.png)
Additional Information
- Taxes
- $6,511
- Interior Features
- Closet, Bathroom - Full, Bathroom - Tiled With Shower Stall, Countertops - Upgraded, Cabinets - Upgraded, Country Kitchen, Open Floorplan, Recessed Lighting, Lighting - Overhead, Pedestal Sink, Den, Bonus Room, Inlaw Apt., Finish - Sheetrock, Internet Available - Unknown
- Parking Description
- Paved Drive, Off Street, Paved
- Lot Description
- Corner Lot, Wooded, Cleared, Level
- Water
- Public
- Sewer
- Private Sewer
- Elementary School
- South River
- Middle School
- Furnace Brook
- High School
- Marshfield High
Mortgage Calculator
Listing courtesy of Listing Agent: Terence Deluca from Listing Office: Conway - Marshfield.
The property listing data and information, or the Images, set forth herein were provided to MLS Property Information Network, Inc. from third party sources, including sellers, lessors, landlords and public records, and were compiled by MLS Property Information Network, Inc. The property listing data and information, and the Images, are for the personal, non commercial use of consumers having a good faith interest in purchasing, leasing or renting listed properties of the type displayed to them and may not be used for any purpose other than to identify prospective properties which such consumers may have a good faith interest in purchasing, leasing or renting. MLS Property Information Network, Inc. and its subscribers disclaim any and all representations and warranties as to the accuracy of the property listing data and information, or as to the accuracy of any of the Images, set forth herein.