86 East Howard Street Unit 107, Quincy, MA 02169
- $455,000
- 2
- BD
- 1
- BA
- 1,029
- SqFt











- Sold Price
- $455,000
- List Price
- $445,000
- Status
- SOLD
- MLS#
- 73499156
- Bedrooms
- 2
- Bathrooms
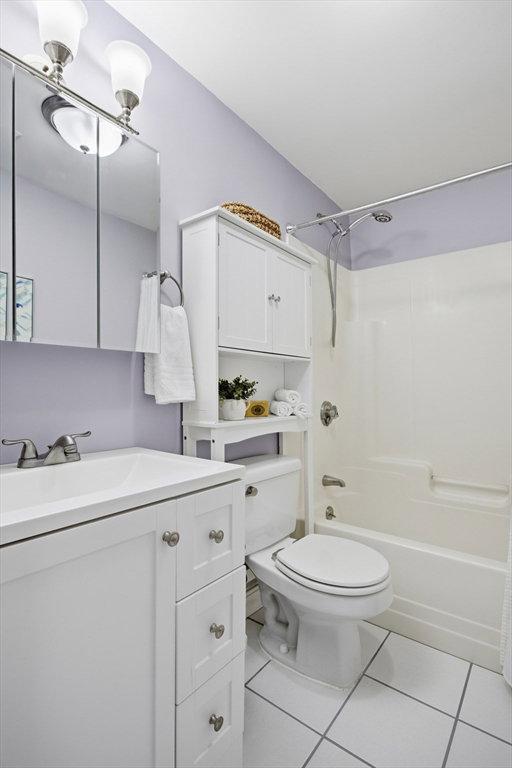
- 1
- Full Baths
- 1
- Living Area
- 1,029
- Year Built
- 2000
Property Description
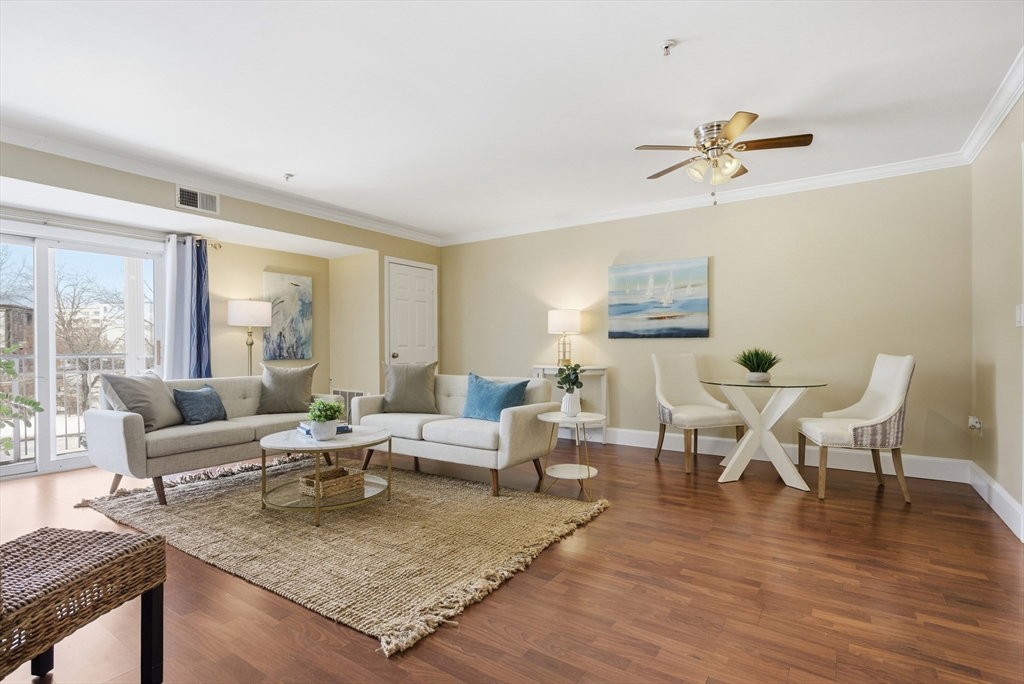
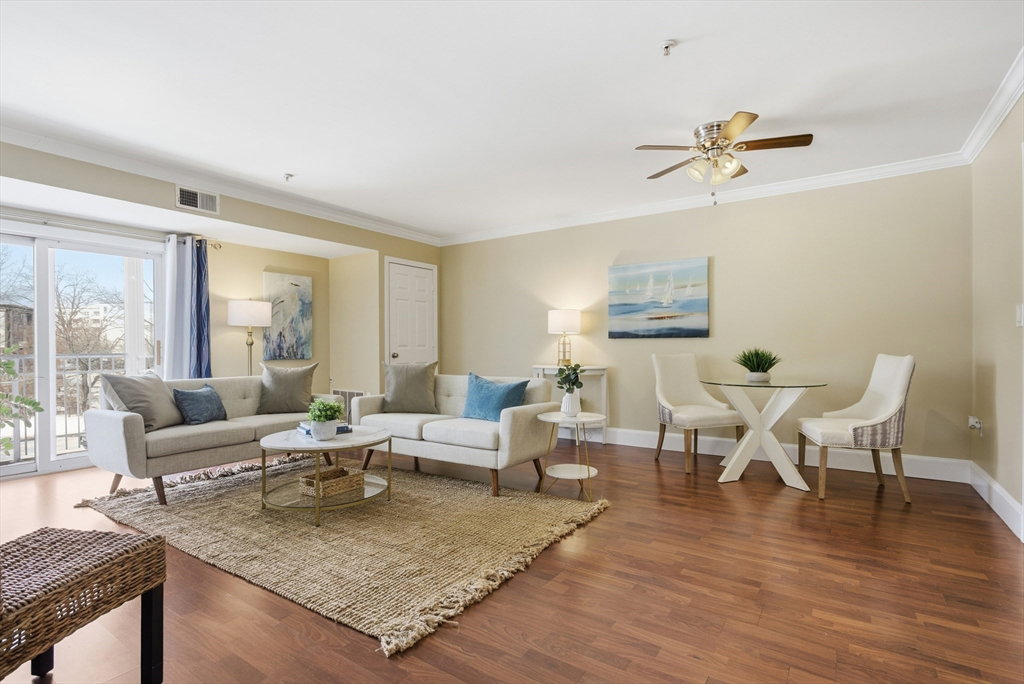
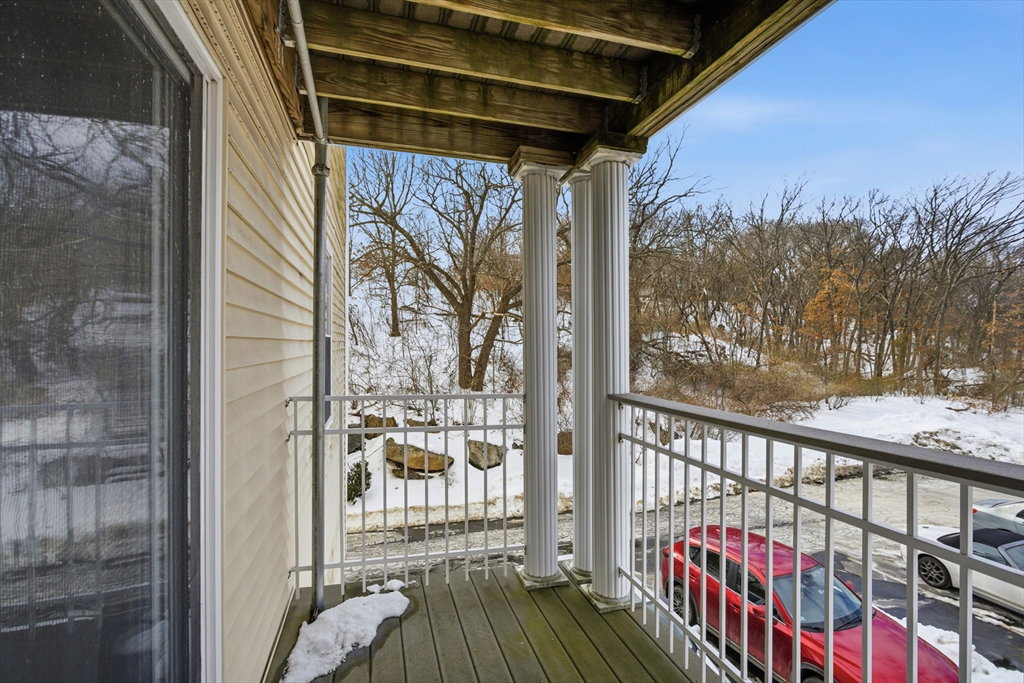
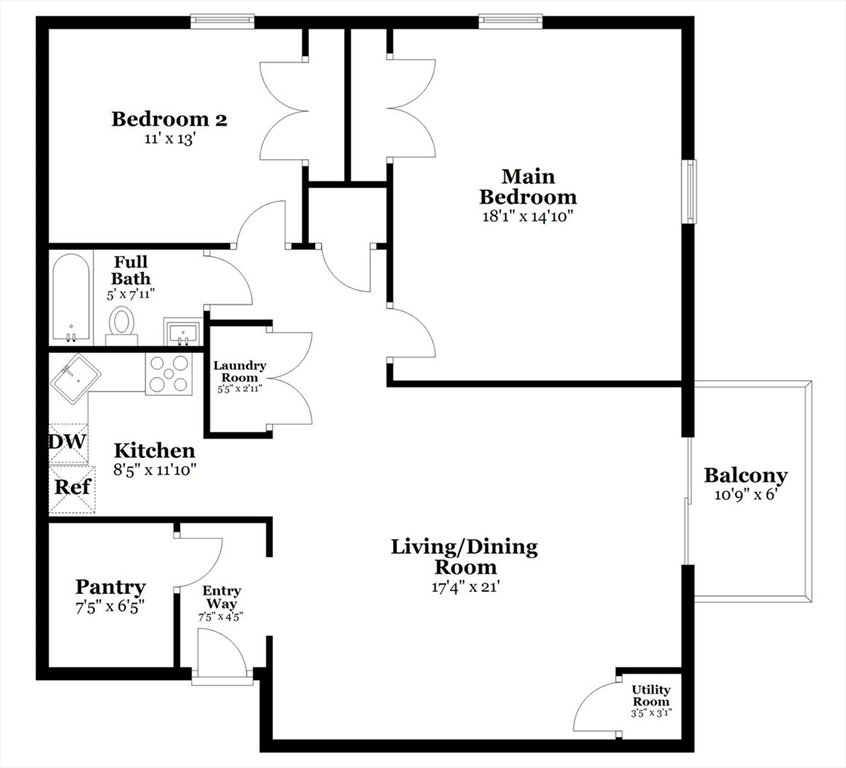
Meticulously maintained 2-bedroom condo offers both comfort and convenience. Built in 2000, this building includes modern features such as high ceilings, large windows, oversized closets, energy efficiency, and an elevator. The first residential level sits above covered parking, so these units feel higher than some second-floor homes in other buildings. Inside, you’re welcomed by an entry foyer with a generous walk-in closet. The spacious, sun-filled living/dining area has an open-concept feel and sliders to a private balcony—perfect for enjoying fresh air and outdoor moments. The fully equipped kitchen is conveniently adjacent, making cooking and entertaining a breeze. Both bedrooms feature ceiling fans; the larger bedroom offers generous space, while the second is perfect for guests, an office, or a personal retreat. Enjoy the rarity of deeded covered parking—a true value in the city—plus plenty of guest parking. Excellent commuter location with nearby MBTA bus routes.
/u.realgeeks.media/chrisfalcorealty/DetailLogo.png)
Additional Information
- Taxes
- $4,655
- Interior Features
- Walk-In Closet(s), Lighting - Overhead, Entrance Foyer, High Speed Internet, Elevator
- Parking Description
- Under, Carport, Deeded, Off Street, Guest, Paved
- Water
- Public
- Sewer
- Public Sewer
- Elementary School
- Atherton Hough
- Middle School
- Broad Meadow
- High School
- Quincy High
Mortgage Calculator
Listing courtesy of Listing Agent: Elena Beldiya Petrov from Listing Office: Keller Williams Realty Boston Northwest.
The property listing data and information, or the Images, set forth herein were provided to MLS Property Information Network, Inc. from third party sources, including sellers, lessors, landlords and public records, and were compiled by MLS Property Information Network, Inc. The property listing data and information, and the Images, are for the personal, non commercial use of consumers having a good faith interest in purchasing, leasing or renting listed properties of the type displayed to them and may not be used for any purpose other than to identify prospective properties which such consumers may have a good faith interest in purchasing, leasing or renting. MLS Property Information Network, Inc. and its subscribers disclaim any and all representations and warranties as to the accuracy of the property listing data and information, or as to the accuracy of any of the Images, set forth herein.