51 Oletree Rd, Pembroke, MA 02359
- $775,000
- 4
- BD
- 3
- BA
- 1,872
- SqFt










- Sold Price
- $775,000
- List Price
- $750,000
- Status
- SOLD
- MLS#
- 73499487
- Bedrooms
- 4
- Bathrooms
- 3
- Full Baths
- 2
- Half Baths
- 1
- Living Area
- 1,872
- Lot Size (Acres)
- 0.92
- Style
- Colonial
- Year Built
- 1992
Property Description
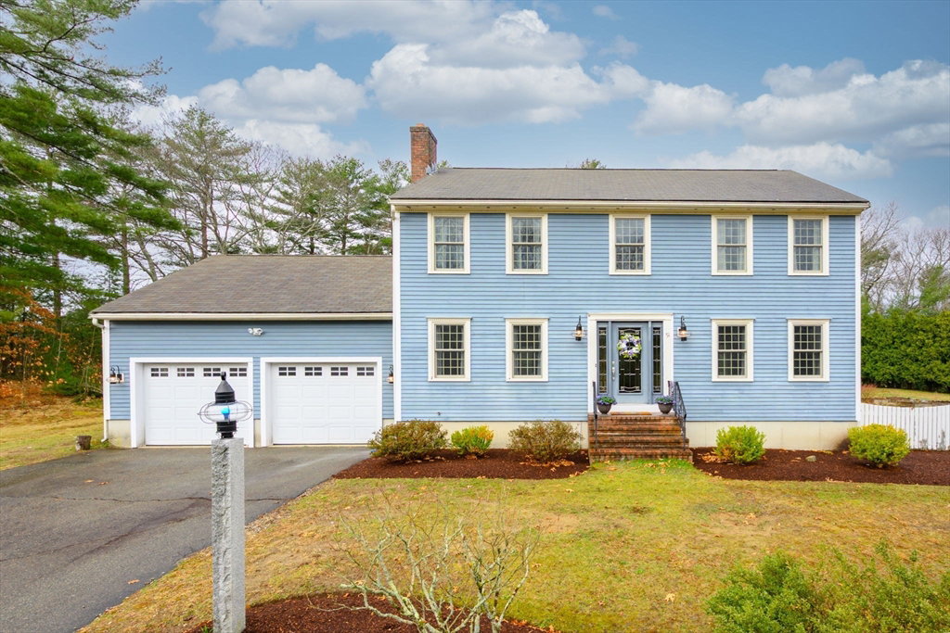
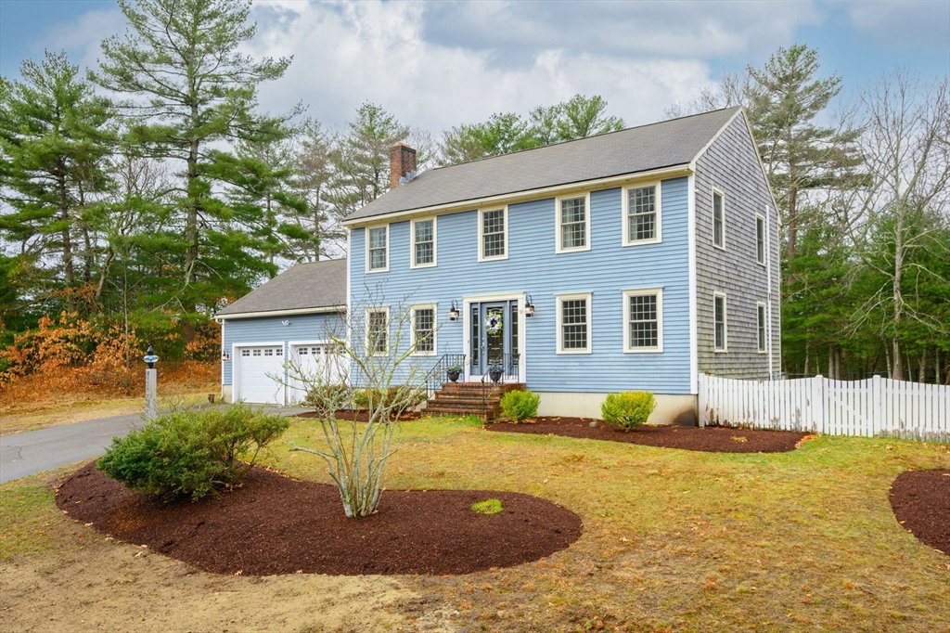
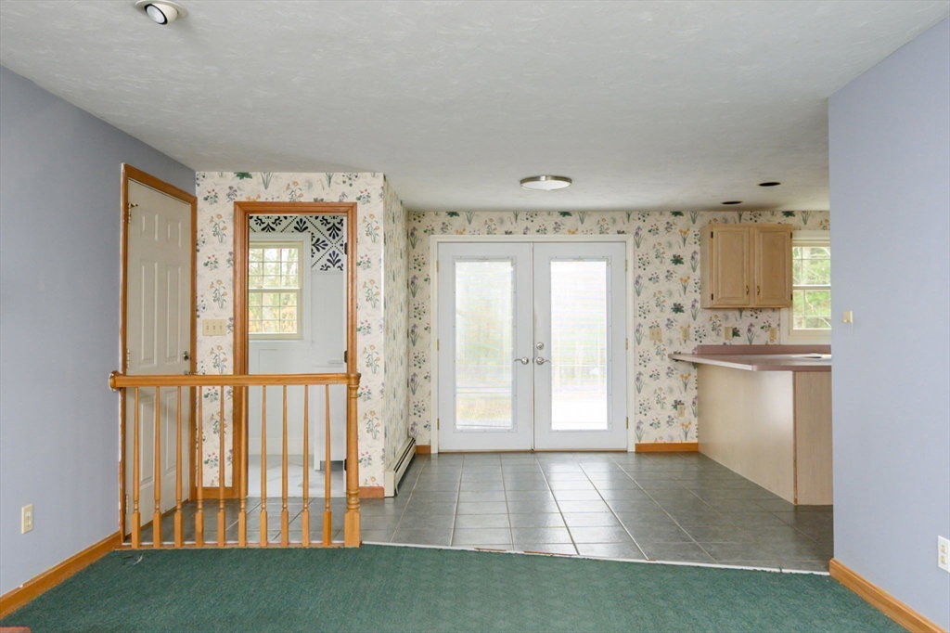
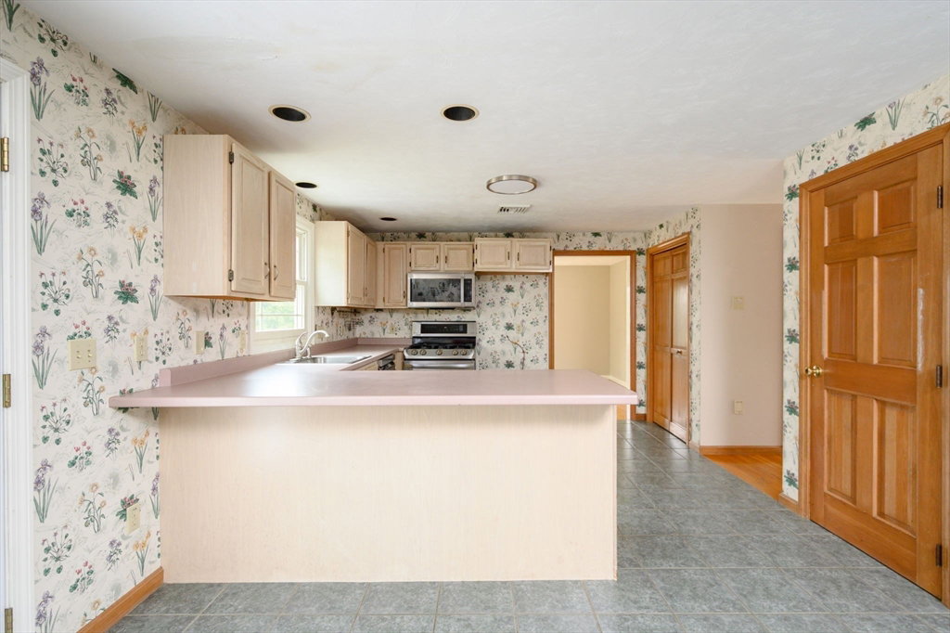
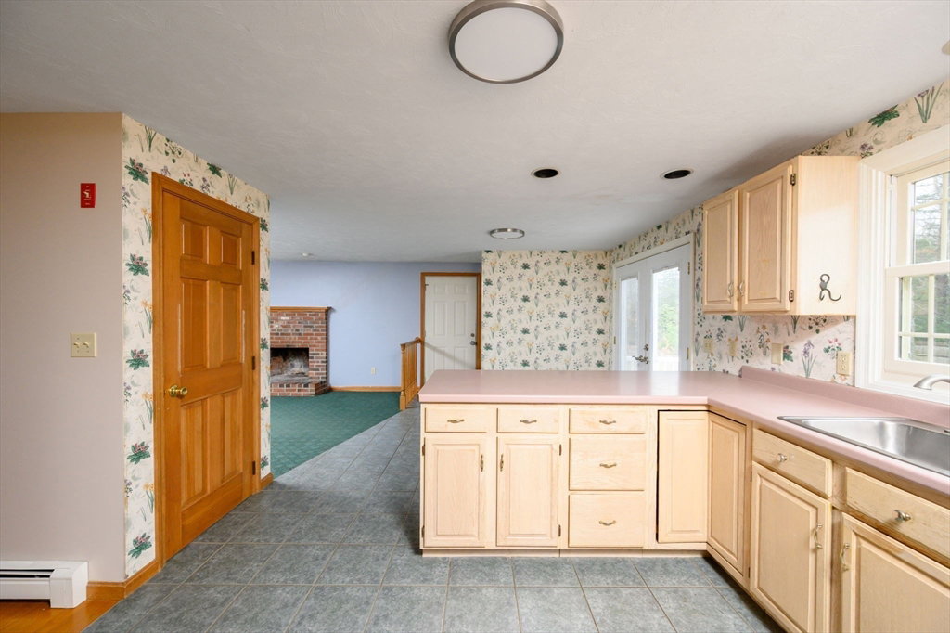
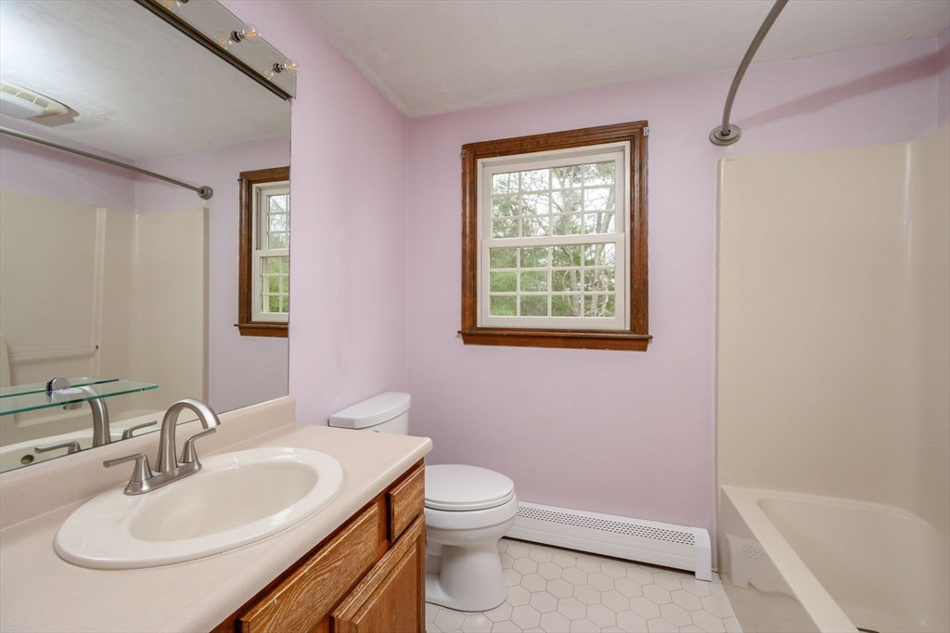
Tucked high on an expansive lot at the end of a cul-de-sac, this 4-bedroom Colonial offers space, flow, and the opportunity to create a home that reflects your own style. The layout is designed for everyday living and easy entertaining, featuring a front living room, formal dining room, welcoming family room with fireplace, and an open kitchen with breakfast nook and slider leading to the large rear deck. All four bedrooms are located on the second level, thoughtfully separating private spaces from the main living areas, including a spacious primary suite with vaulted ceiling, walk-in closet, and private bath. Outside, enjoy a fenced yard with room for play, gatherings, and outdoor living. Complete with a two-car garage, generous lot, and a setting that feels tucked away while still close to local amenities, commuter rail to Boston, Pembroke Center, the newly opened Community Center, restaurants, and more. A wonderful opportunity to make Pembroke your next home. Welcome home!
/u.realgeeks.media/chrisfalcorealty/DetailLogo.png)
Additional Information
- Taxes
- $7,568
- Interior Features
- Breakfast Bar / Nook, Slider, Kitchen, Central Vacuum
- Parking Description
- Attached, Paved Drive, Off Street, Paved
- Lot Description
- Cul-De-Sac
- Water
- Public
- Sewer
- Private Sewer
- Elementary School
- Bryantville Elementary
- Middle School
- P.C.M.S.
- High School
- P.H.S.
Mortgage Calculator
Listing courtesy of Listing Agent: Sharon McNamara from Listing Office: Boston Connect Real Estate.
The property listing data and information, or the Images, set forth herein were provided to MLS Property Information Network, Inc. from third party sources, including sellers, lessors, landlords and public records, and were compiled by MLS Property Information Network, Inc. The property listing data and information, and the Images, are for the personal, non commercial use of consumers having a good faith interest in purchasing, leasing or renting listed properties of the type displayed to them and may not be used for any purpose other than to identify prospective properties which such consumers may have a good faith interest in purchasing, leasing or renting. MLS Property Information Network, Inc. and its subscribers disclaim any and all representations and warranties as to the accuracy of the property listing data and information, or as to the accuracy of any of the Images, set forth herein.