392 S Main St, Cohasset, MA 02025
- $4,489,000
- 4
- BD
- 5
- BA
- 5,763
- SqFt















- List Price
- $4,489,000
- Status
- ACTIVE
- MLS#
- 73500198
- Bedrooms
- 4
- Bathrooms
- 5
- Full Baths
- 4
- Half Baths
- 1
- Living Area
- 5,763
- Lot Size (Acres)
- 1.55
- Style
- Other (See Remarks)
- Year Built
- 1800
Property Description
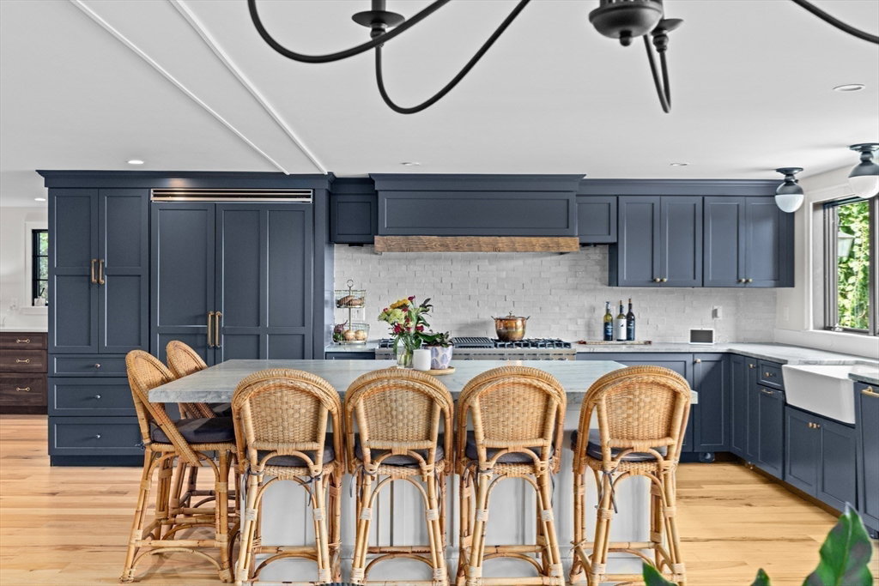
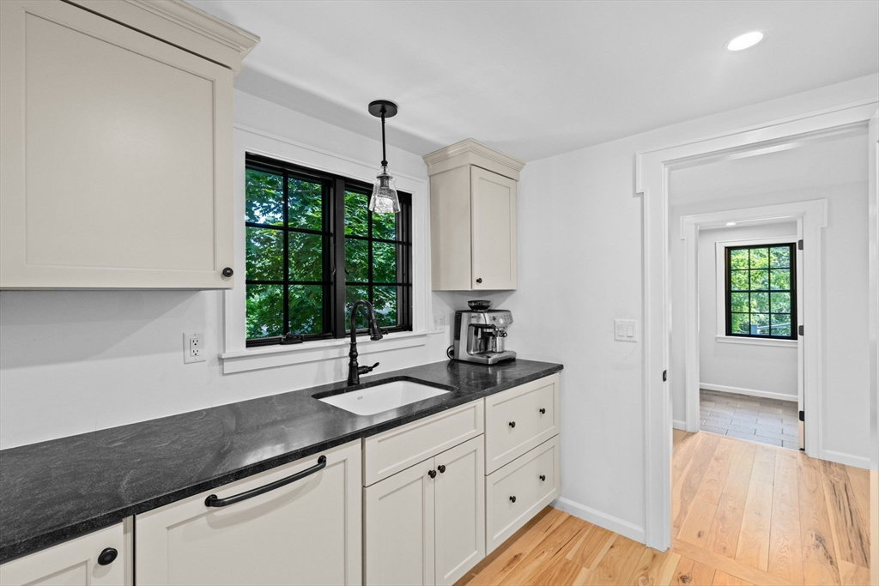
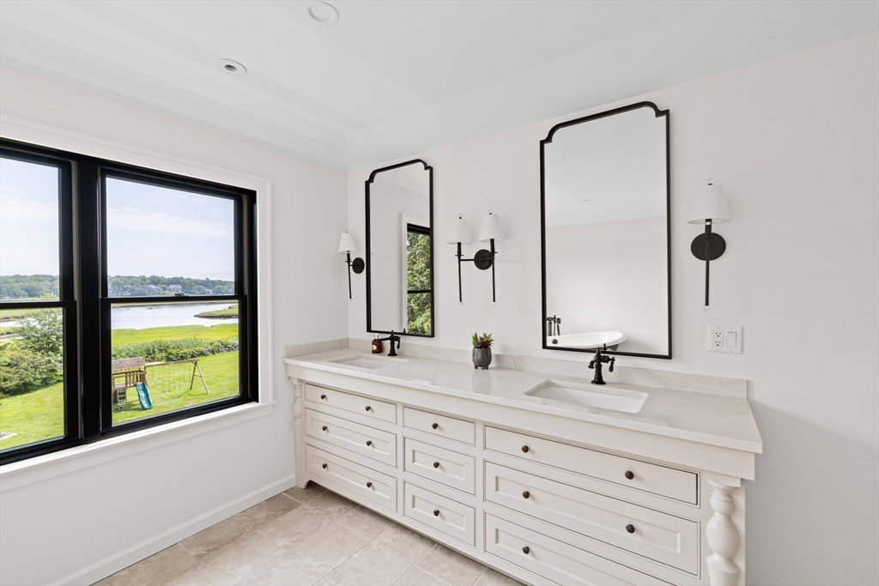
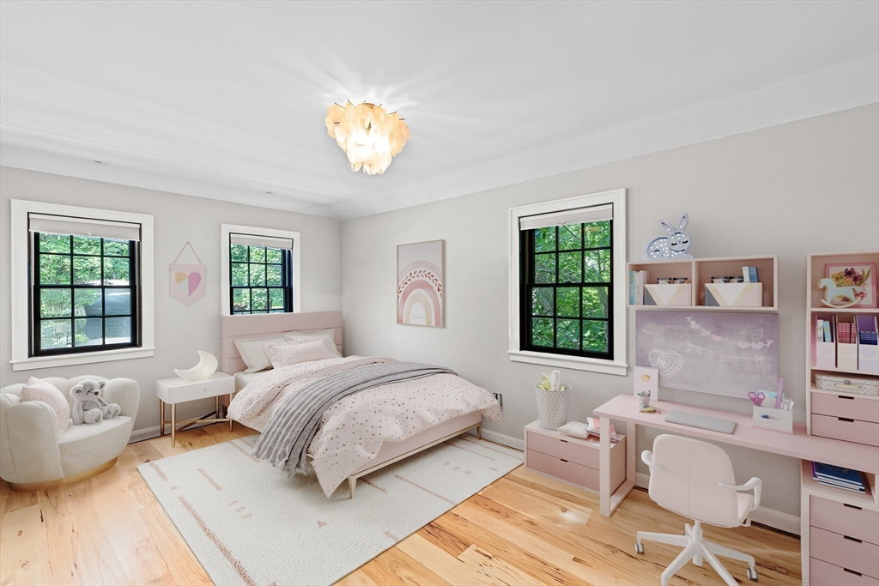
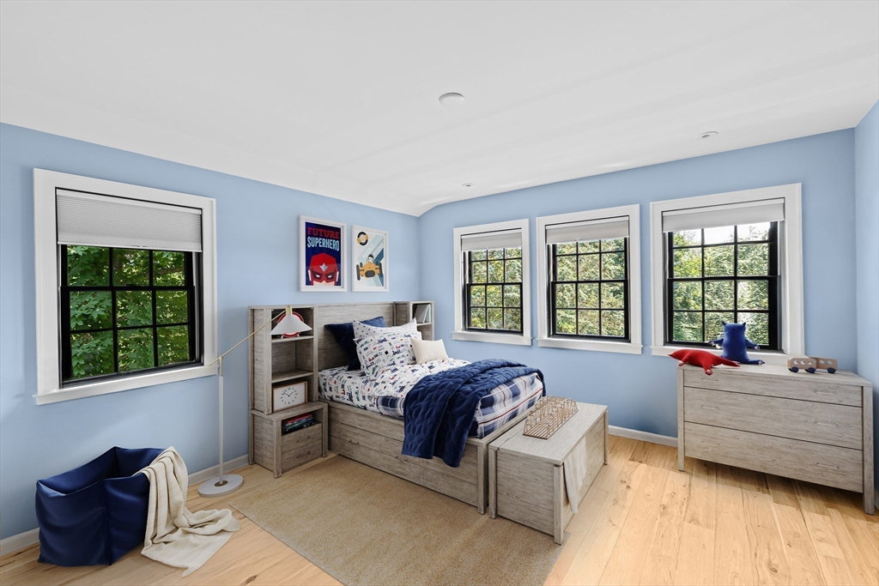
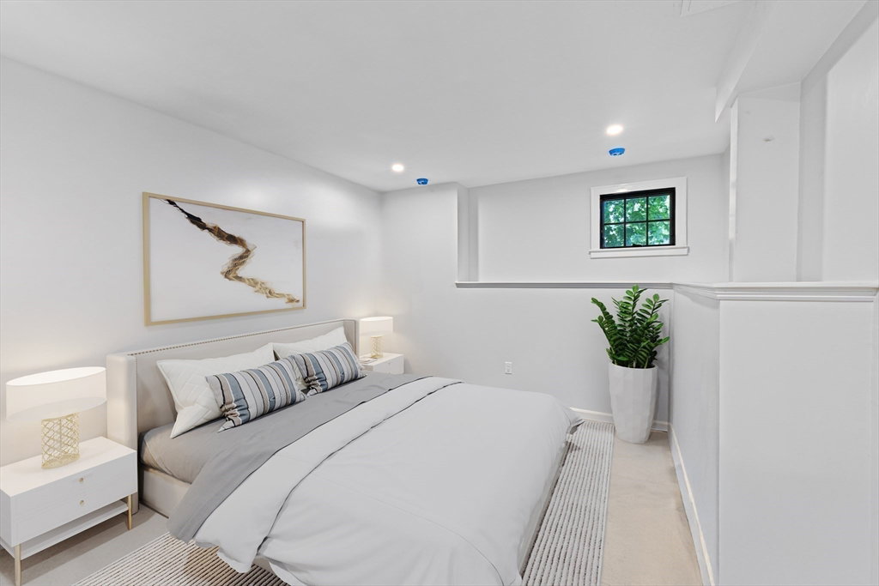
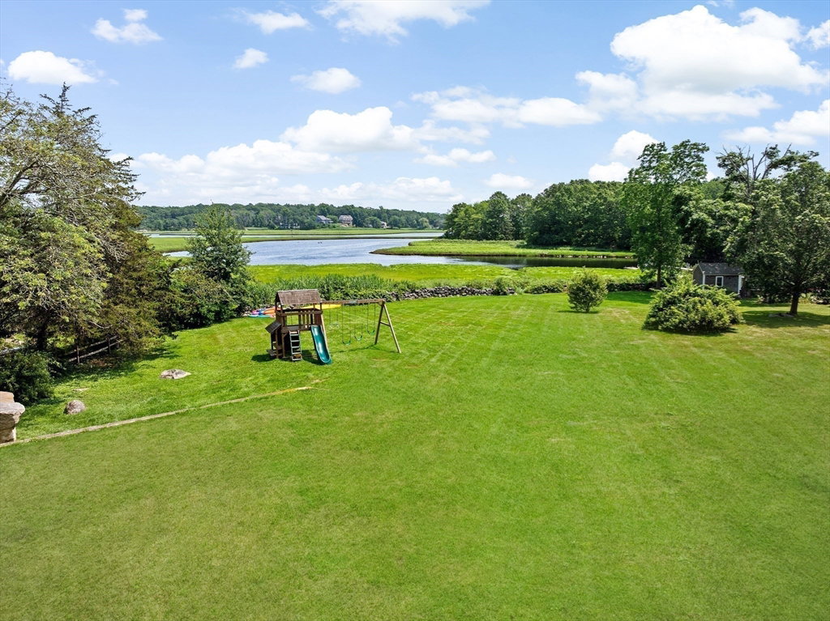
Absolute perfection at this stunning waterfront home with 1.55 acres of panoramic views, and direct water access on the Gulph River. The custom built home underwent a meticulous 2 year renovation, seamlessly merging original details with modern luxury. The main house offers 5,700SF of sophisticated living space. Walls of glass overlook the estuary, while sunny living spaces set the stage for entertaining. The heart of the home is a chef's kitchen featuring professional grade Viking appliances, leathered quartzite countertops/island, butler's pantry, fireplaced family room, & french doors opening to a waterside deck for indoor/outdoor living. Primary suite with walk-in closet, spa bath, and balcony to enjoy ever changing landscapes. Three additional ensuite bedrooms complete the second floor. Lower level houses a gym, office, rec room, bedroom, full bath, patio, and sweeping lawn offering endless possibilities for pool and dock. Minutes to Cohasset Village restaurants, galleries, train.
/u.realgeeks.media/chrisfalcorealty/DetailLogo.png)
Additional Information
- Taxes
- $24,492
- Interior Features
- Closet/Cabinets - Custom Built, Countertops - Stone/Granite/Solid, Countertops - Upgraded, Cabinets - Upgraded, Recessed Lighting, Lighting - Overhead, Bathroom - 3/4, Open Floorplan, Cable Hookup, Slider, Closet, Mud Room, Exercise Room, Play Room, Home Office-Separate Entry, Foyer, Wet Bar
- Parking Description
- Detached, Storage, Workshop in Garage, Garage Faces Side, Barn, Off Street, Driveway, Paved
- Lot Description
- Cleared, Other
- View
- Scenic View(s)
- Water
- Public
- Sewer
- Private Sewer
- Elementary School
- Deer Hill/Osgood
- Middle School
- Cohasset Middle
- High School
- Cohasset High
Mortgage Calculator
Listing courtesy of Listing Agent: Rosemary Sullivan from Listing Office: Conway - Hingham.
The property listing data and information, or the Images, set forth herein were provided to MLS Property Information Network, Inc. from third party sources, including sellers, lessors, landlords and public records, and were compiled by MLS Property Information Network, Inc. The property listing data and information, and the Images, are for the personal, non commercial use of consumers having a good faith interest in purchasing, leasing or renting listed properties of the type displayed to them and may not be used for any purpose other than to identify prospective properties which such consumers may have a good faith interest in purchasing, leasing or renting. MLS Property Information Network, Inc. and its subscribers disclaim any and all representations and warranties as to the accuracy of the property listing data and information, or as to the accuracy of any of the Images, set forth herein.