7 Lewis Court, Hingham, MA 02043
- $2,500,000
- 5
- BD
- 6
- BA
- 4,780
- SqFt




- Sold Price
- $2,500,000
- List Price
- $2,490,000
- Status
- SOLD
- MLS#
- 73500948
- Bedrooms
- 5
- Bathrooms
- 6
- Full Baths
- 5
- Half Baths
- 1
- Living Area
- 4,780
- Lot Size (Acres)
- 0.38
- Style
- Contemporary, Farmhouse
- Year Built
- 2025
Property Description
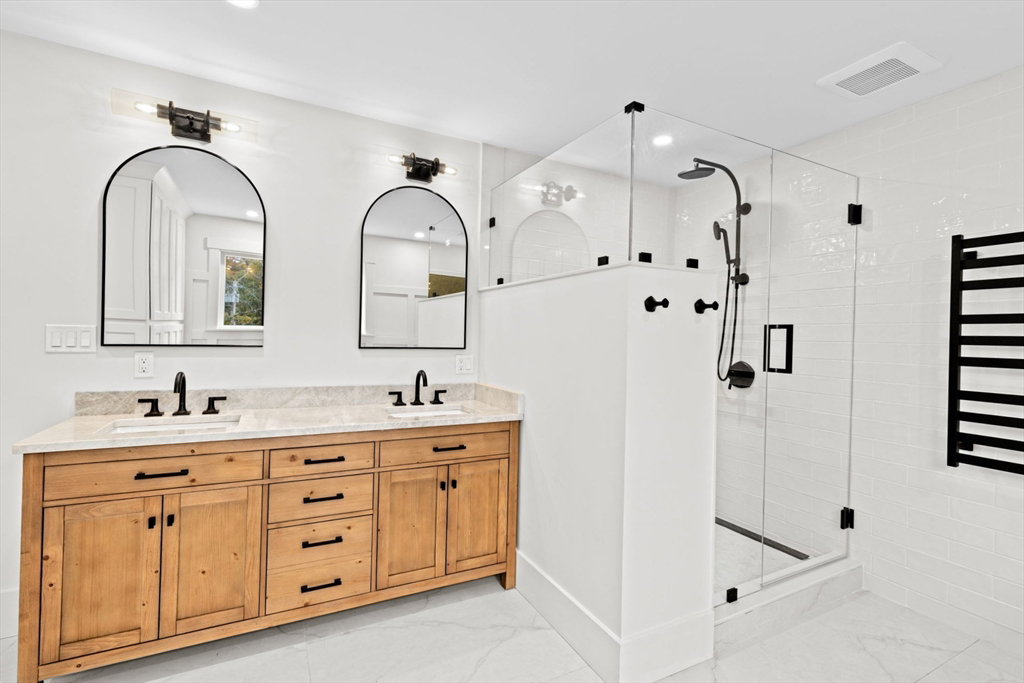
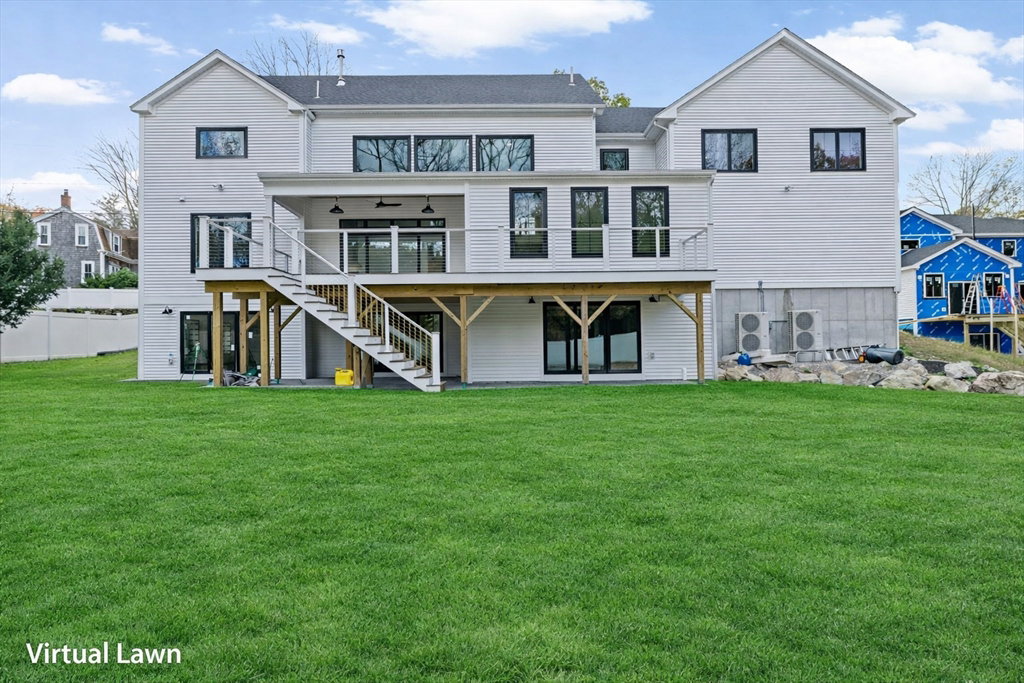
An exceptional opportunity to acquire a newly built home offering rare value in one of Hingham’s most desirable settings. Thoughtfully designed with generous scale, refined finishes, and a seamless flow, the home delivers both immediate impact and long-term livability enhanced by an energy-efficient HERS rating for modern comfort. What sets this offering apart is the ability to create a home tailored to your lifestyle. The builder is available to collaborate on select customizations, from reimagining interior spaces to finishing the lower level and tailoring details to your personal aesthetic. With its combination of quality, flexibility, and positioning, this is a standout opportunity for buyers seeking a home that is as distinctive as it is well-valued, without compromise. Just imagine your own Golf simulator, Home theater, Fitness studio, Guest suite, or Entertainment retreat. Final scope and specifications to be agreed upon with builder (terms apply).
/u.realgeeks.media/chrisfalcorealty/DetailLogo.png)
Additional Information
- Taxes
- $20,807
- Interior Features
- Closet/Cabinets - Custom Built, Recessed Lighting, Pantry, Lighting - Overhead, Vaulted Ceiling(s), Closet, Open Floorplan, Mud Room, Kitchen, Home Office, Entry Hall, Media Room, Loft, Wet Bar
- Parking Description
- Attached, Garage Door Opener, Garage Faces Side, Paved Drive, Off Street, Tandem
- Lot Description
- Cul-De-Sac
- Water
- Public
- Sewer
- Public Sewer
- Elementary School
- Foster
- Middle School
- Hms
- High School
- Hhs
Mortgage Calculator
Listing courtesy of Listing Agent: Livingston Group from Listing Office: Compass.
The property listing data and information, or the Images, set forth herein were provided to MLS Property Information Network, Inc. from third party sources, including sellers, lessors, landlords and public records, and were compiled by MLS Property Information Network, Inc. The property listing data and information, and the Images, are for the personal, non commercial use of consumers having a good faith interest in purchasing, leasing or renting listed properties of the type displayed to them and may not be used for any purpose other than to identify prospective properties which such consumers may have a good faith interest in purchasing, leasing or renting. MLS Property Information Network, Inc. and its subscribers disclaim any and all representations and warranties as to the accuracy of the property listing data and information, or as to the accuracy of any of the Images, set forth herein.