38 Jenness St, Quincy, MA 02169
- $990,000
- 3
- BD
- 2
- BA
- 2,003
- SqFt












- Sold Price
- $990,000
- List Price
- $899,000
- Status
- SOLD
- MLS#
- 73502219
- Bedrooms
- 3
- Bathrooms
- 2
- Full Baths
- 2
- Living Area
- 2,003
- Lot Size (Acres)
- 0.11
- Style
- Colonial
- Year Built
- 1920
Property Description
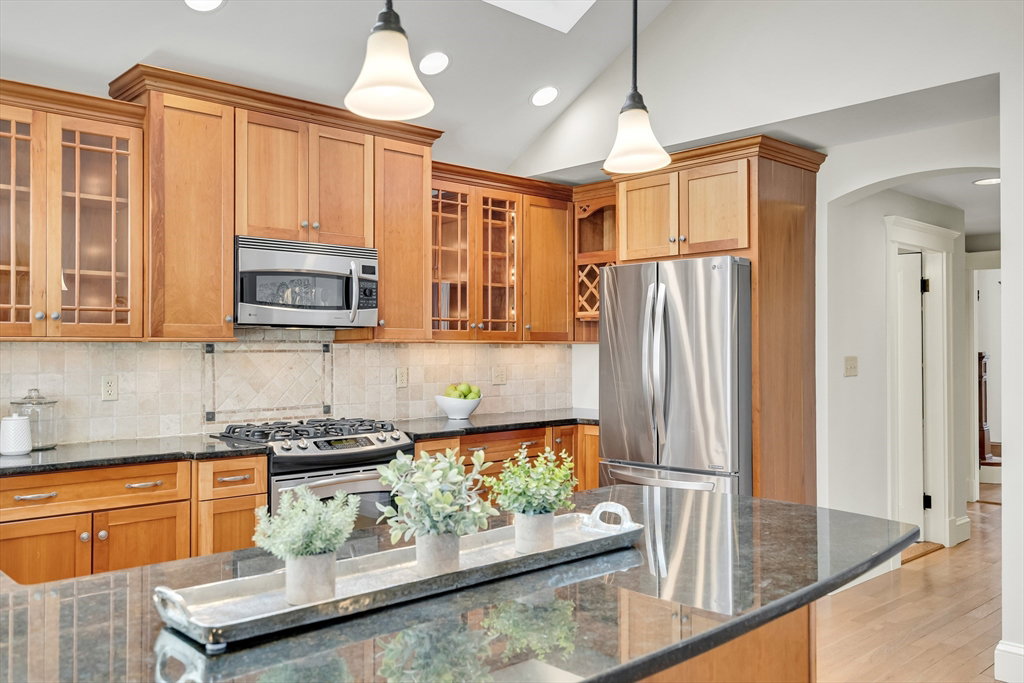
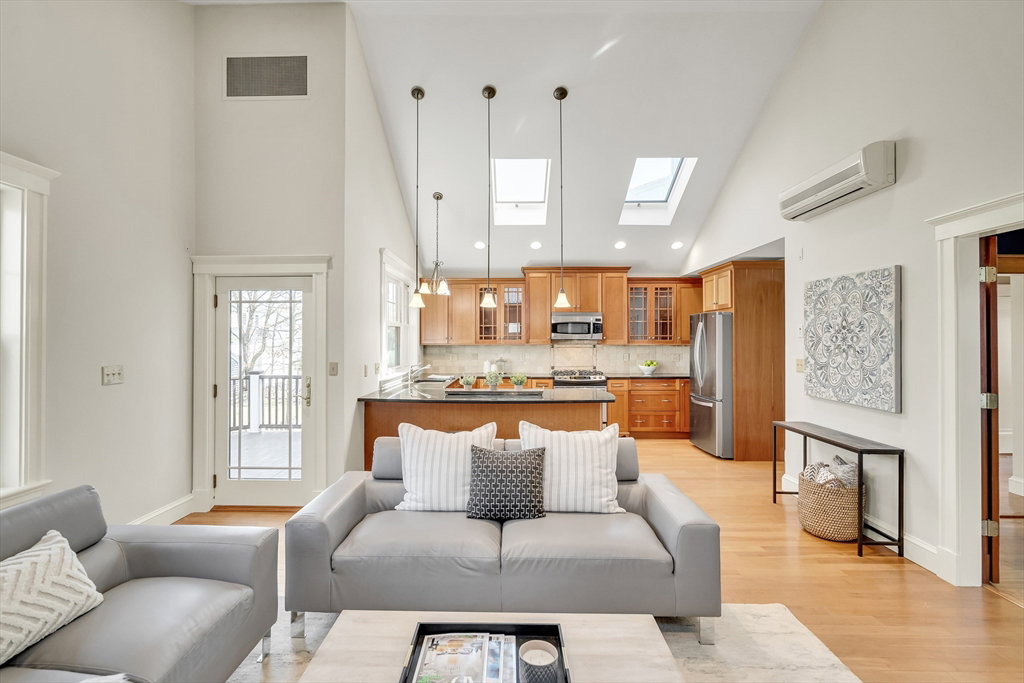
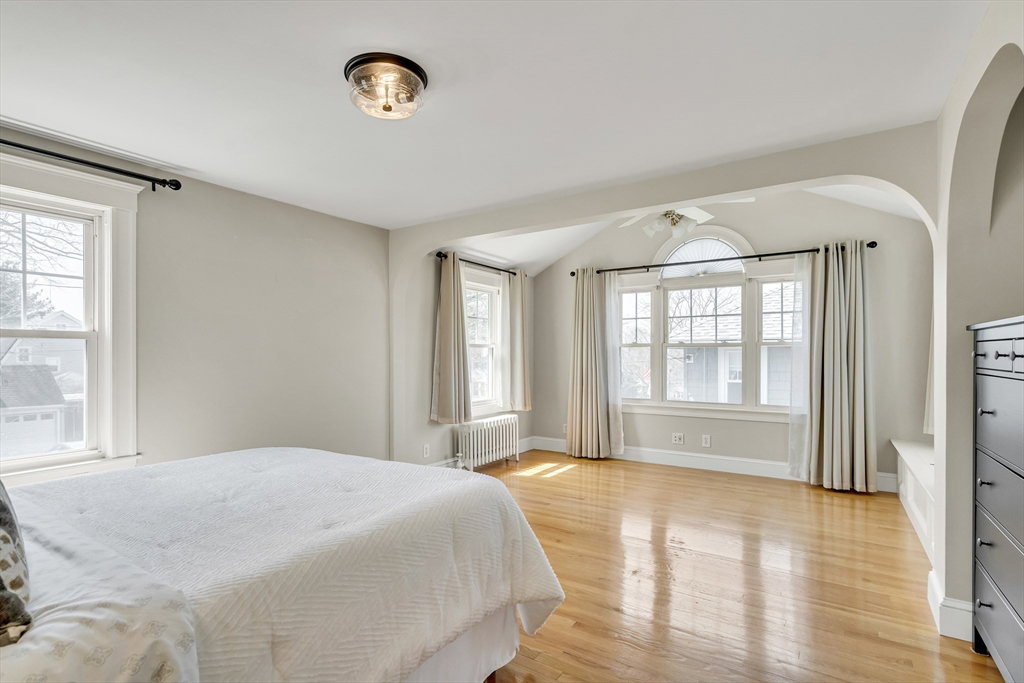
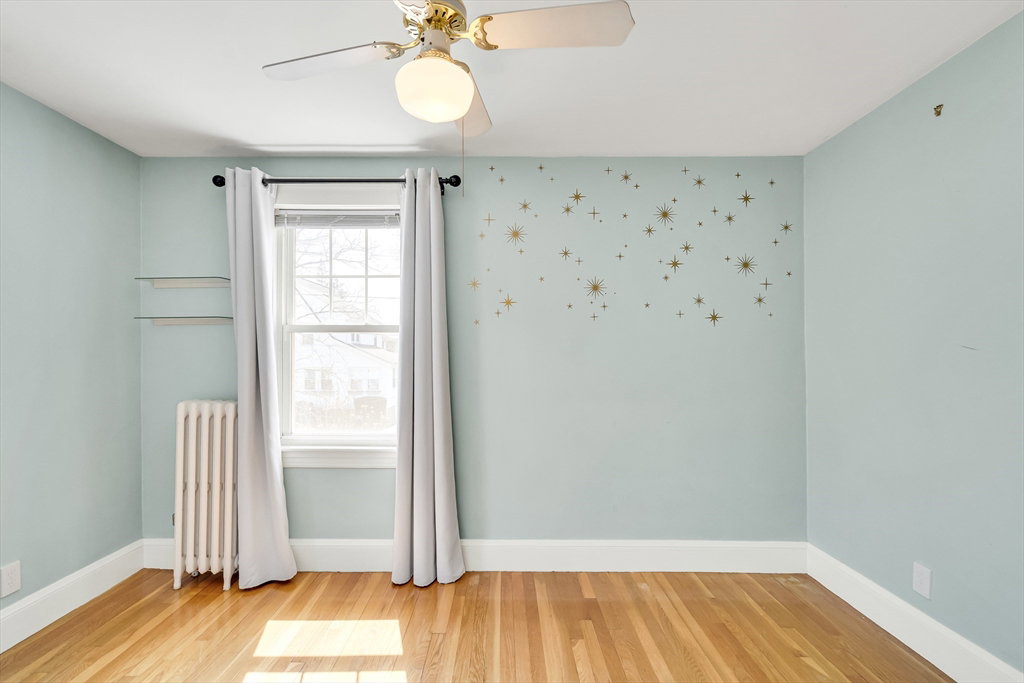
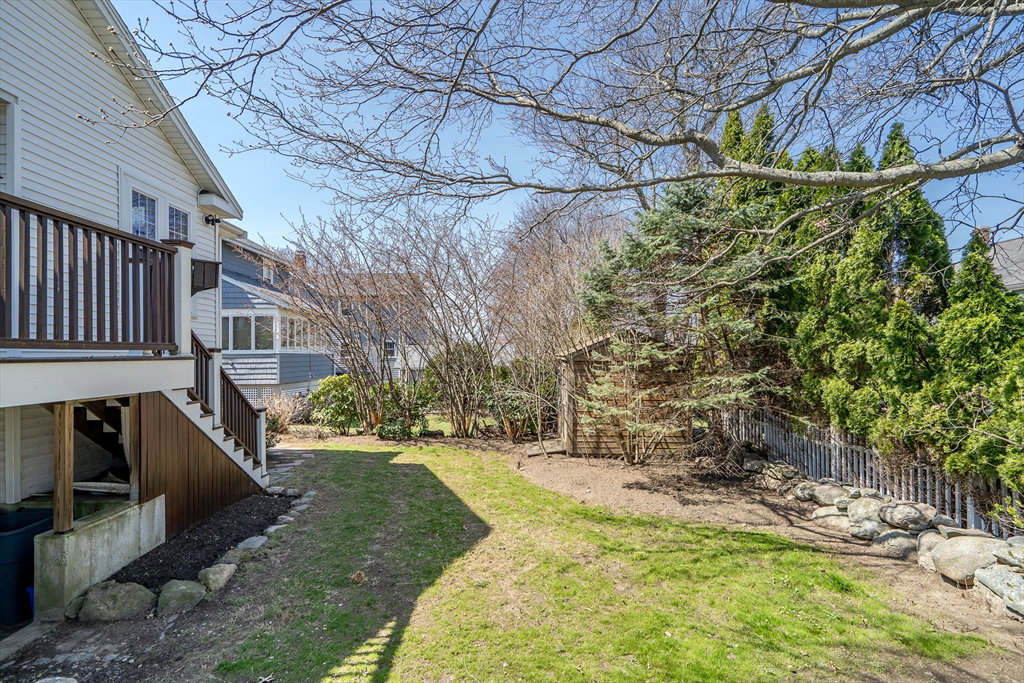
This beautiful home in West Quincy is conveniently located minutes from 93, public transit, parks, stores, and restaurants. The spacious main level features gleaming hardwood floors and a seamless flow ideal for everyday living and entertaining. Enjoy a sun-filled living room, a versatile office/sunroom, a formal dining room with french doors and a classic built-in, and a full bathroom. The heart of the home is the stunning kitchen addition, complete with cathedral ceiling, skylights, granite countertops, stainless steel appliances, and an open family room featuring a gas fireplace with built-ins. Continue outside to the deck overlooking the backyard, perfect for indoor-outdoor living. Upstairs, the hardwood floors continue into the expanded primary bedroom, along with two additional bedrooms, a full bath, and access to the walk-up attic. The walkout basement provides an incredible opportunity to add additional living space. Come tour this thoughtfully updated home in a prime location.
/u.realgeeks.media/chrisfalcorealty/DetailLogo.png)
Additional Information
- Area
- West Quincy
- Taxes
- $9,760
- Interior Features
- Home Office
- Parking Description
- Off Street, Paved
- Lot Description
- Gentle Sloping
- Water
- Public
- Sewer
- Public Sewer
- Elementary School
- Bernazzani Elementary School
- Middle School
- Central Middle School
- High School
- Quincy High School
Mortgage Calculator
Listing courtesy of Listing Agent: Johnston Lynch Group from Listing Office: Dwell360.
The property listing data and information, or the Images, set forth herein were provided to MLS Property Information Network, Inc. from third party sources, including sellers, lessors, landlords and public records, and were compiled by MLS Property Information Network, Inc. The property listing data and information, and the Images, are for the personal, non commercial use of consumers having a good faith interest in purchasing, leasing or renting listed properties of the type displayed to them and may not be used for any purpose other than to identify prospective properties which such consumers may have a good faith interest in purchasing, leasing or renting. MLS Property Information Network, Inc. and its subscribers disclaim any and all representations and warranties as to the accuracy of the property listing data and information, or as to the accuracy of any of the Images, set forth herein.