12 Mile Stone Way Unit 12, Hanover, MA 02339
- $896,000
- 2
- BD
- 3
- BA
- 1,862
- SqFt



- Sold Price
- $896,000
- List Price
- $839,900
- Status
- SOLD
- MLS#
- 73502681
- Bedrooms
- 2
- Bathrooms
- 3
- Full Baths
- 2
- Half Baths
- 1
- Living Area
- 1,862
- Year Built
- 2017
Property Description
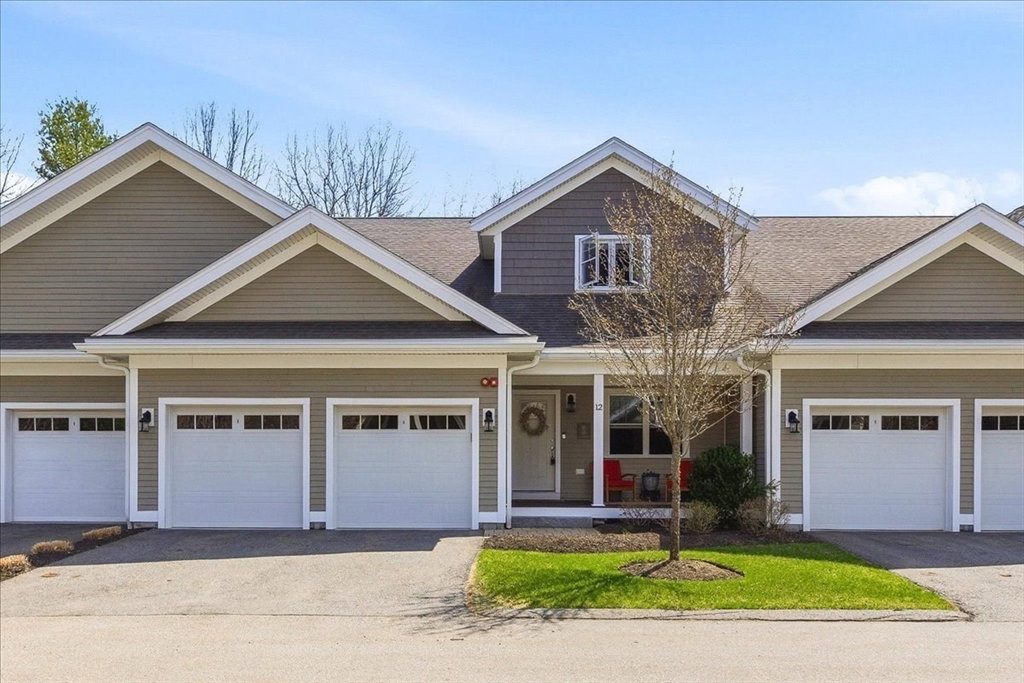
Set on pristine grounds, this gorgeous property delivers luxury, comfort, sophistication and convenience in one stunning package, set in a highly sought-after, private location within this non-age restricted community. This bright & airy home features a spacious chef’s kitchen with granite countertops, gas cooking and stainless-steel appliances, flowing into a gracious and spacious dining area and stunning living room with soaring ceilings and a cozy gas fireplace. The highlight is the beautiful first-floor primary suite, complete with two walk-in closets and primary bath with two sinks. First level dedicated home office or den, laundry room and attached two-car garage make it the perfect mix of convenience, comfort & ease. Hardwoods throughout most of 1st floor. Upstairs, you’ll find a generously sized bedroom with full bath & a versatile bonus room, perfect for guests, family, or additional workspace. Amenities include a pool, fitness center, and clubhouse. Welcome to Sconset Landin
/u.realgeeks.media/chrisfalcorealty/DetailLogo.png)
Additional Information
- Taxes
- $8,855
- Interior Features
- Crown Molding, Home Office, Bonus Room
- Parking Description
- Attached, Garage Door Opener, Off Street, Paved
- Pool Description
- Association, In Ground
- Water
- Public
- Sewer
- Other
- Elementary School
- Cedar/Center
- Middle School
- Hanover Middle School
- High School
- Hanover High School
Mortgage Calculator
Listing courtesy of Listing Agent: Anne Fitzgerald from Listing Office: William Raveis R.E. & Home Services.
The property listing data and information, or the Images, set forth herein were provided to MLS Property Information Network, Inc. from third party sources, including sellers, lessors, landlords and public records, and were compiled by MLS Property Information Network, Inc. The property listing data and information, and the Images, are for the personal, non commercial use of consumers having a good faith interest in purchasing, leasing or renting listed properties of the type displayed to them and may not be used for any purpose other than to identify prospective properties which such consumers may have a good faith interest in purchasing, leasing or renting. MLS Property Information Network, Inc. and its subscribers disclaim any and all representations and warranties as to the accuracy of the property listing data and information, or as to the accuracy of any of the Images, set forth herein.