58 Buttercup Ln, Hanover, MA 02339
- $1,350,000
- 4
- BD
- 3
- BA
- 3,195
- SqFt








- Sold Price
- $1,350,000
- List Price
- $1,298,000
- Status
- SOLD
- MLS#
- 73503141
- Bedrooms
- 4
- Bathrooms
- 3
- Full Baths
- 2
- Half Baths
- 1
- Living Area
- 3,195
- Lot Size (Acres)
- 0.6900000000000001
- Style
- Colonial
- Year Built
- 1988
Property Description
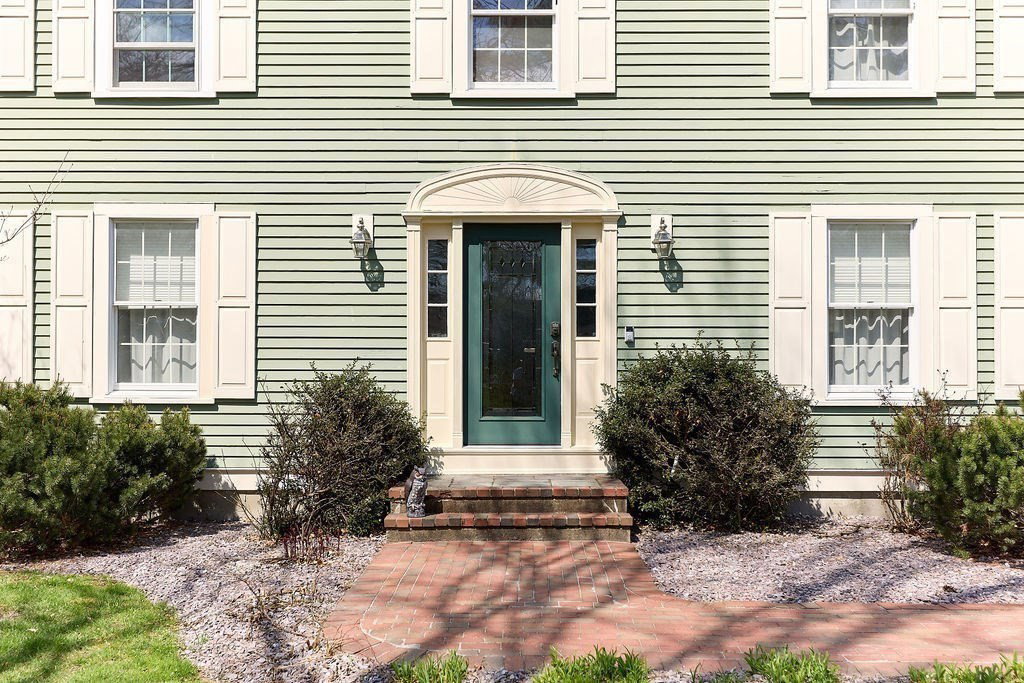
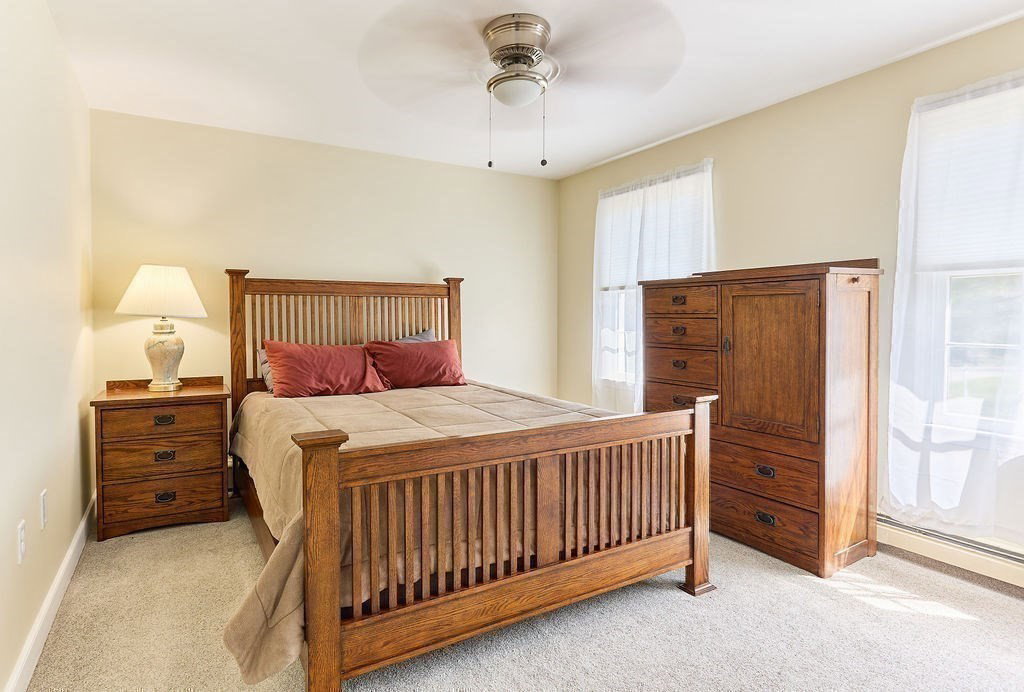
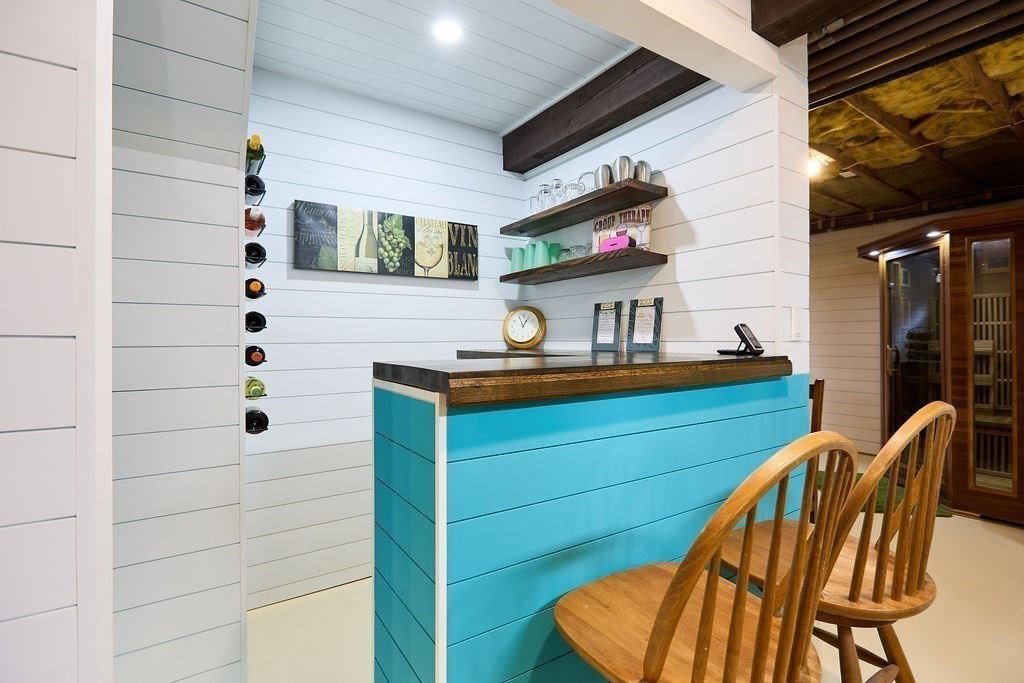
Set at the end of a quiet cul-de-sac, this 4-bedroom home offers over 3,100 sq ft on .69 acres with a great mix of space, privacy, and convenience. Features include Andersen windows throughout, a wood-burning fireplace in the family room, and an ethanol fireplace in the media room. Smart home features with Amazon integration include Nest thermostats, dimmable lighting, and a security system with 9 exterior cameras. Generator included. Partially finished basement is framed with rough electric and includes a high-end infrared sauna, custom tucked-away bar, and direct access from the oversized 2-car garage. Spacious backyard offers a private entertaining space with a new patio, pergola and a high-quality Chapin shed. The property is on town water with whole-house filtration, plus a private well dedicated to the irrigation system. Ideal location, just off Main Street and minutes to both highway and commuter rail. All four town schools are within 2 miles.
/u.realgeeks.media/chrisfalcorealty/DetailLogo.png)
Additional Information
- Area
- North Hanover
- Taxes
- $13,118
- Interior Features
- Cabinets - Upgraded, Storage, Lighting - Overhead, Ceiling Fan(s), Crown Molding, Media Room, Home Office, Foyer, Central Vacuum, Sauna/Steam/Hot Tub, Internet Available - Broadband, Other
- Parking Description
- Attached, Paved Drive, Off Street, Paved
- Lot Description
- Cul-De-Sac, Wooded, Easements, Level
- Water
- Public, Private
- Sewer
- Private Sewer
- Elementary School
- Center/Cedar
- Middle School
- Middle
- High School
- High
Mortgage Calculator
Listing courtesy of Listing Agent: Paul Gallagher from Listing Office: Gallagher Group, Inc..
The property listing data and information, or the Images, set forth herein were provided to MLS Property Information Network, Inc. from third party sources, including sellers, lessors, landlords and public records, and were compiled by MLS Property Information Network, Inc. The property listing data and information, and the Images, are for the personal, non commercial use of consumers having a good faith interest in purchasing, leasing or renting listed properties of the type displayed to them and may not be used for any purpose other than to identify prospective properties which such consumers may have a good faith interest in purchasing, leasing or renting. MLS Property Information Network, Inc. and its subscribers disclaim any and all representations and warranties as to the accuracy of the property listing data and information, or as to the accuracy of any of the Images, set forth herein.