65 Partridge Rd, Duxbury, MA 02332
- $5,500,000
- 5
- BD
- 6
- BA
- 5,821
- SqFt








- List Price
- $5,500,000
- Status
- UNDER AGREEMENT
- MLS#
- 73505191
- Bedrooms
- 5
- Bathrooms
- 6
- Full Baths
- 5
- Half Baths
- 1
- Living Area
- 5,821
- Lot Size (Acres)
- 18.6
- Style
- Colonial, Antique
- Year Built
- 1843
Property Description
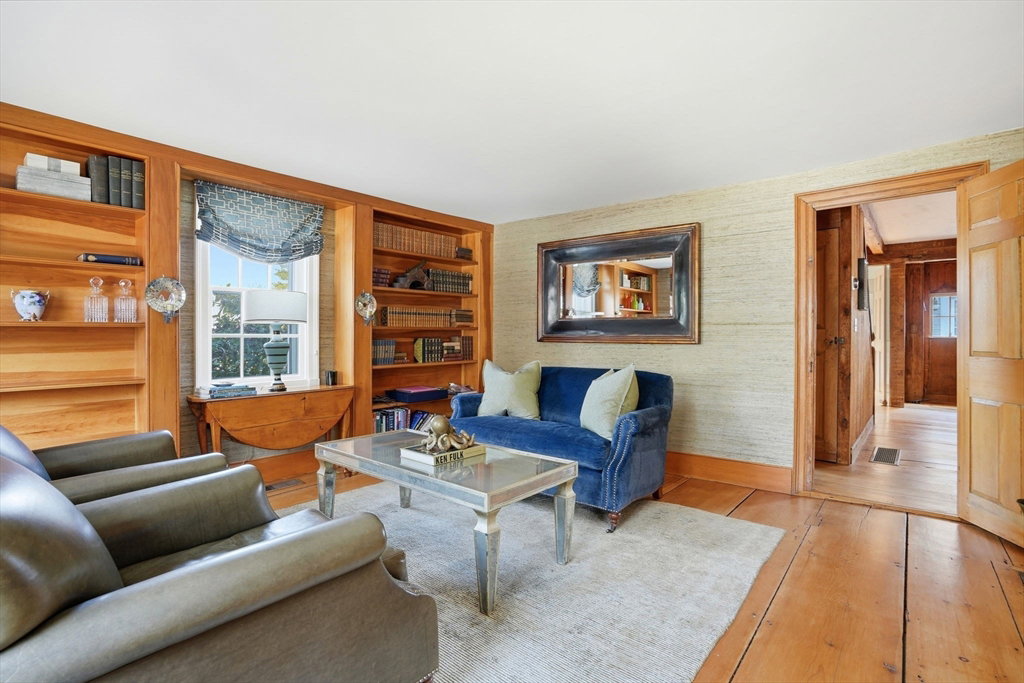
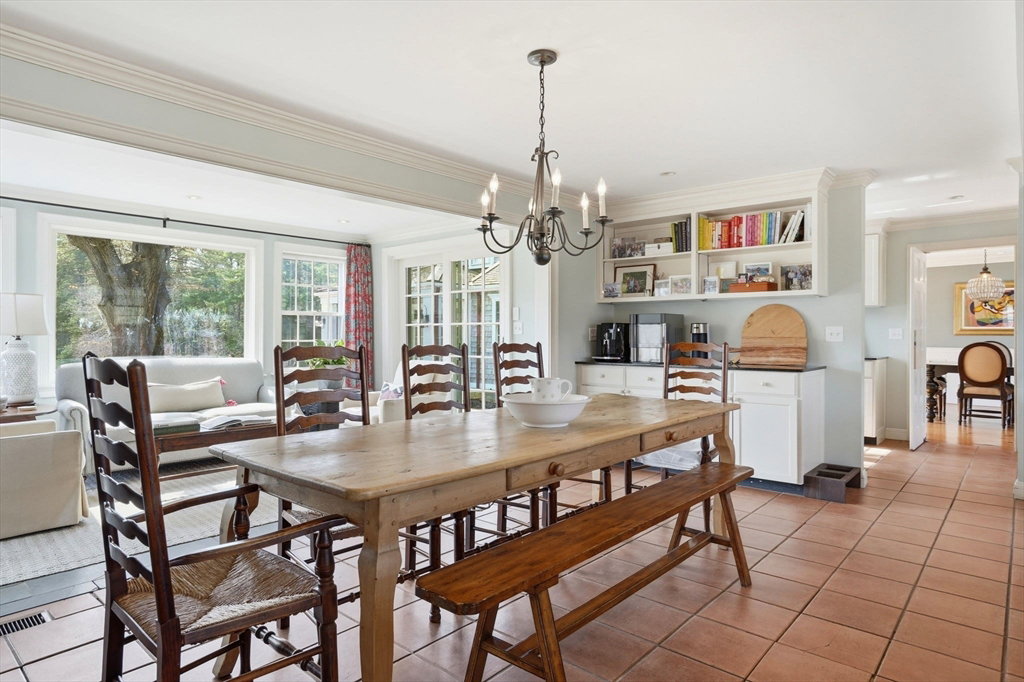
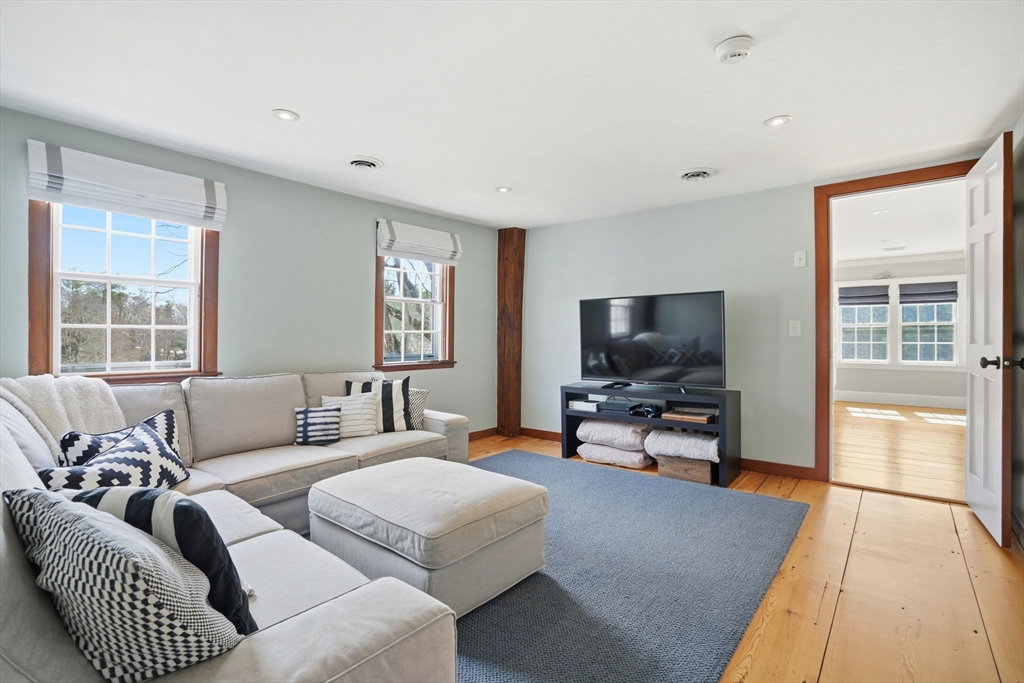
In the heart of Duxbury, just moments from Shipyard Beach and Duxbury Bay, this rare 18.6 acre estate offers an exceptional combination of privacy, scale, and coastal proximity seldom found in this market. Set amid rolling fields, two tranquil ponds, and a network of established stone walls, the property unfolds as a secluded retreat where natural beauty defines the experience yet the shoreline remains just moments away. The five-bedroom, five full and one half bath residence reflects timeless design, featuring wide pine floors, custom millwork, and expansive walls of glass that frame the landscape and fill the home with natural light. The interiors are both refined and inviting, designed to live as comfortably as they impress. A two-story barn creates a striking focal point for entertaining, overlooking the in-ground pool and private pool house. Throughout the grounds, hand-laid stone walls reminiscent of classic European estates lend a sense of heritage and permanence.
/u.realgeeks.media/chrisfalcorealty/DetailLogo.png)
Additional Information
- Taxes
- $32,035
- Interior Features
- Recessed Lighting, Slider, Crown Molding, Closet/Cabinets - Custom Built, Open Floorplan, Bathroom - 3/4, Bathroom - Tiled With Shower Stall, Ceiling Fan(s), Vaulted Ceiling(s), Closet, Wet bar, Lighting - Sconce, Sun Room, Mud Room, Sitting Room, Home Office
- Parking Description
- Barn, Paved Drive, Off Street, Driveway
- Pool Description
- Pool - Inground Heated
- Water
- Public
- Sewer
- Private Sewer
- Elementary School
- Chandler/Alden
- Middle School
- Dms
- High School
- Dhs
Mortgage Calculator
Listing courtesy of Listing Agent: Liz Bone Team from Listing Office: South Shore Sotheby's International Realty.
The property listing data and information, or the Images, set forth herein were provided to MLS Property Information Network, Inc. from third party sources, including sellers, lessors, landlords and public records, and were compiled by MLS Property Information Network, Inc. The property listing data and information, and the Images, are for the personal, non commercial use of consumers having a good faith interest in purchasing, leasing or renting listed properties of the type displayed to them and may not be used for any purpose other than to identify prospective properties which such consumers may have a good faith interest in purchasing, leasing or renting. MLS Property Information Network, Inc. and its subscribers disclaim any and all representations and warranties as to the accuracy of the property listing data and information, or as to the accuracy of any of the Images, set forth herein.