440 King, Cohasset, MA 02025
- $2,025,000
- 4
- BD
- 5
- BA
- 4,933
- SqFt










- Sold Price
- $2,025,000
- List Price
- $1,999,999
- Status
- SOLD
- MLS#
- 73507240
- Bedrooms
- 4
- Bathrooms
- 5
- Full Baths
- 4
- Half Baths
- 1
- Living Area
- 4,933
- Lot Size (Acres)
- 1.73
- Style
- Shingle
- Year Built
- 2005
Property Description
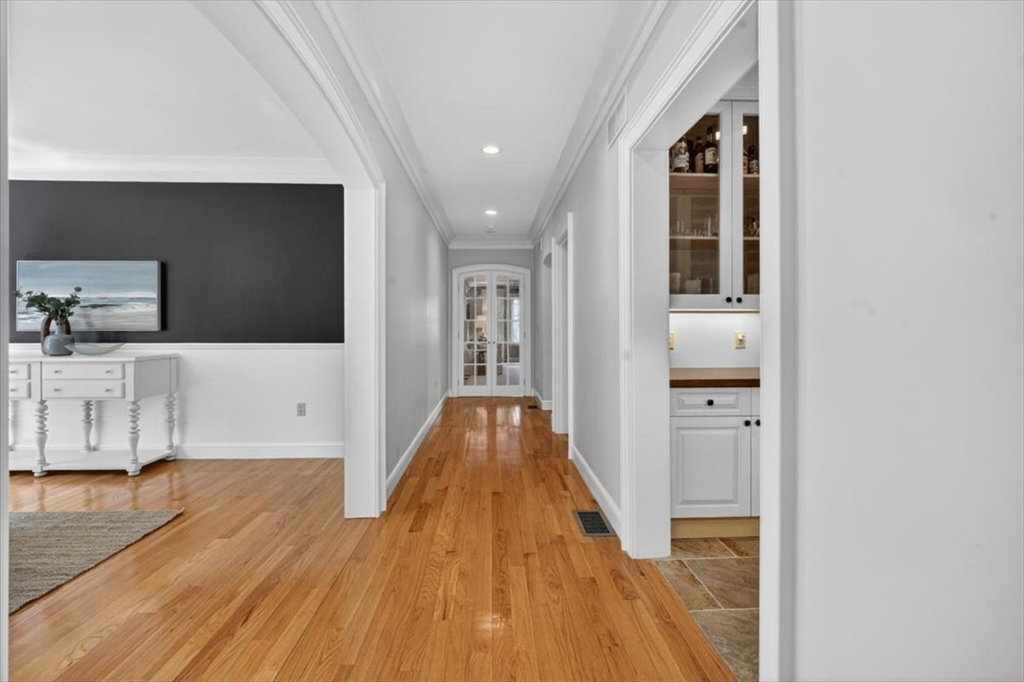
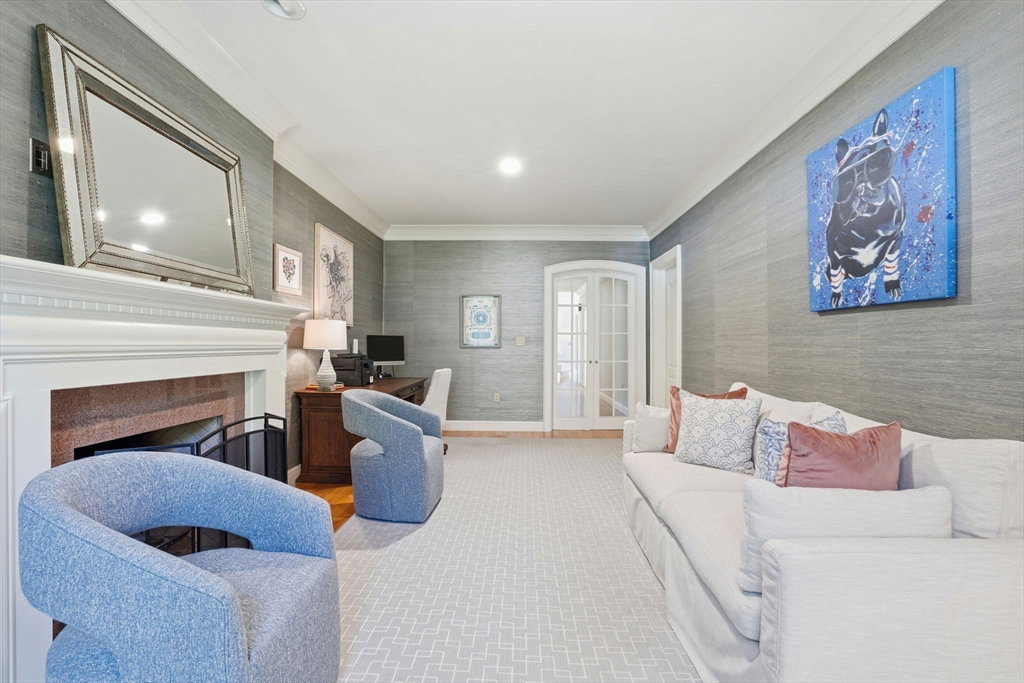
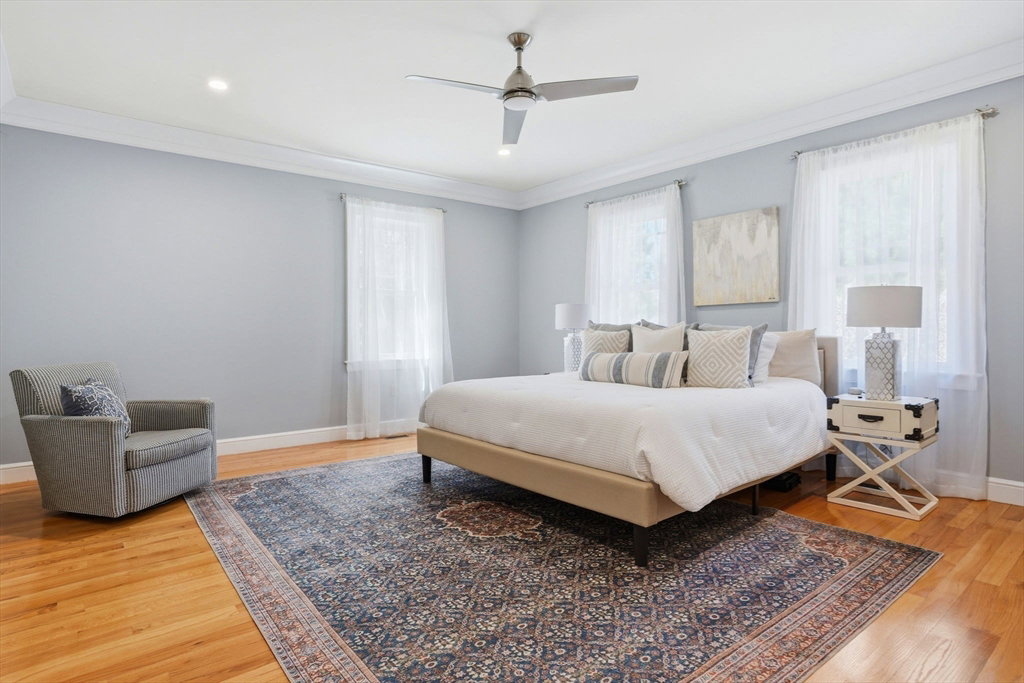
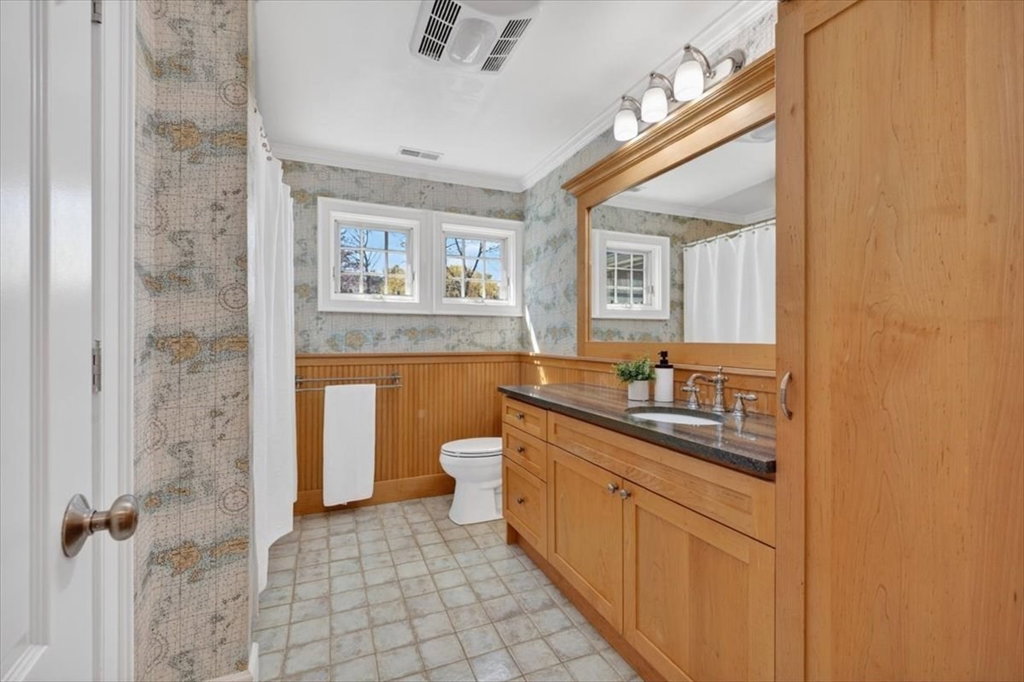
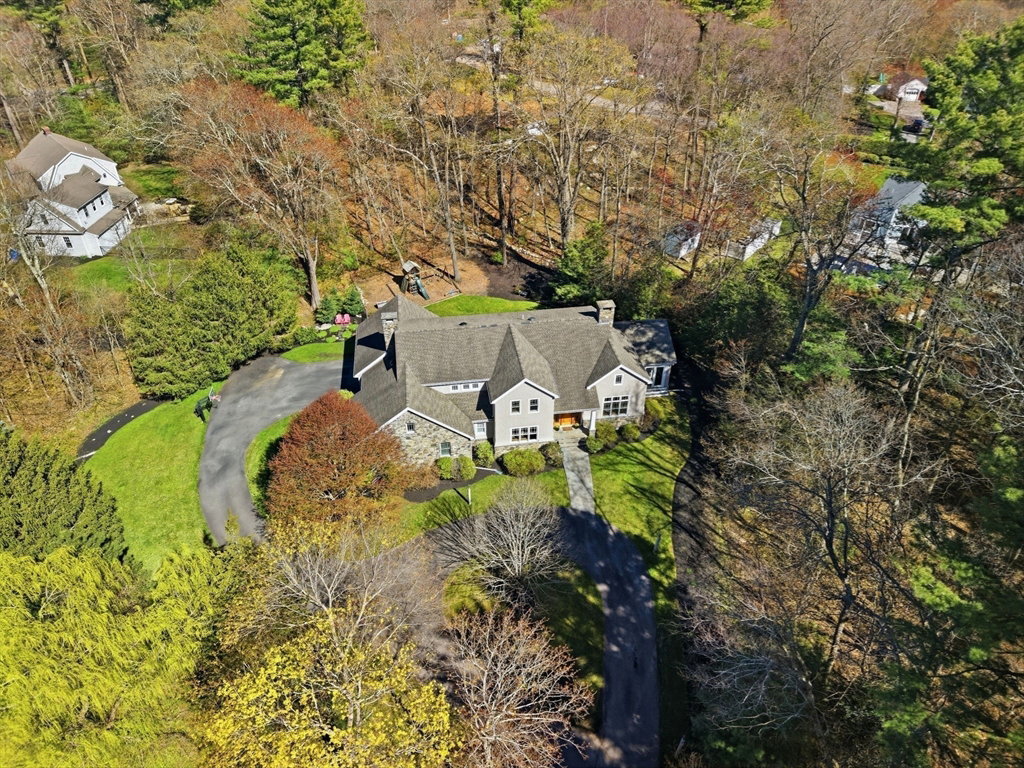
Tucked off the road in a private setting, this substantial 2005 custom-built home blends timeless elegance with effortless living. An 18-foot foyer welcomes you into an open floor plan with chef's kitchen, butler's pantry, living room, family room, study, mudroom, and laundry — plus 12-foot ceilings, double-sided wood burning fireplace, crown molding, and a deck off the kitchen. The first-floor primary wing — behind French doors — offers a spacious bedroom, updated en suite bath, walk-in closet, and sitting room with fireplace. A radiant-heat four-season room completes the main level. Upstairs, a wonderful open flex area — perfect for entertaining, a playroom, or home office — is joined by three nicely sized bedrooms and two full baths. Fenced yard, generator, water filtration system, and a sizable basement offering endless potential. Move right in and add your own touches. Minutes to Cohasset Village, top-rated schools, Lily Pond, commuter rail, and Sandy Beach.
/u.realgeeks.media/chrisfalcorealty/DetailLogo.png)
Additional Information
- Taxes
- $17,234
- Interior Features
- Bathroom - Full, Bathroom - With Tub & Shower, Closet - Linen, Bathroom - Tiled With Shower Stall, Countertops - Stone/Granite/Solid, Recessed Lighting, Archway, Crown Molding, Slider, Closet, Bathroom, Office, Great Room, Sun Room, Central Vacuum, Wet Bar
- Parking Description
- Attached, Garage Door Opener, Storage, Garage Faces Side, Paved Drive, Paved
- Lot Description
- Wooded, Easements, Level
- Water
- Private
- Sewer
- Private Sewer
- Elementary School
- Joseph Osgood, Deer Hill (3-5)
- Middle School
- Cohasset Middle School
- High School
- Cohasset High School
Mortgage Calculator
Listing courtesy of Listing Agent: Sonya Franklin from Listing Office: Compass.
The property listing data and information, or the Images, set forth herein were provided to MLS Property Information Network, Inc. from third party sources, including sellers, lessors, landlords and public records, and were compiled by MLS Property Information Network, Inc. The property listing data and information, and the Images, are for the personal, non commercial use of consumers having a good faith interest in purchasing, leasing or renting listed properties of the type displayed to them and may not be used for any purpose other than to identify prospective properties which such consumers may have a good faith interest in purchasing, leasing or renting. MLS Property Information Network, Inc. and its subscribers disclaim any and all representations and warranties as to the accuracy of the property listing data and information, or as to the accuracy of any of the Images, set forth herein.