47 Fords Xing, Norwell, MA 02061
- $1,545,000
- 4
- BD
- 3
- BA
- 3,802
- SqFt










- List Price
- $1,545,000
- Price Change
- ▲ $45,000 1778549800
- Status
- UNDER AGREEMENT
- MLS#
- 73508809
- Bedrooms
- 4
- Bathrooms
- 3
- Full Baths
- 3
- Living Area
- 3,802
- Lot Size (Acres)
- 1.1
- Style
- Ranch
- Year Built
- 1996
Property Description
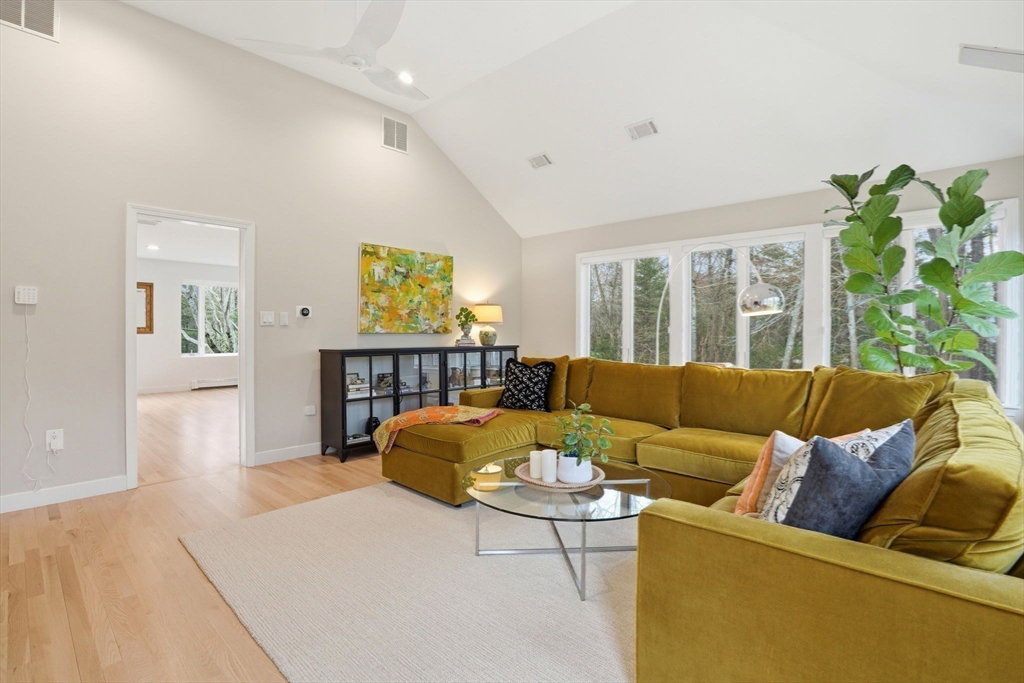
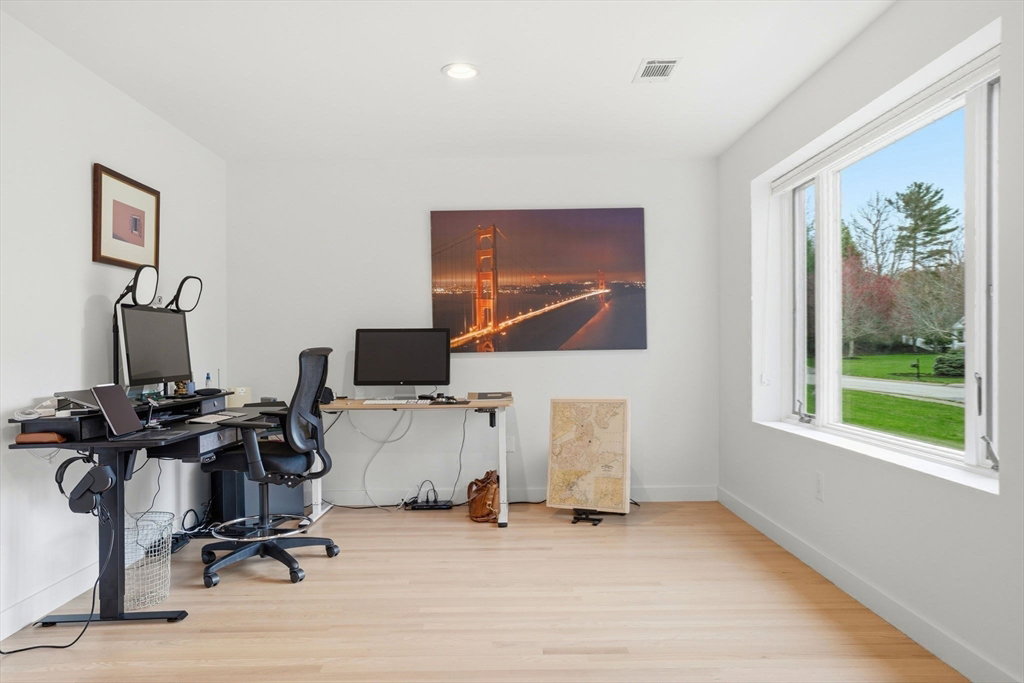
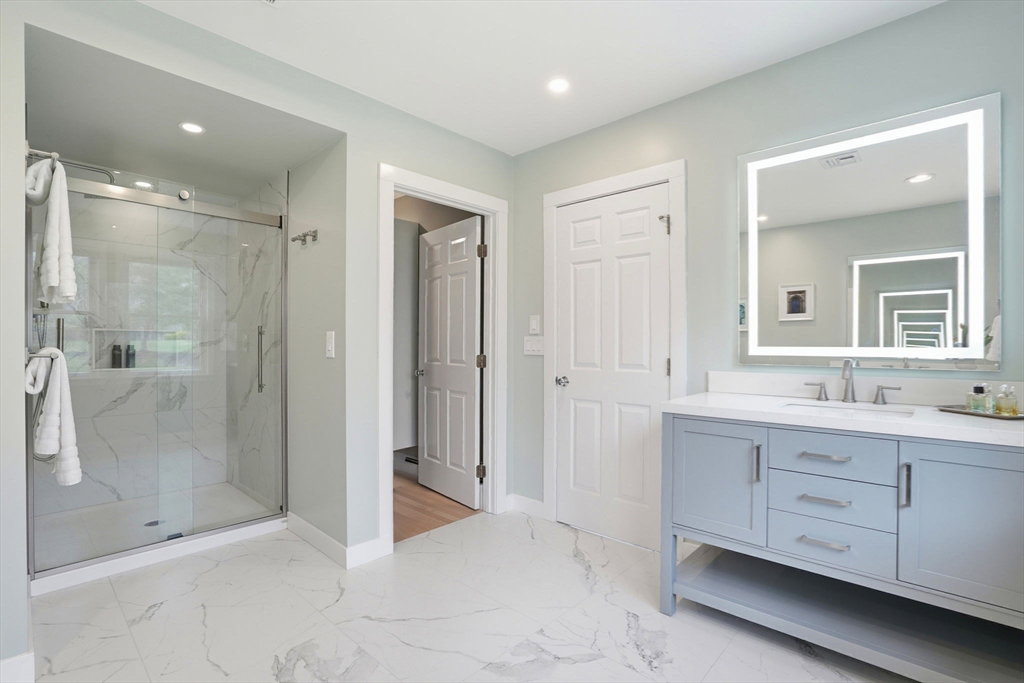
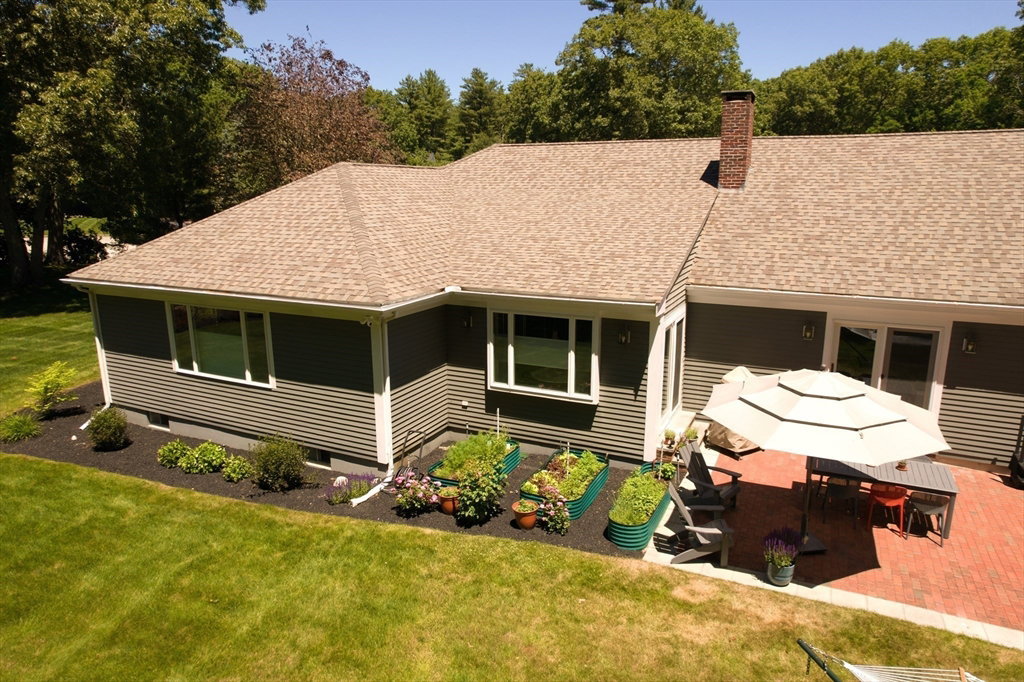
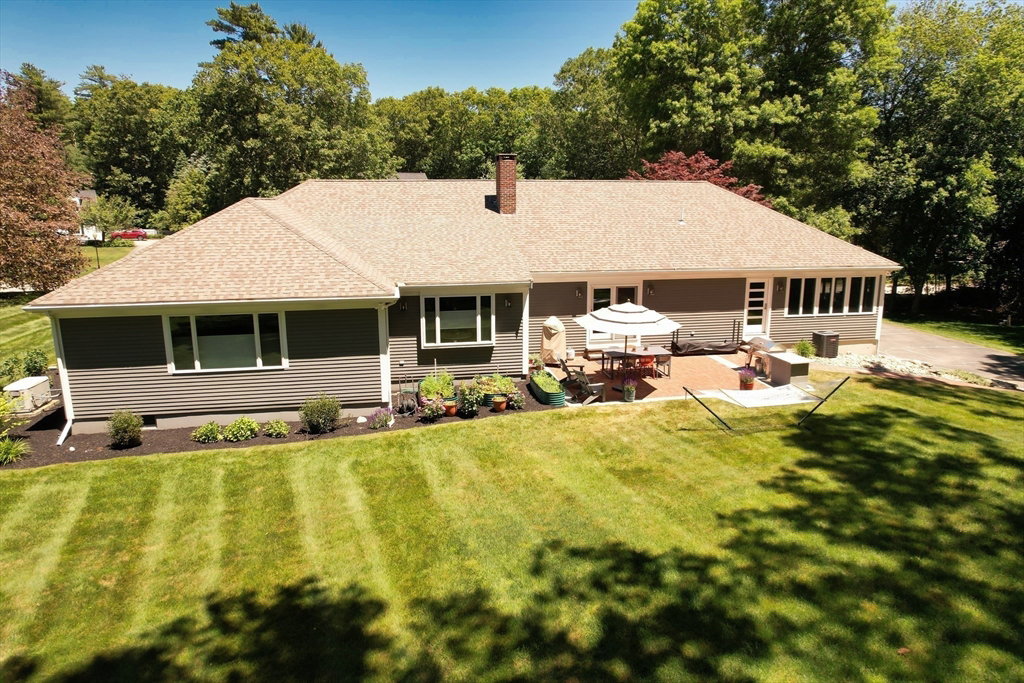
Exquisite must-see property in bucolic Norwell. Tucked at the end of a private cul-de-sac, this renovated home is the best value per square foot on coveted Fords Crossing. Less than 2 miles to the Greenbush commuter rail with direct service to South Station. Under 30 miles south of the city. Inside, wide hallways, cathedral ceilings, and picture windows bring natural beauty in at every turn. Brand-new hardwood floors flow throughout every room. All new stainless steel kitchen appliances. Fully renovated primary suite and spa bath. A brick patio extends into an exquisitely landscaped yard with lush perennial gardens and mature trees, creating a peaceful, relaxing setting. Complete well water irrigation. Wood-burning fireplace. Dedicated home office. Flexible in-law suite. Every major system has been replaced for maximum energy efficiency. Whole-house generator. Oversized two-car garage. Turnkey and move-in ready. Norwell's top-rated schools are just minutes away. Don't miss this one!
/u.realgeeks.media/chrisfalcorealty/DetailLogo.png)
Additional Information
- Taxes
- $16,855
- Interior Features
- Closet, Open Floorplan, Recessed Lighting, Cathedral Ceiling(s), Ceiling Fan(s), Cable Hookup, Lighting - Overhead, In-Law Floorplan, Great Room, Central Vacuum, Wired for Sound, High Speed Internet
- Parking Description
- Attached, Under, Garage Door Opener, Storage, Oversized, Paved Drive, Off Street, Paved
- Lot Description
- Cul-De-Sac, Wooded
- Water
- Public
- Sewer
- Private Sewer
- Elementary School
- Vinal School
- Middle School
- Nms
- High School
- Nhs
Mortgage Calculator
Listing courtesy of Listing Agent: Dawn Hadley from Listing Office: Engel & Volkers, South Shore.
The property listing data and information, or the Images, set forth herein were provided to MLS Property Information Network, Inc. from third party sources, including sellers, lessors, landlords and public records, and were compiled by MLS Property Information Network, Inc. The property listing data and information, and the Images, are for the personal, non commercial use of consumers having a good faith interest in purchasing, leasing or renting listed properties of the type displayed to them and may not be used for any purpose other than to identify prospective properties which such consumers may have a good faith interest in purchasing, leasing or renting. MLS Property Information Network, Inc. and its subscribers disclaim any and all representations and warranties as to the accuracy of the property listing data and information, or as to the accuracy of any of the Images, set forth herein.