289 Congress Street, Duxbury, MA 02332
- $1,200,000
- 4
- BD
- 3
- BA
- 2,789
- SqFt











- Sold Price
- $1,200,000
- List Price
- $1,195,000
- Status
- SOLD
- MLS#
- 73509457
- Bedrooms
- 4
- Bathrooms
- 3
- Full Baths
- 2
- Half Baths
- 1
- Living Area
- 2,789
- Lot Size (Acres)
- 0.92
- Style
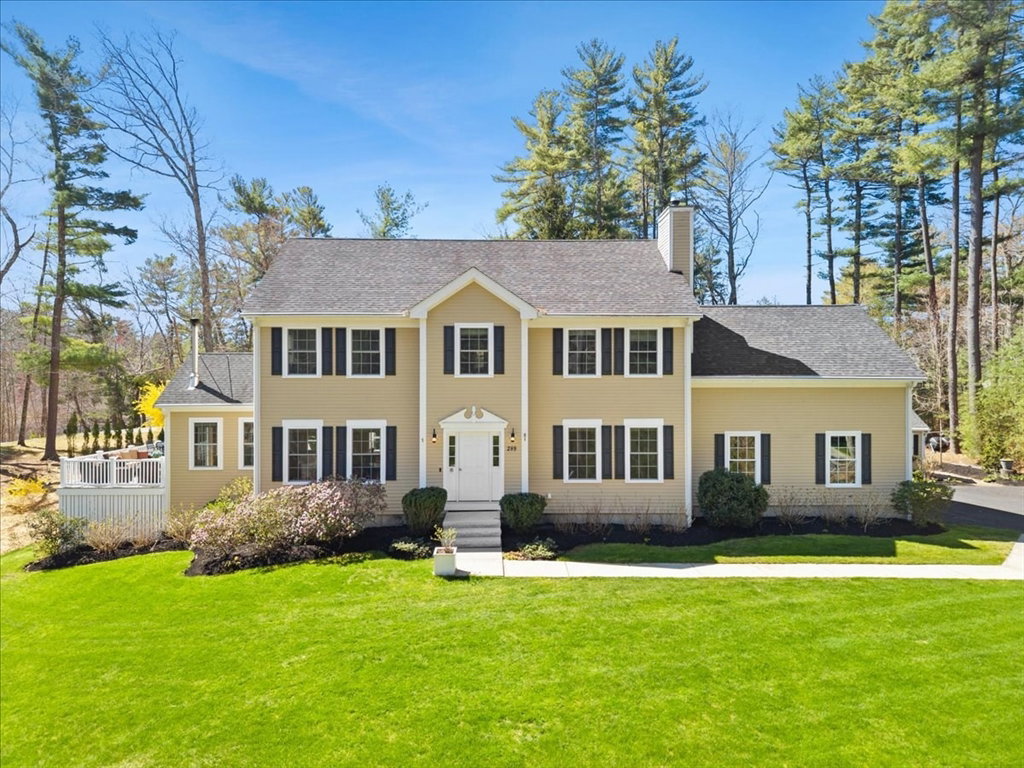
- Colonial
- Year Built
- 2014
Property Description
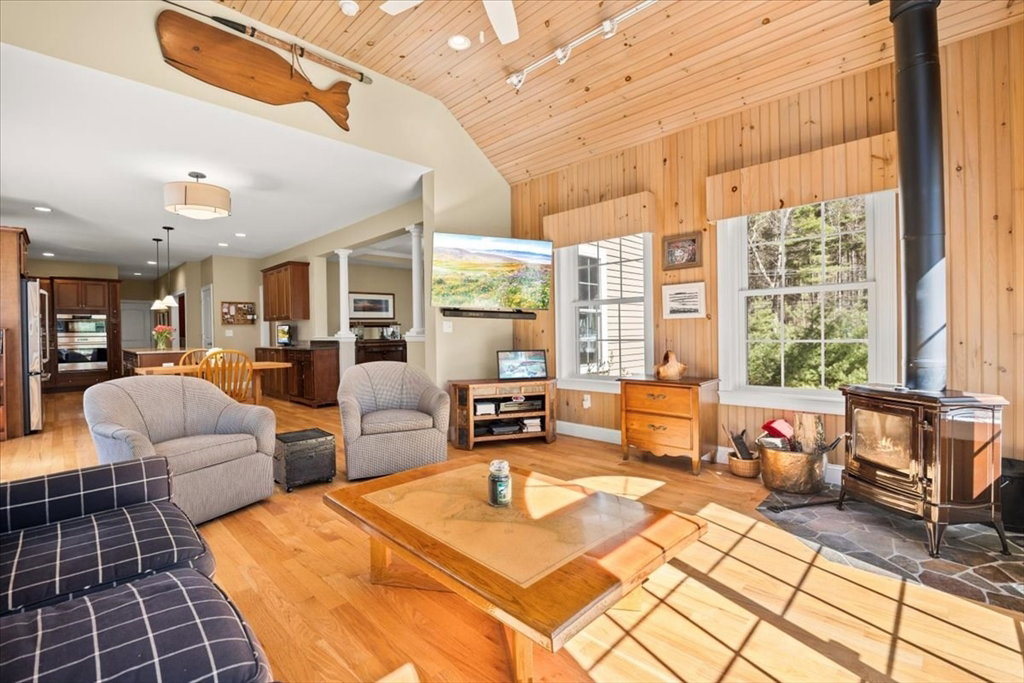
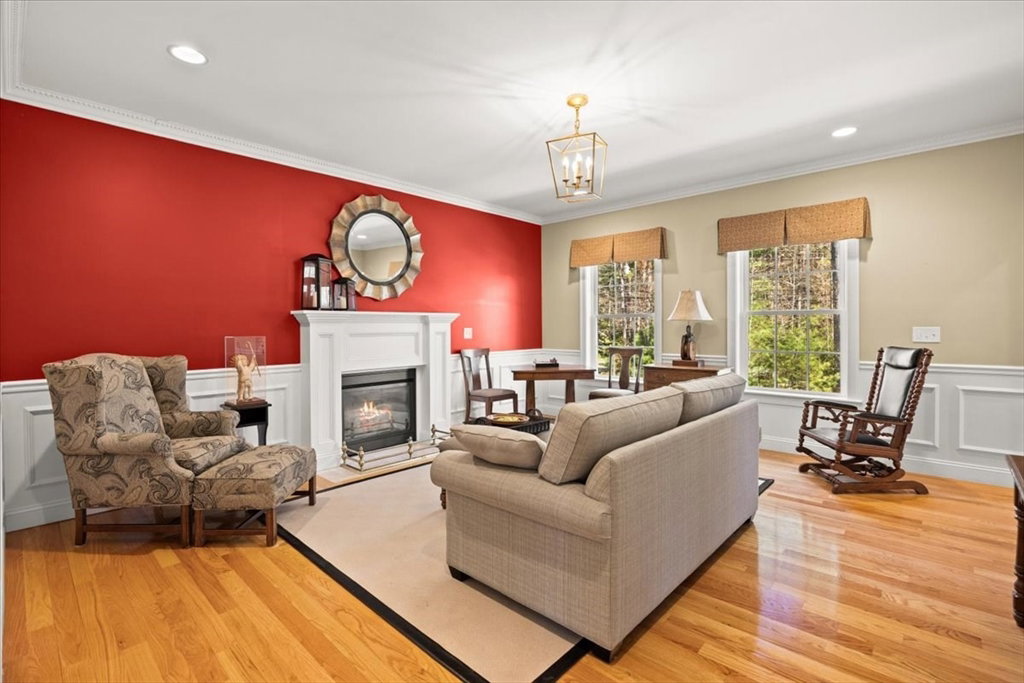
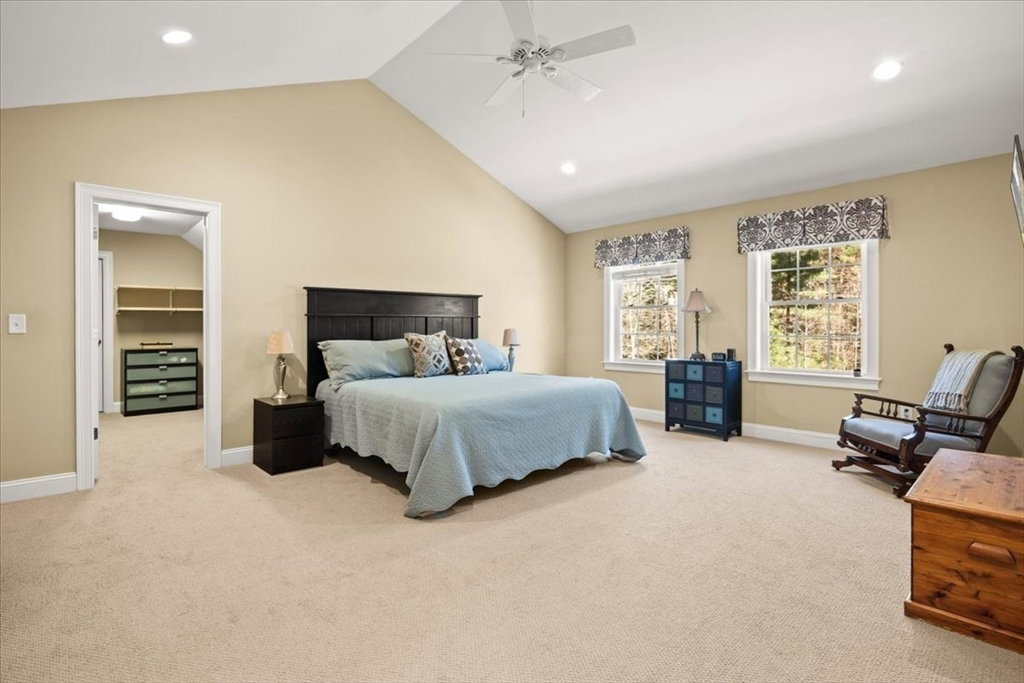
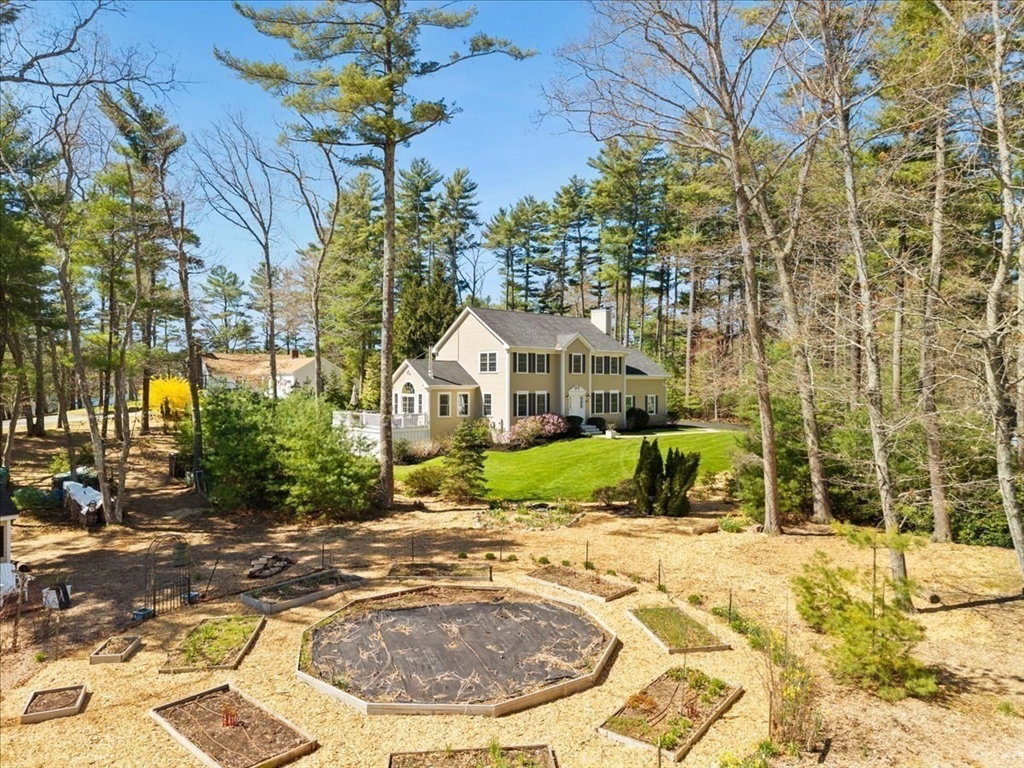
Step into a home where comfort,craftsmanship,and setting come together beautifully.The heart of the home is a chef-inspired kitchen featuring a wolf range and double ovens and a spacious center island which flows seamlessly into a stunning, cathedral-ceiling family room, accented with warm wood tones and filled with natural light. Step out onto the deck and take in peaceful views of the reservoir and surrounding gardens. High ceilings and an open floor plan carry throughout the main level, connecting to the dining room and an inviting living room anchored by a cozy gas fireplace. Upstairs, the primary suite offers a generous walk-in closet and bath featuring a soaking tub, double vanity, and walk-in shower. Three additional spacious bedrooms and a full bath complete the second floor.Thoughtfully maintained grounds and gardens w/irrigation on a private well and a storage shed.New heating system/hot water heater+ ptbl generator for peace of mind.This home is ready for it's next chapter
/u.realgeeks.media/chrisfalcorealty/DetailLogo.png)
Additional Information
- Taxes
- $10,769
- Interior Features
- Closet, Entrance Foyer, Internet Available - Unknown
- Parking Description
- Attached, Garage Door Opener, Storage, Garage Faces Side, Paved Drive, Off Street, Paved
- Lot Description
- Wooded, Gentle Sloping
- View
- Scenic View(s)
- Water
- Public
- Sewer
- Inspection Required for Sale, Private Sewer
- Elementary School
- Chandler
- Middle School
- Dms
- High School
- Dhs
Mortgage Calculator
Listing courtesy of Listing Agent: Christine Daley from Listing Office: William Raveis R.E. & Home Services.
The property listing data and information, or the Images, set forth herein were provided to MLS Property Information Network, Inc. from third party sources, including sellers, lessors, landlords and public records, and were compiled by MLS Property Information Network, Inc. The property listing data and information, and the Images, are for the personal, non commercial use of consumers having a good faith interest in purchasing, leasing or renting listed properties of the type displayed to them and may not be used for any purpose other than to identify prospective properties which such consumers may have a good faith interest in purchasing, leasing or renting. MLS Property Information Network, Inc. and its subscribers disclaim any and all representations and warranties as to the accuracy of the property listing data and information, or as to the accuracy of any of the Images, set forth herein.