26 Old Pottery Ln, Norwell, MA 02061
- $1,745,000
- 4
- BD
- 4
- BA
- 3,247
- SqFt









- List Price
- $1,745,000
- Price Change
- ▼ $50,000 1781834047
- Status
- ACTIVE
- MLS#
- 73509901
- Bedrooms
- 4
- Bathrooms
- 4
- Full Baths
- 3
- Half Baths
- 1
- Living Area
- 3,247
- Lot Size (Acres)
- 1.06
- Style
- Colonial, Farmhouse, Craftsman
- Year Built
- 2026
Property Description
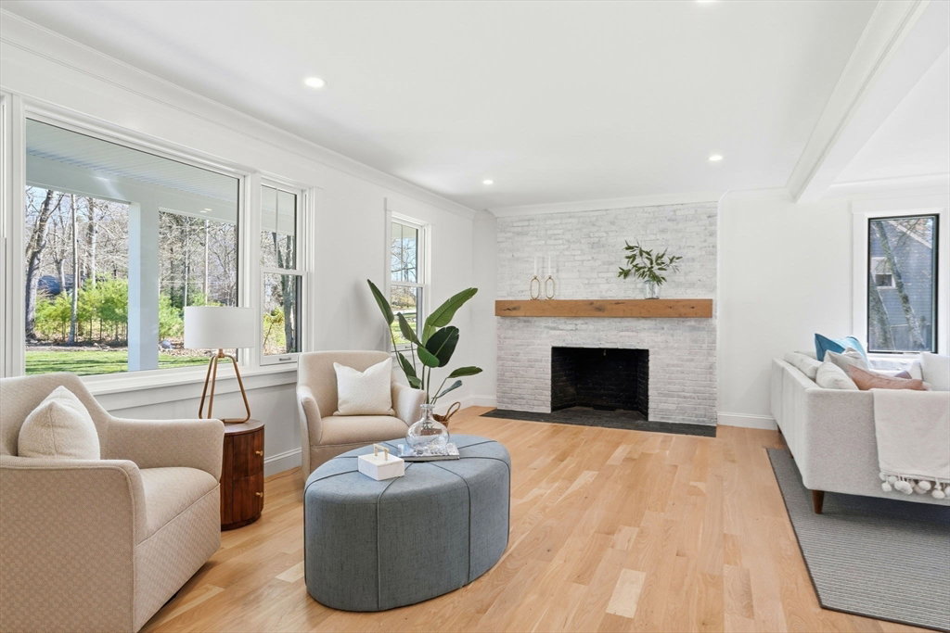
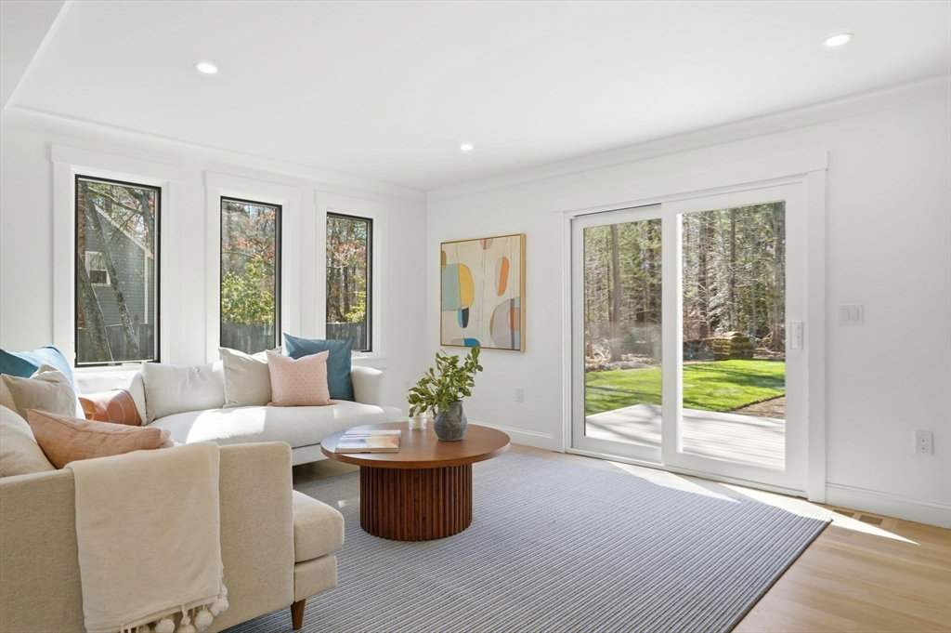
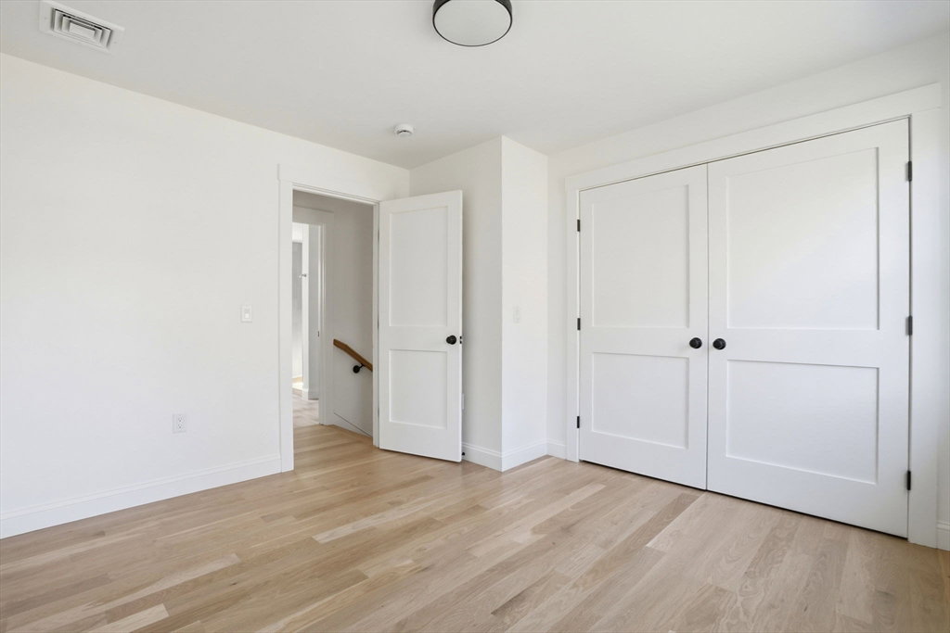
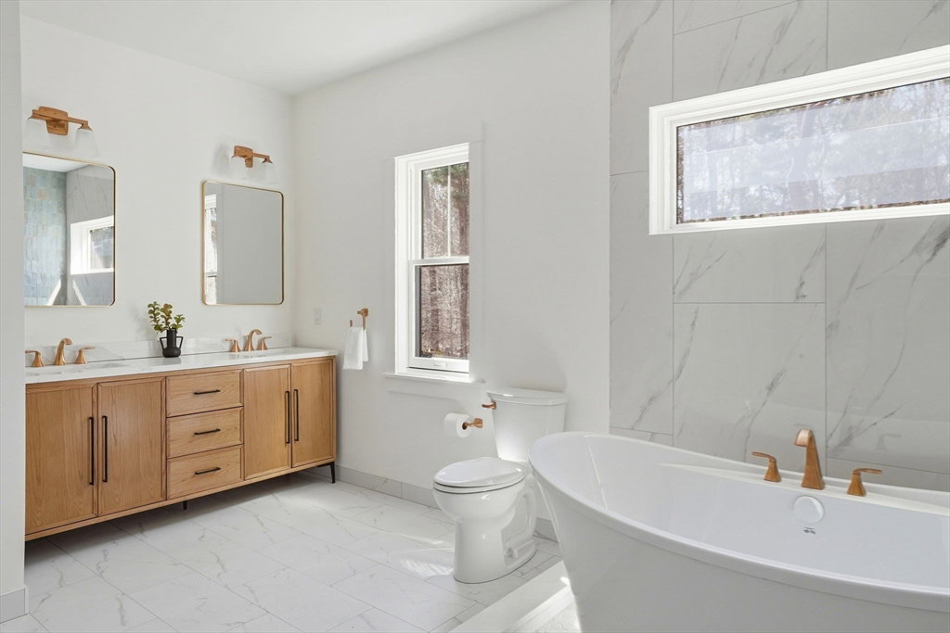
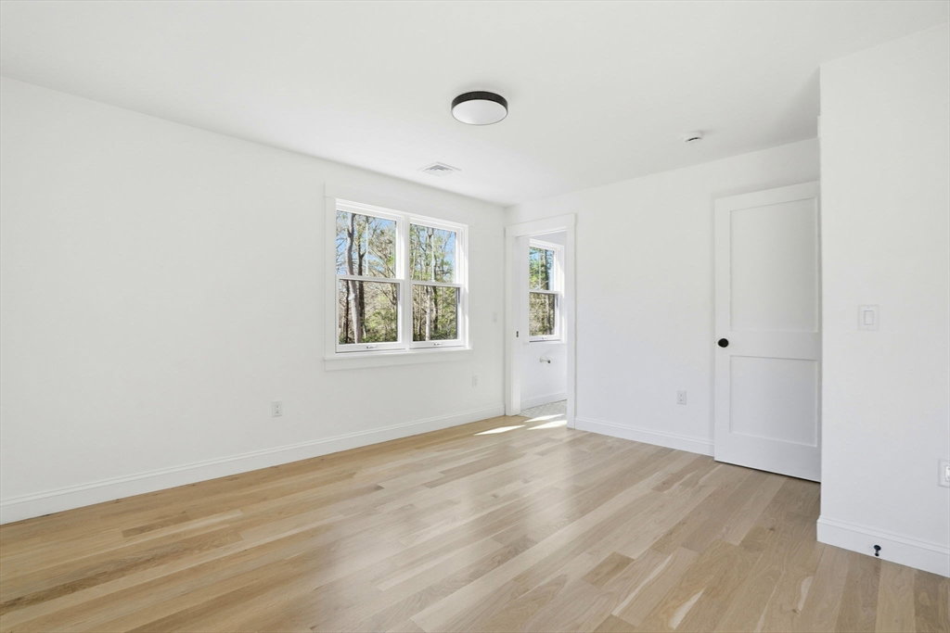
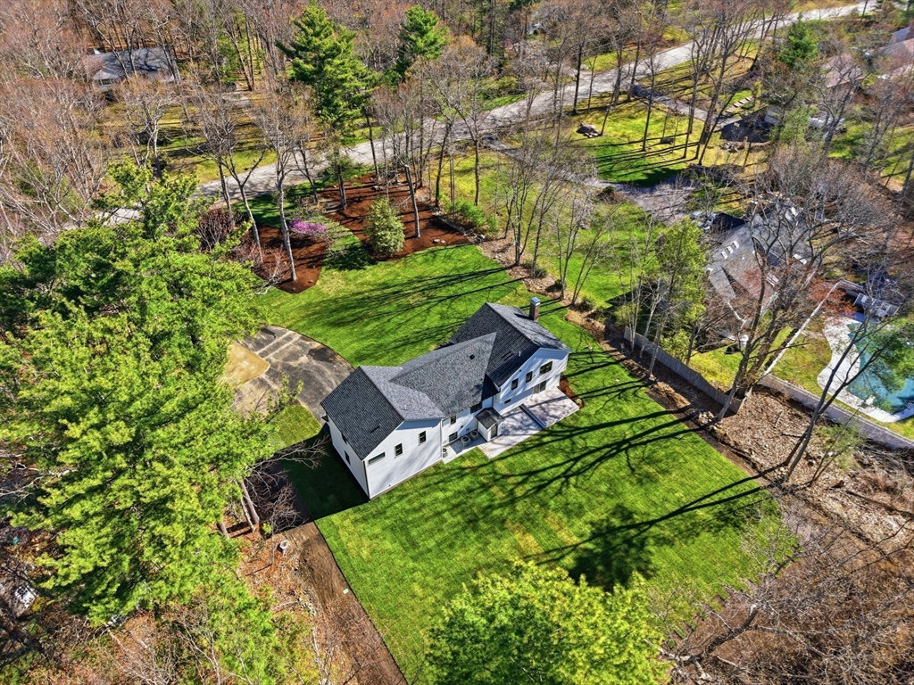
Introducing a stunning new construction home nestled within a well-established neighborhood, offering the perfect blend of timeless setting and modern luxury. Set back on a sprawling one-acre lot with full irrigation, this property provides both privacy and beautifully maintained grounds. Inside, thoughtful design meets exceptional craftsmanship with four spacious bedrooms, including an incredible primary suite featuring a spa-inspired wet room for a truly elevated retreat. The heart of the home showcases designer cabinetry, premium appliances, and luxury finishes at every turn, seamlessly blending style and function. Sun-filled living spaces, high ceilings, and refined details create an inviting yet sophisticated atmosphere ideal for both everyday living and entertaining. Located in a highly convenient setting close to top amenities, this home offers the rare opportunity to enjoy new construction in a sought-after, established neighborhood.
/u.realgeeks.media/chrisfalcorealty/DetailLogo.png)
Additional Information
- Taxes
- $9,264
- Interior Features
- Recessed Lighting, Bathroom - Full, Bathroom - Double Vanity/Sink, Lighting - Sconce, Closet/Cabinets - Custom Built, Home Office, Bathroom, Mud Room
- Parking Description
- Attached, Garage Door Opener, Garage Faces Side, Paved Drive, Off Street, Paved
- Lot Description
- Cul-De-Sac, Level
- Water
- Public
- Sewer
- Private Sewer
- Elementary School
- Cole Elementary
- Middle School
- Norwell Middle
- High School
- Norwell High
Mortgage Calculator
Listing courtesy of Listing Agent: Melissa McNamara Group from Listing Office: William Raveis R.E. & Home Services.
The property listing data and information, or the Images, set forth herein were provided to MLS Property Information Network, Inc. from third party sources, including sellers, lessors, landlords and public records, and were compiled by MLS Property Information Network, Inc. The property listing data and information, and the Images, are for the personal, non commercial use of consumers having a good faith interest in purchasing, leasing or renting listed properties of the type displayed to them and may not be used for any purpose other than to identify prospective properties which such consumers may have a good faith interest in purchasing, leasing or renting. MLS Property Information Network, Inc. and its subscribers disclaim any and all representations and warranties as to the accuracy of the property listing data and information, or as to the accuracy of any of the Images, set forth herein.