50 Chestnut St, Duxbury, MA 02332
- $2,250,000
- 4
- BD
- 4
- BA
- 3,210
- SqFt






- Sold Price
- $2,250,000
- List Price
- $2,250,000
- Status
- SOLD
- MLS#
- 73509947
- Bedrooms
- 4
- Bathrooms
- 4
- Full Baths
- 3
- Half Baths
- 1
- Living Area
- 3,210
- Lot Size (Acres)
- 1.06
- Style
- Colonial
- Year Built
- 2026
Property Description
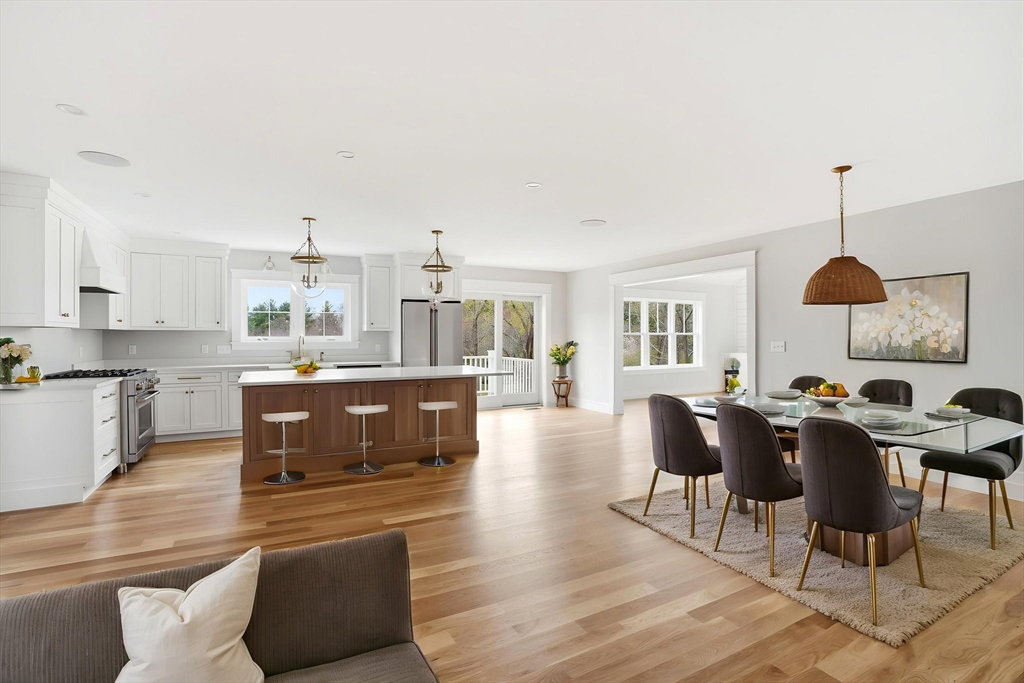
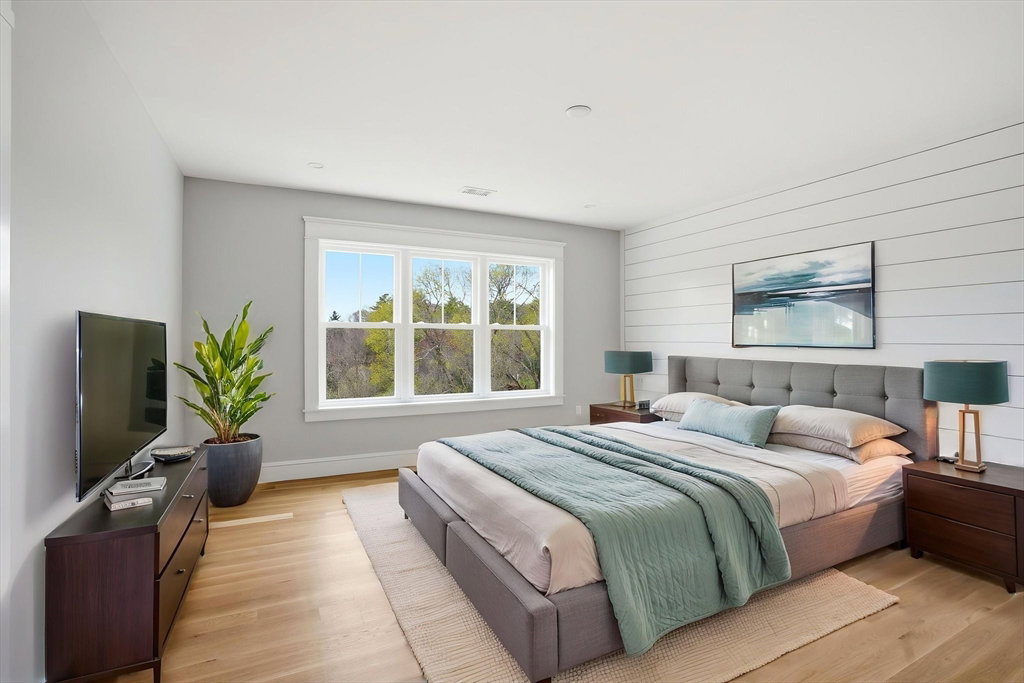
Brand new construction! Stunning half colonial right in the middle of the village w/ just steps to Hall's Corner! Lushly landscaped & irrigated w/well on over one acre with a huge backyard + walkout lower level set up for a future pool. Extremely efficient systems & insulation. Deceivingly large, the current finished area is just over 3200 sq ft, w/additional unfinished 3rd floor walkup & roughed in lower level w/9' foundation set up for a future kitchen & full bath. Open layout w/ huge quartersawn oak island w/quartz, eat-in area, walk-in pantry, high-end SS appliances & lighting. Vaulted family room w/built-ins, shiplap & fireplace. 1st fl office w/french doors, huge shiplapped mudroom w/custom benches. Upstairs feat. 4 large bedrooms, laundry, loads of storage. Owner's suite w/ lg walk-in closet, built in drawers, dual sinks, 3 fixture shower, common bath w/ 2 sinks, tiled tub, & bedroom w/ensuite bath. Heated/insulated garage w/custom carriage doors. Bluestone patios & walkways +++
/u.realgeeks.media/chrisfalcorealty/DetailLogo.png)
Additional Information
- Taxes
- $7,925
- Interior Features
- Closet, Recessed Lighting, Bathroom - Half, Wainscoting, Bathroom - Tiled With Shower Stall, Office, Mud Room, Bathroom, Walk-up Attic, Internet Available - Unknown
- Parking Description
- Attached, Heated Garage, Garage Faces Side, Insulated, Paved Drive, Off Street, Paved
- Lot Description
- Cleared
- View
- Scenic View(s)
- Water
- Public
- Sewer
- Private Sewer
- Elementary School
- Chandler/Alden
- Middle School
- Dms
- High School
- Dhs
Mortgage Calculator
Listing courtesy of Listing Agent: Jonathan Mark from Listing Office: Waterfront Realty Group.
The property listing data and information, or the Images, set forth herein were provided to MLS Property Information Network, Inc. from third party sources, including sellers, lessors, landlords and public records, and were compiled by MLS Property Information Network, Inc. The property listing data and information, and the Images, are for the personal, non commercial use of consumers having a good faith interest in purchasing, leasing or renting listed properties of the type displayed to them and may not be used for any purpose other than to identify prospective properties which such consumers may have a good faith interest in purchasing, leasing or renting. MLS Property Information Network, Inc. and its subscribers disclaim any and all representations and warranties as to the accuracy of the property listing data and information, or as to the accuracy of any of the Images, set forth herein.