76 Clapp Rd, Scituate, MA 02066
- $1,880,000
- 5
- BD
- 5
- BA
- 4,780
- SqFt








- Sold Price
- $1,880,000
- List Price
- $1,850,000
- Status
- SOLD
- MLS#
- 73510411
- Bedrooms
- 5
- Bathrooms
- 5
- Full Baths
- 4
- Half Baths
- 1
- Living Area
- 4,780
- Lot Size (Acres)
- 1.8399999999999999
- Style
- Colonial
- Year Built
- 2000
Property Description
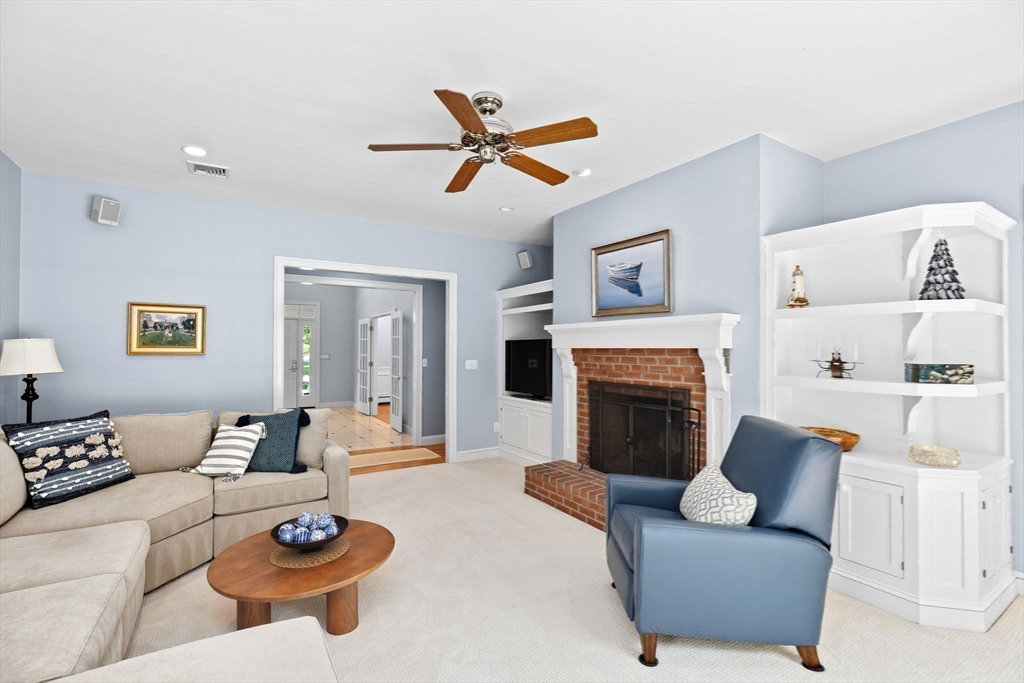
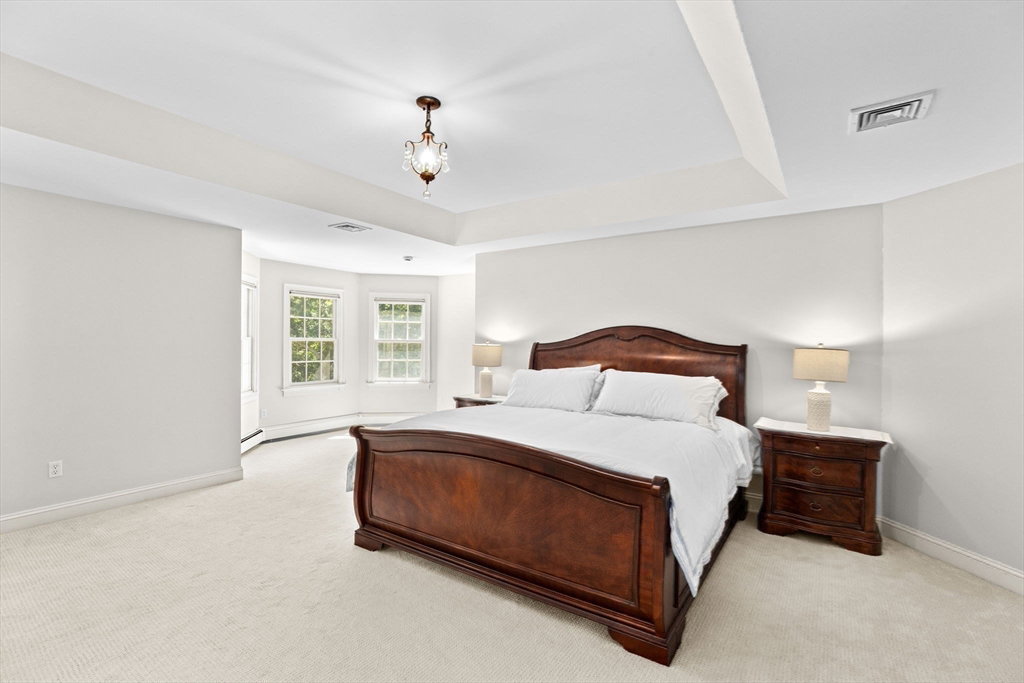
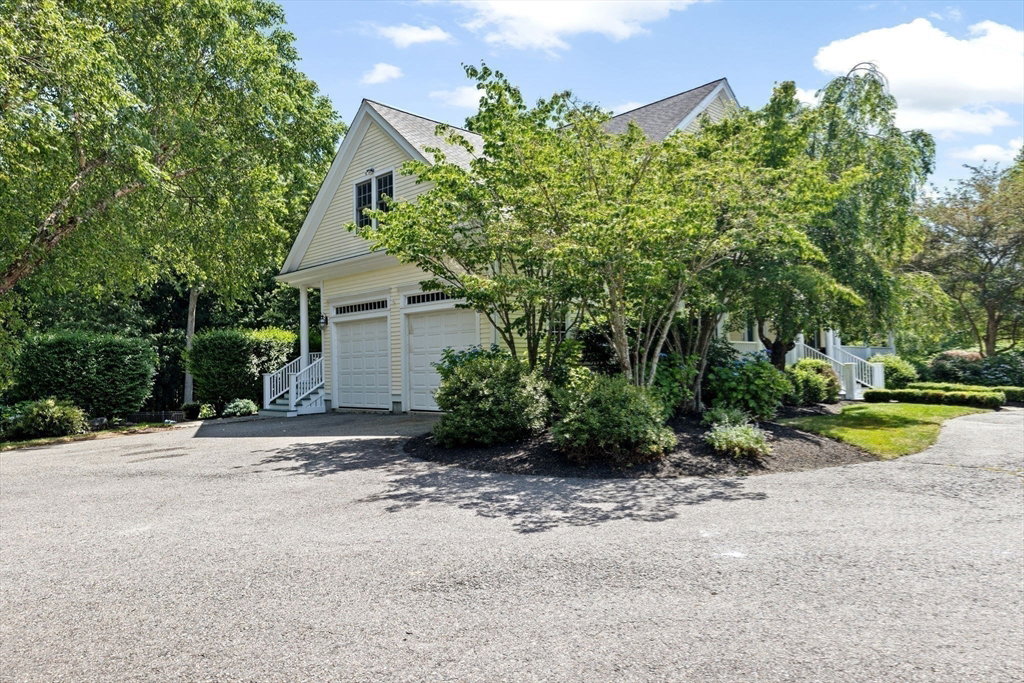
Experience a home designed for effortless living and entertaining, set on nearly two acres of park-like grounds with mature trees and perennials. A welcoming foyer flows into elegant living and dining rooms, perfect for gatherings, while the inviting family room with built-ins and fireplace creates a warm everyday hub. The well-appointed kitchen with gas range, Sub-Zero fridge, and custom cabinetry makes hosting easy—from casual meals to holiday dinners.Upstairs offers five spacious bedrooms, three full baths, and laundry. The finished walk-out lower level with full bath and separate entry is ideal for movie nights, games, or an au pair/in-law suite. Outside, enjoy a private backyard oasis with a heated gunite pool—perfect for relaxing or entertaining. Complete with three staircases, great storage, walk-up attic, and central A/C.
/u.realgeeks.media/chrisfalcorealty/DetailLogo.png)
Additional Information
- Taxes
- $15,155
- Interior Features
- Bathroom - Half, Game Room, Exercise Room, Media Room, 3/4 Bath, 1/4 Bath, Central Vacuum, Wired for Sound
- Parking Description
- Attached, Garage Door Opener, Paved Drive, Off Street, Paved
- Lot Description
- Cleared, Level
- Pool Description
- In Ground, Pool - Inground Heated
- Water
- Public
- Sewer
- Private Sewer
- Elementary School
- Hatherly
- Middle School
- Gates
- High School
- Scituate
Mortgage Calculator
Listing courtesy of Listing Agent: Jackie Braga from Listing Office: William Raveis R.E. & Home Services.
The property listing data and information, or the Images, set forth herein were provided to MLS Property Information Network, Inc. from third party sources, including sellers, lessors, landlords and public records, and were compiled by MLS Property Information Network, Inc. The property listing data and information, and the Images, are for the personal, non commercial use of consumers having a good faith interest in purchasing, leasing or renting listed properties of the type displayed to them and may not be used for any purpose other than to identify prospective properties which such consumers may have a good faith interest in purchasing, leasing or renting. MLS Property Information Network, Inc. and its subscribers disclaim any and all representations and warranties as to the accuracy of the property listing data and information, or as to the accuracy of any of the Images, set forth herein.