6 Cooper Hill Road, Duxbury, MA 02332
- $2,850,000
- 4
- BD
- 4
- BA
- 5,520
- SqFt






- Sold Price
- $2,850,000
- List Price
- $2,995,000
- Status
- SOLD
- MLS#
- 73512275
- Bedrooms
- 4
- Bathrooms
- 4
- Full Baths
- 3
- Half Baths
- 1
- Living Area
- 5,520
- Lot Size (Acres)
- 1.43
- Style
- Farmhouse
- Year Built
- 2019
Property Description
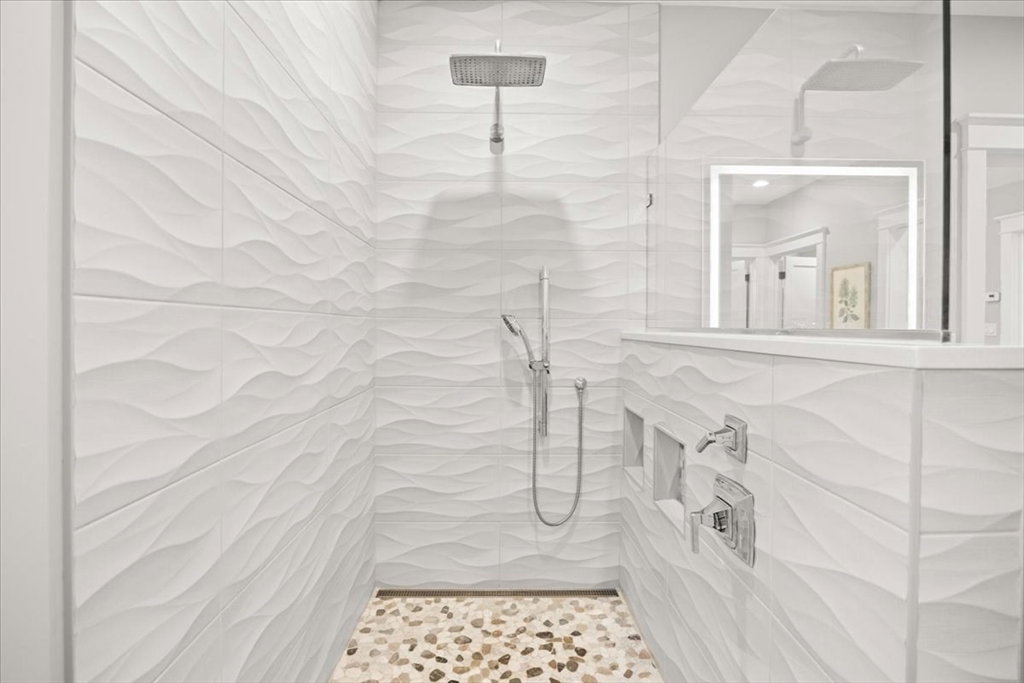
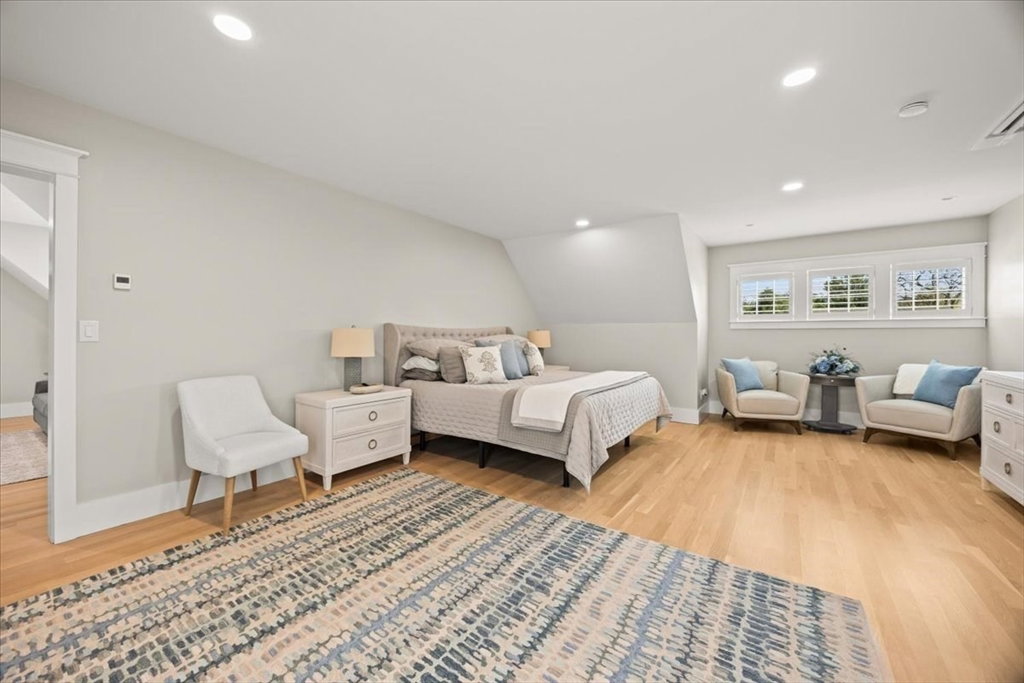
Welcome to this estate-like property set on nearly 1.5-acres in a sought-after newer neighborhood.This Modern Farmhouse is better than NEW and showcases thoughtful design and upscale finishes, soaring ceilings and an open, inviting layout.The chef’s kitchen is a true centerpiece with top-of-the-line appliances and an impressive 11-foot island—ideal for entertaining and everyday living.Designed with flexibility and comfort in mind, the home offers both 1st and 2nd floor primary suites and gathering spaces to suit a variety of lifestyles.Every detail reflects quality and sophistication, delivering the amenities today’s most discerning buyers expect.Unwind on the covered porch and take in breathtaking sunsets.BONUS! Versatile two-bay out-building w/10-foot doors, boat storage and finished space above, with heat+A/C- ADU, Office, Man Town. A short stroll to schools/shops/restaurants + beaches. A rare opportunity to enjoy modern luxury, space, and convenience all in one stunning property
/u.realgeeks.media/chrisfalcorealty/DetailLogo.png)
Additional Information
- Taxes
- $25,114
- HOA Mandatory
- Yes
- Interior Features
- Bathroom - Full, Walk-In Closet(s), Closet/Cabinets - Custom Built, Bidet, Recessed Lighting, Bathroom - Double Vanity/Sink, Bathroom - Tiled With Shower Stall, Countertops - Stone/Granite/Solid, Double Vanity, Steam / Sauna, Lighting - Sconce, Soaking Tub, Lighting - Pendant, Open Floorplan, Bathroom - Half, Bathroom, Office, Foyer, Mud Room, Central Vacuum
- Parking Description
- Attached, Detached, Garage Door Opener, Workshop in Garage, Garage Faces Side, Barn, Paved Drive, Off Street, Paved
- Lot Description
- Cul-De-Sac, Easements, Cleared, Gentle Sloping, Level
- Water
- Public, Shared Well
- Sewer
- Inspection Required for Sale, Private Sewer
- Elementary School
- Chandler
- Middle School
- Dms
- High School
- Dhs
How much is your South Shore home worth?
...get instant property value now!
Mortgage Calculator
Listing courtesy of Listing Agent: Christine Daley from Listing Office: William Raveis R.E. & Home Services.
The property listing data and information, or the Images, set forth herein were provided to MLS Property Information Network, Inc. from third party sources, including sellers, lessors, landlords and public records, and were compiled by MLS Property Information Network, Inc. The property listing data and information, and the Images, are for the personal, non commercial use of consumers having a good faith interest in purchasing, leasing or renting listed properties of the type displayed to them and may not be used for any purpose other than to identify prospective properties which such consumers may have a good faith interest in purchasing, leasing or renting. MLS Property Information Network, Inc. and its subscribers disclaim any and all representations and warranties as to the accuracy of the property listing data and information, or as to the accuracy of any of the Images, set forth herein.