14 Stockbridge St, Cohasset, MA 02025
- $1,995,000
- 3
- BD
- 3
- BA
- 3,100
- SqFt






- List Price
- $1,995,000
- Price Change
- ▼ $95,000 1779860764
- Status
- ACTIVE
- MLS#
- 73514309
- Bedrooms
- 3
- Bathrooms
- 3
- Full Baths
- 3
- Living Area
- 3,100
- Lot Size (Acres)
- 0.38
- Style
- Other (See Remarks)
- Year Built
- 1880
Property Description
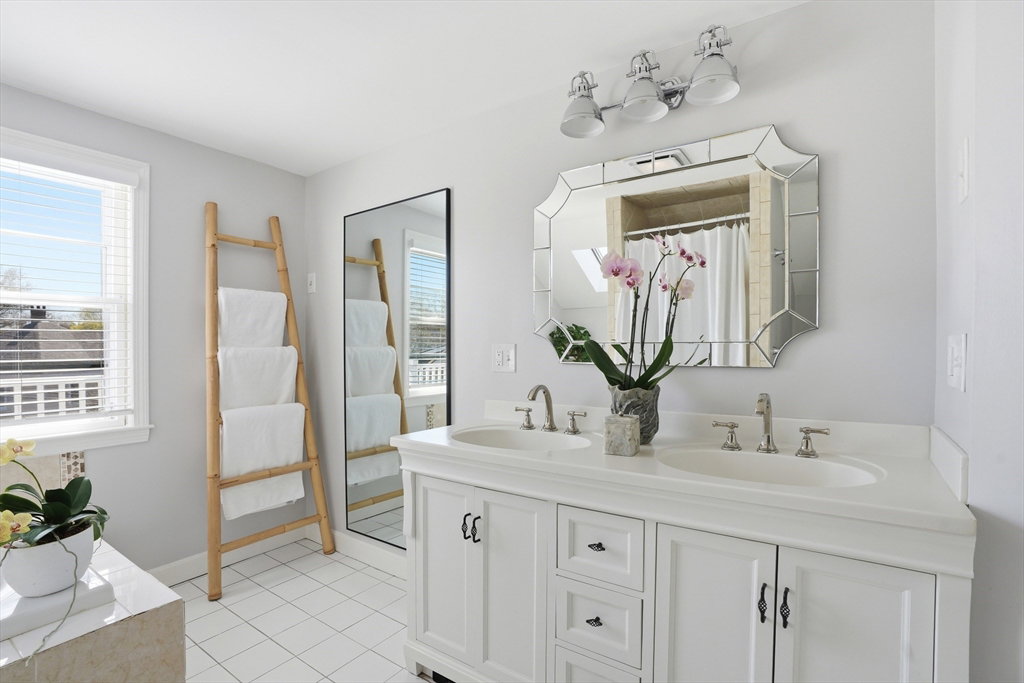
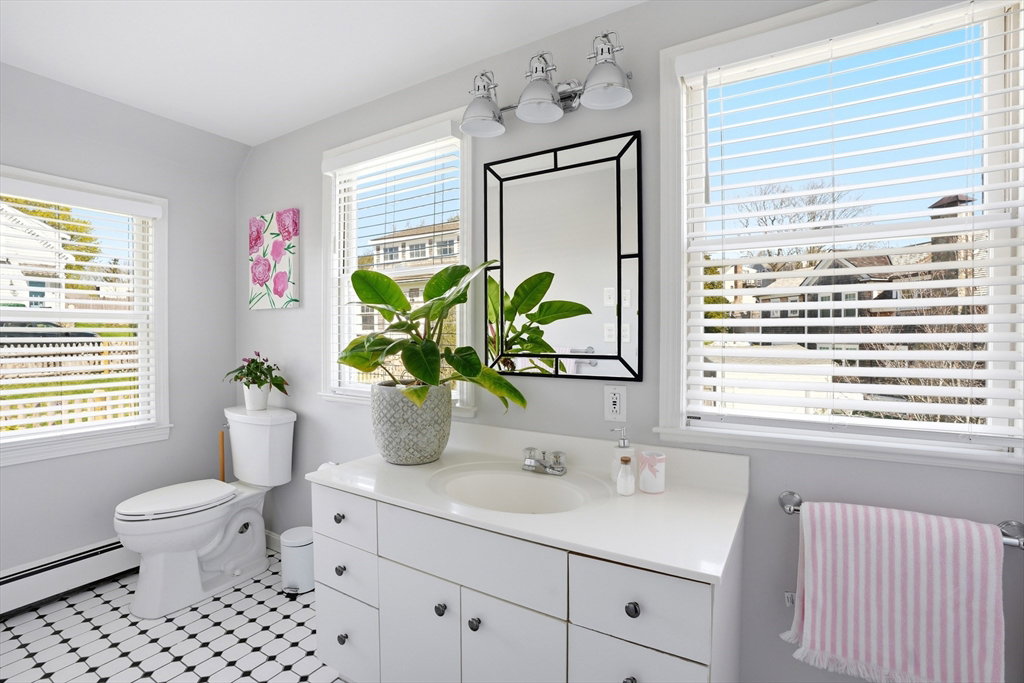
This quintessential Cohasset Harbor home features sweeping water views from nearly every room, blending modern luxury with timeless coastal charm. Stunningly renovated, you will be swept away by the walls of glass, architectural detail, and open floor plan that flows seamlessly from room to room. Glorious harbor views from the expansive family room opens to the elegant dining room and chef's kitchen for easy entertaining. Library with built-in bookcases, a stunning fireplaced office, sunroom, and a first floor bedroom suite and luxurious bath, complete the main level. Wakeup to panoramic sunrise views from your expansive 2nd floor primary sanctuary. This private suite features a spa bath, walk-in closet, and direct access to a sprawling roof deck to sip your morning coffee and watch the boats go by. This level also includes a view inspired 3rd bedroom and bath. This prime location is moments away from the Yacht Club, Sailing Club, Bassings Beach, and Cohasset Village shops.
/u.realgeeks.media/chrisfalcorealty/DetailLogo.png)
Additional Information
- Taxes
- $17,902
- Interior Features
- Closet/Cabinets - Custom Built, Recessed Lighting, Lighting - Overhead, Ceiling Fan(s), Closet, Chair Rail, Beadboard, Crown Molding, Vaulted Ceiling(s), Closet - Double, Library, Home Office, Sun Room, Foyer, Mud Room
- Parking Description
- Detached, Off Street, Tandem, Stone/Gravel, Paved
- Lot Description
- Cleared, Gentle Sloping
- View
- Scenic View(s)
- Water
- Public
- Sewer
- Public Sewer
- Elementary School
- Deer Hill And Osgood
- Middle School
- Cohasset Middle
- High School
- Cohasset High
Mortgage Calculator
Listing courtesy of Listing Agent: Rosemary Sullivan from Listing Office: Conway - Hingham.
The property listing data and information, or the Images, set forth herein were provided to MLS Property Information Network, Inc. from third party sources, including sellers, lessors, landlords and public records, and were compiled by MLS Property Information Network, Inc. The property listing data and information, and the Images, are for the personal, non commercial use of consumers having a good faith interest in purchasing, leasing or renting listed properties of the type displayed to them and may not be used for any purpose other than to identify prospective properties which such consumers may have a good faith interest in purchasing, leasing or renting. MLS Property Information Network, Inc. and its subscribers disclaim any and all representations and warranties as to the accuracy of the property listing data and information, or as to the accuracy of any of the Images, set forth herein.