54 Bay Farm Rd Unit 54, Duxbury, MA 02332
- $725,000
- 2
- BD
- 4
- BA
- 3,164
- SqFt









- Sold Price
- $725,000
- List Price
- $750,000
- Status
- SOLD
- MLS#
- 73514533
- Bedrooms
- 2
- Bathrooms
- 4
- Full Baths
- 3
- Half Baths
- 1
- Living Area
- 3,164
- Year Built
- 1996
Property Description
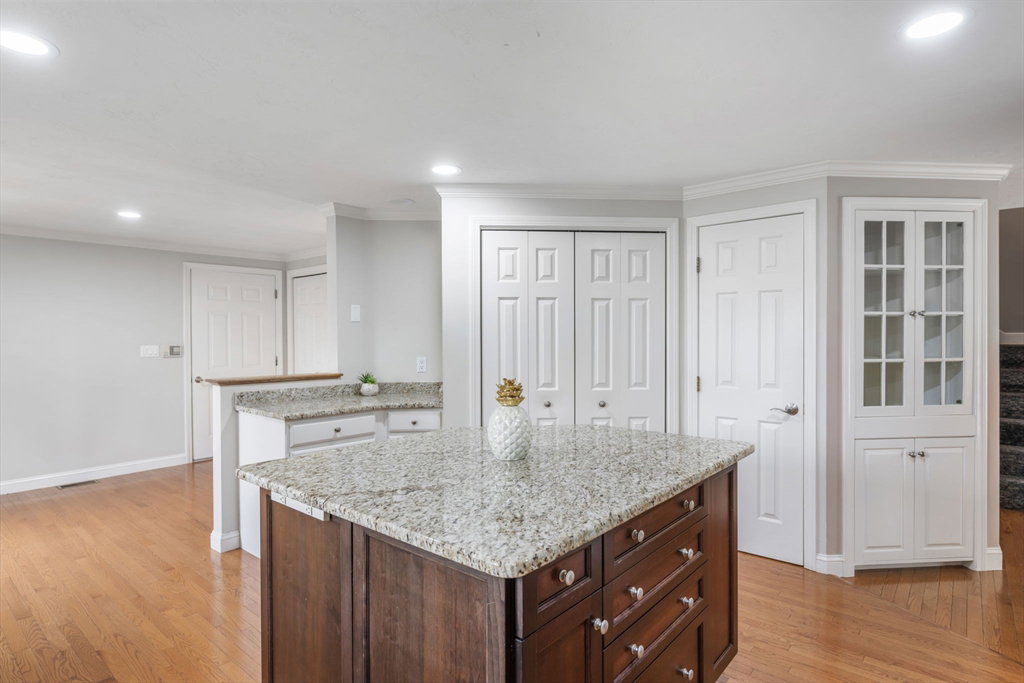
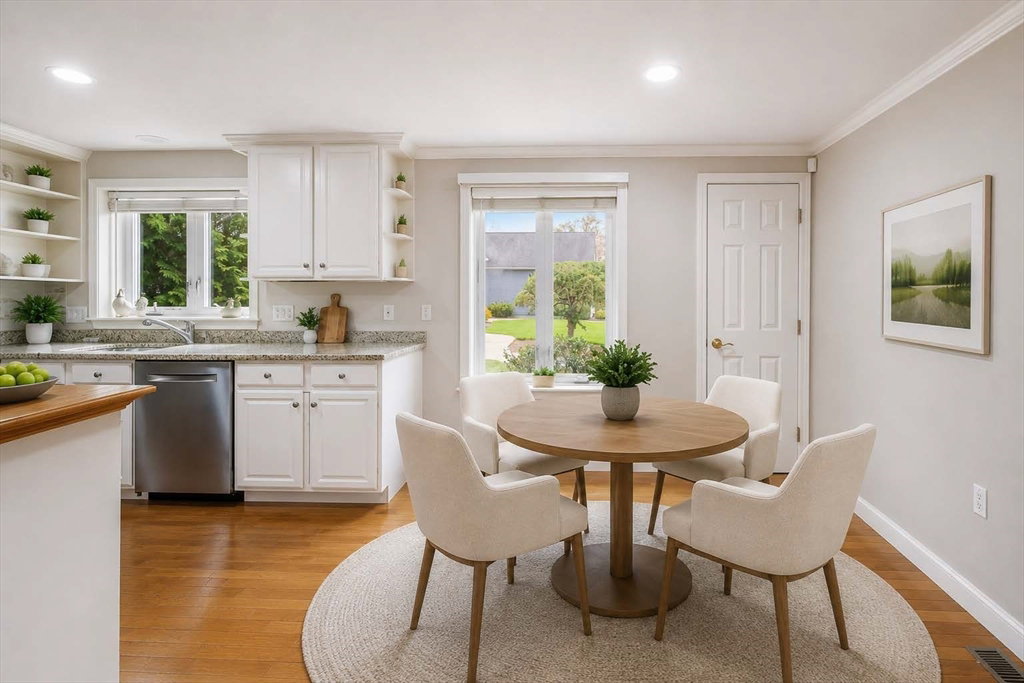
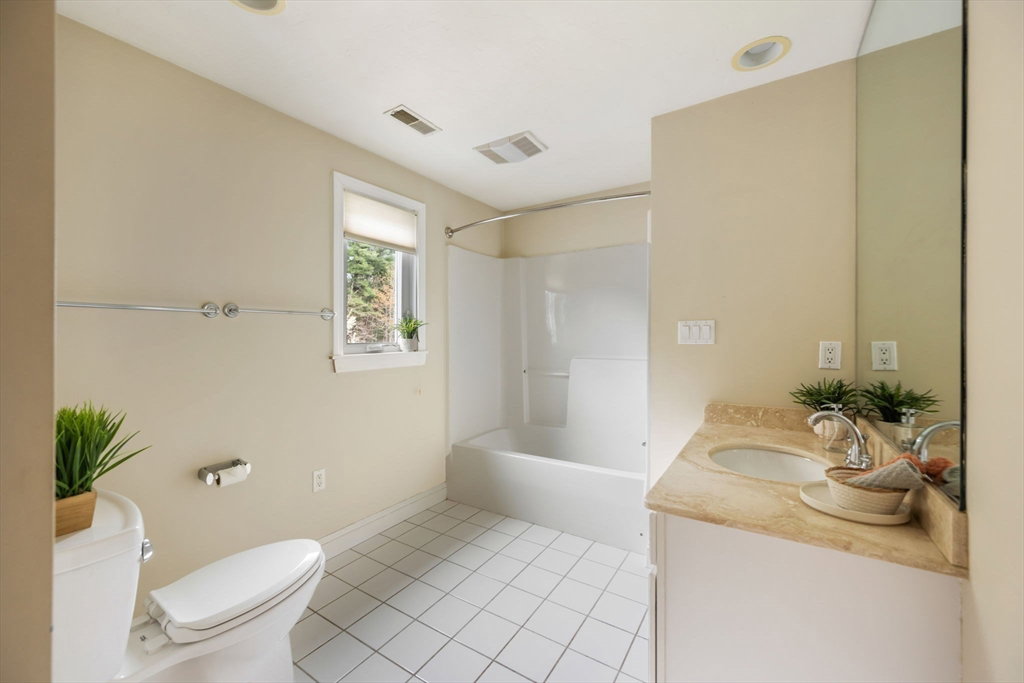
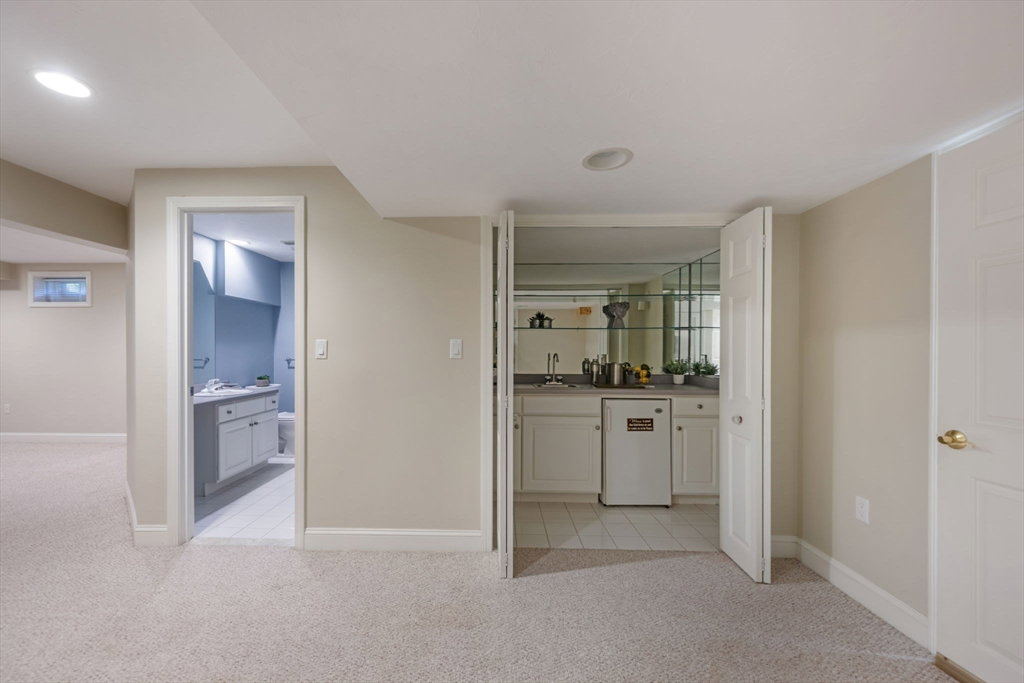
This home is far more spacious than it appears! Welcome to this well-maintained 2-bedroom, 3.5-bath home offering a sun-filled open floor plan overlooking a quiet, private stretch of lawn and mature trees. The spacious kitchen features granite countertops, a large center island, pantry, wall ovens, and gas cooktop-perfect for everyday living and entertaining. The main level also includes a dining area with slider to a private deck and patio, cozy fireplace living room, and half bath. Upstairs offers two generously sized bedrooms, including an impressive primary suite with double closets near the sleeping area, an oversized walk-in closet with access to extensive storage space, and a luxurious ensuite bath complete with a Kohler jacuzzi tub, walk-in shower, and dedicated sit-down vanity area. The second bedroom is also generously sized with ample closet space. The finished lower level includes an additional bedroom, full bath, gas fireplace sitting area, and bar area-perfect for guests.
/u.realgeeks.media/chrisfalcorealty/DetailLogo.png)
Additional Information
- Taxes
- $8,969
- Interior Features
- Bathroom - With Shower Stall, Breakfast Bar / Nook, Closet, Bathroom, Sitting Room, Bonus Room, Central Vacuum, Wet Bar
- Parking Description
- Attached, Off Street, Tandem, Assigned, Deeded, Driveway, Paved, Exclusive Parking
- Pool Description
- Association, In Ground
- Water
- Public
- Sewer
- Private Sewer
- Elementary School
- Chandler/Alden
- Middle School
- Dms
- High School
- Dhs
Mortgage Calculator
Listing courtesy of Listing Agent: Jan Bruno from Listing Office: Keller Williams Realty Signature Properties.
The property listing data and information, or the Images, set forth herein were provided to MLS Property Information Network, Inc. from third party sources, including sellers, lessors, landlords and public records, and were compiled by MLS Property Information Network, Inc. The property listing data and information, and the Images, are for the personal, non commercial use of consumers having a good faith interest in purchasing, leasing or renting listed properties of the type displayed to them and may not be used for any purpose other than to identify prospective properties which such consumers may have a good faith interest in purchasing, leasing or renting. MLS Property Information Network, Inc. and its subscribers disclaim any and all representations and warranties as to the accuracy of the property listing data and information, or as to the accuracy of any of the Images, set forth herein.