88 Teakettle Lane, Duxbury, MA 02332
- $2,235,000
- 4
- BD
- 4
- BA
- 3,915
- SqFt









- Sold Price
- $2,235,000
- List Price
- $2,149,000
- Status
- SOLD
- MLS#
- 73514806
- Bedrooms
- 4
- Bathrooms
- 4
- Full Baths
- 3
- Half Baths
- 1
- Living Area
- 3,915
- Lot Size (Acres)
- 1.4100000000000001
- Style
- Colonial
- Year Built
- 2016
Property Description
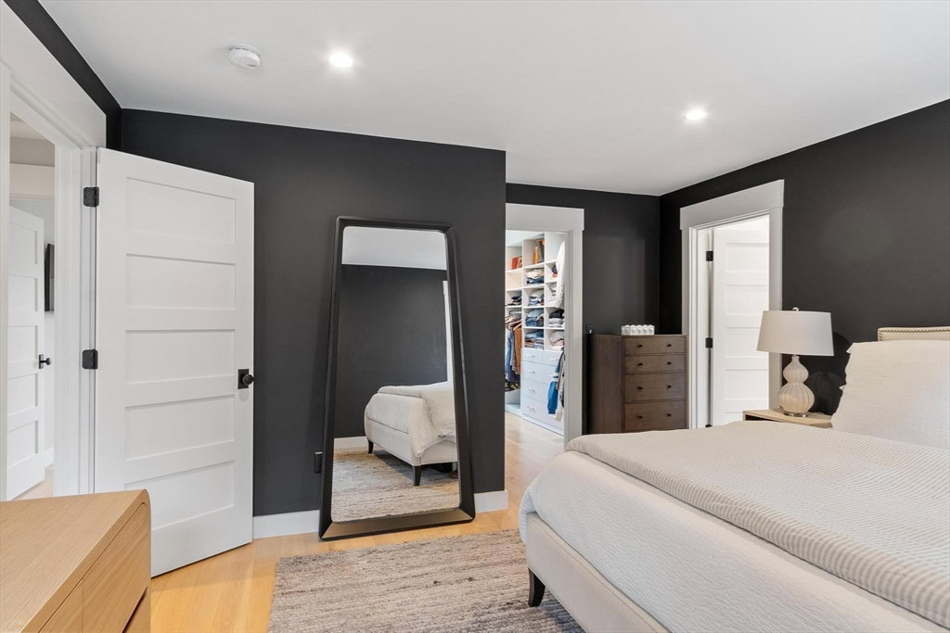
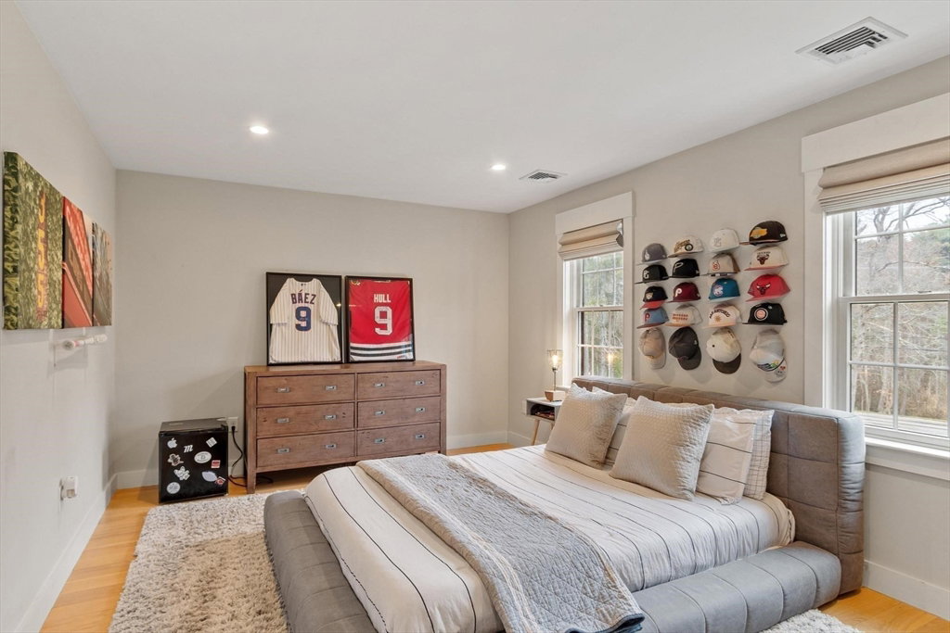
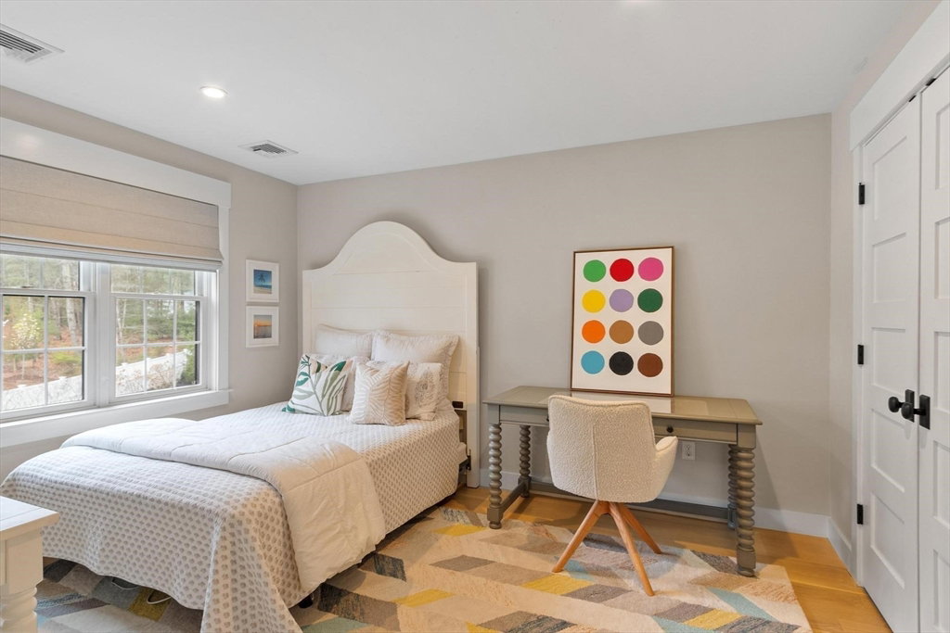
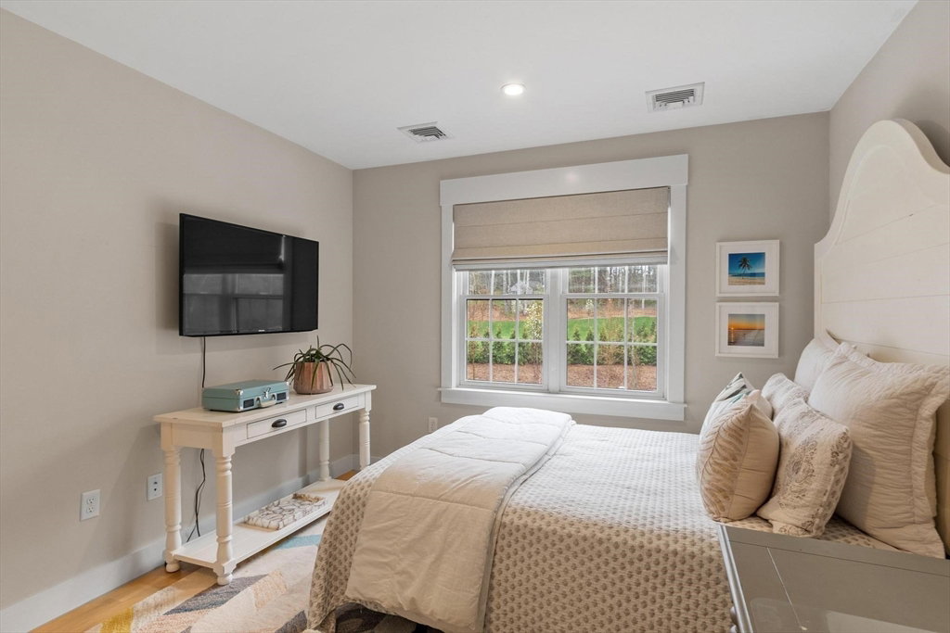
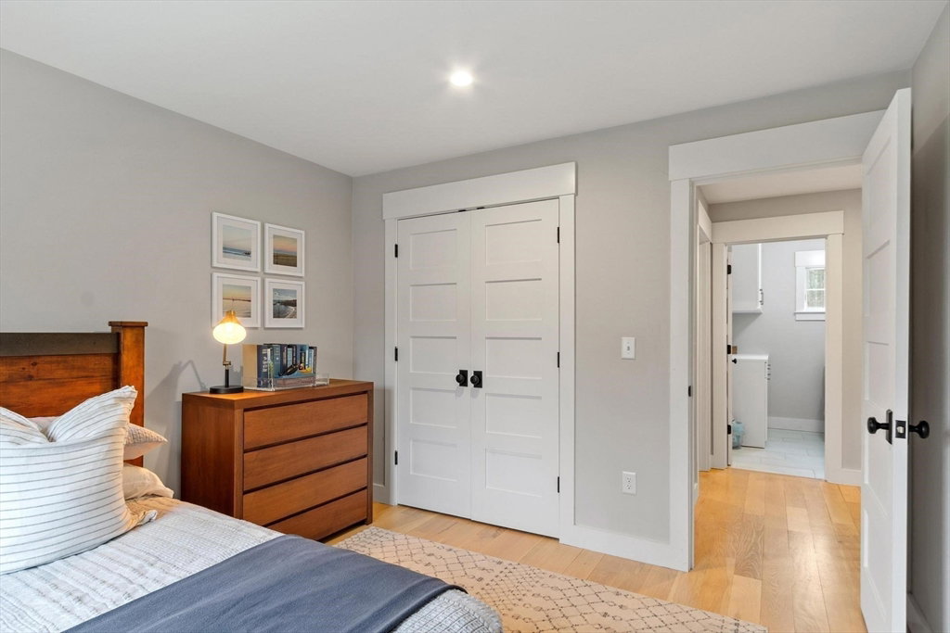
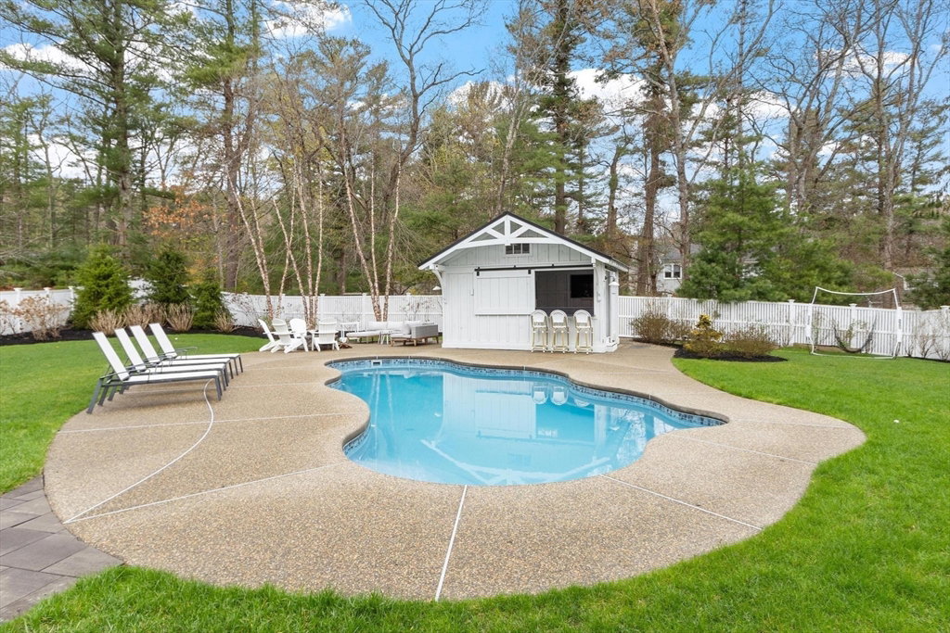
Not all homes are created equal—this one sets the standard. Elevated in design, flawless in finish, and built for how you actually live. The kitchen makes a statement without trying, opening to a dining space with custom built-ins and a front-to-back living area anchored by a gas fireplace—effortless, refined, and ready for anything from quiet nights to a full house. Upstairs, the bedrooms are thoughtfully placed, with a primary suite that feels like a true retreat. A finished lower level adds the kind of flexible space every home needs, while a private suite above the garage with a built-in bar area offers a separate, elevated living option. And then there’s the backyard. A heated in-ground pool, cabana with dry bar, and fire pit create a setting that rivals what most people leave home to find. Fully fenced and professionally landscaped, it’s designed for entertaining, unwinding, and everything in between. Polished, intentional, and simply spectacular.
/u.realgeeks.media/chrisfalcorealty/DetailLogo.png)
Additional Information
- Taxes
- $16,701
- Interior Features
- Recessed Lighting, Bathroom - Full, Closet/Cabinets - Custom Built, Bathroom - Tiled With Shower Stall, Countertops - Stone/Granite/Solid, Exercise Room, Mud Room, Bonus Room, Bathroom, Walk-up Attic, Wired for Sound
- Parking Description
- Attached, Oversized, Paved Drive, Off Street
- Lot Description
- Corner Lot
- Pool Description
- Pool - Inground Heated
- Water
- Public
- Sewer
- Private Sewer
- Elementary School
- Chandler & Alden
- Middle School
- Duxbury Middle
- High School
- Duxbury High
Mortgage Calculator
Listing courtesy of Listing Agent: The Mary Scimemi Team from Listing Office: Leading Edge Real Estate.
The property listing data and information, or the Images, set forth herein were provided to MLS Property Information Network, Inc. from third party sources, including sellers, lessors, landlords and public records, and were compiled by MLS Property Information Network, Inc. The property listing data and information, and the Images, are for the personal, non commercial use of consumers having a good faith interest in purchasing, leasing or renting listed properties of the type displayed to them and may not be used for any purpose other than to identify prospective properties which such consumers may have a good faith interest in purchasing, leasing or renting. MLS Property Information Network, Inc. and its subscribers disclaim any and all representations and warranties as to the accuracy of the property listing data and information, or as to the accuracy of any of the Images, set forth herein.