24 Winding Way, Plymouth, MA 02360
- $920,000
- 4
- BD
- 3
- BA
- 3,314
- SqFt








- List Price
- $920,000
- Price Change
- ▼ $30,000 1784667025
- Status
- ACTIVE
- MLS#
- 73515254
- Bedrooms
- 4
- Bathrooms
- 3
- Full Baths
- 3
- Living Area
- 3,314
- Lot Size (Acres)
- 0.86
- Style
- Colonial
- Year Built
- 1987
Property Description
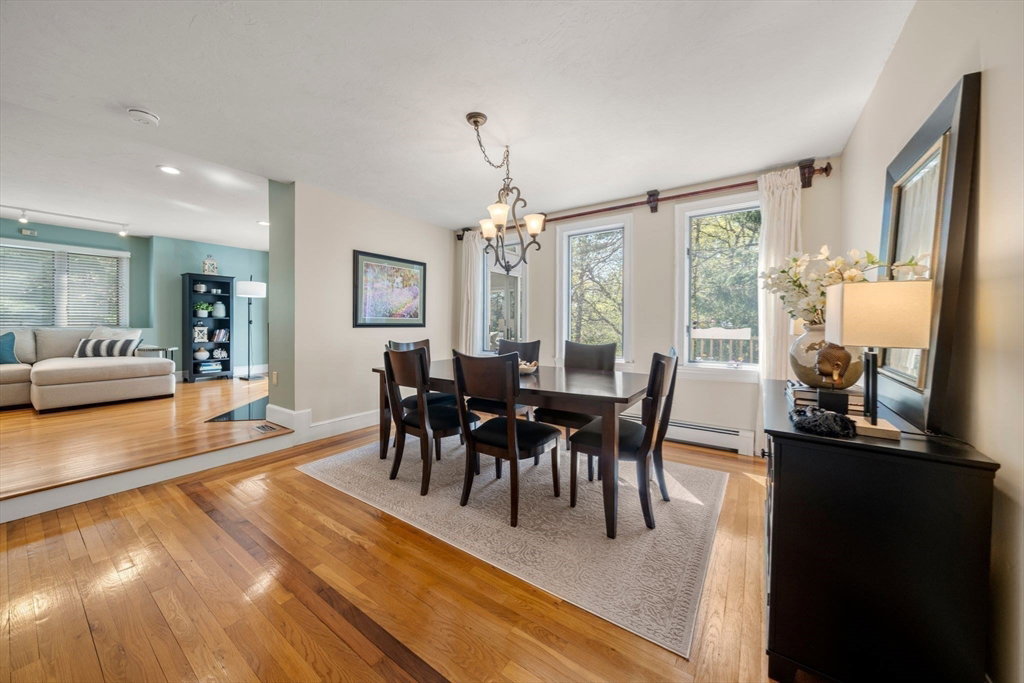
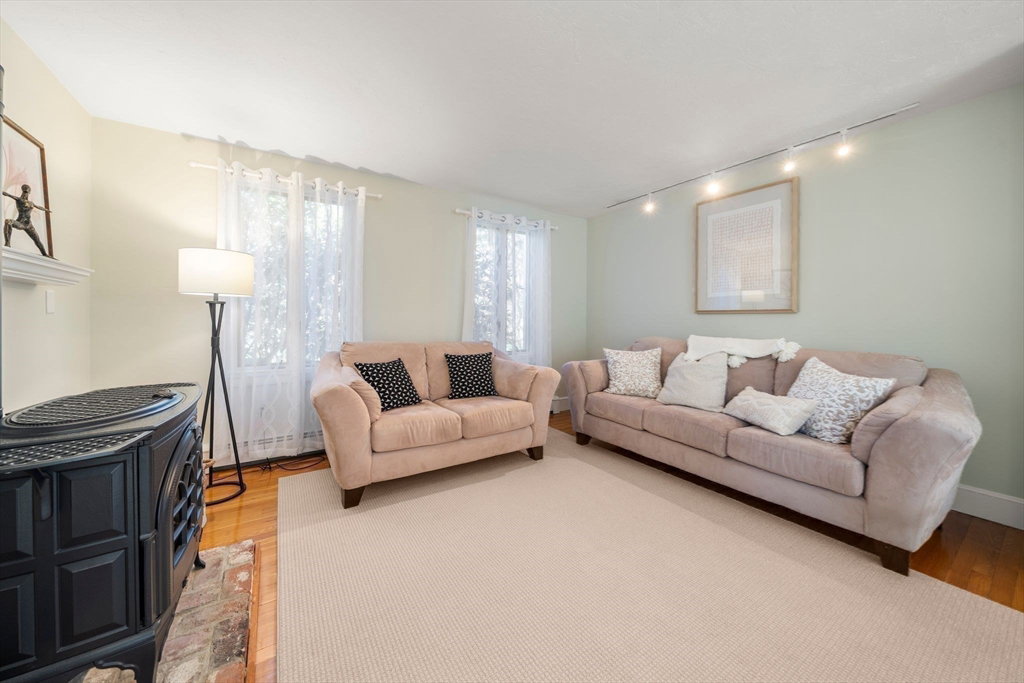
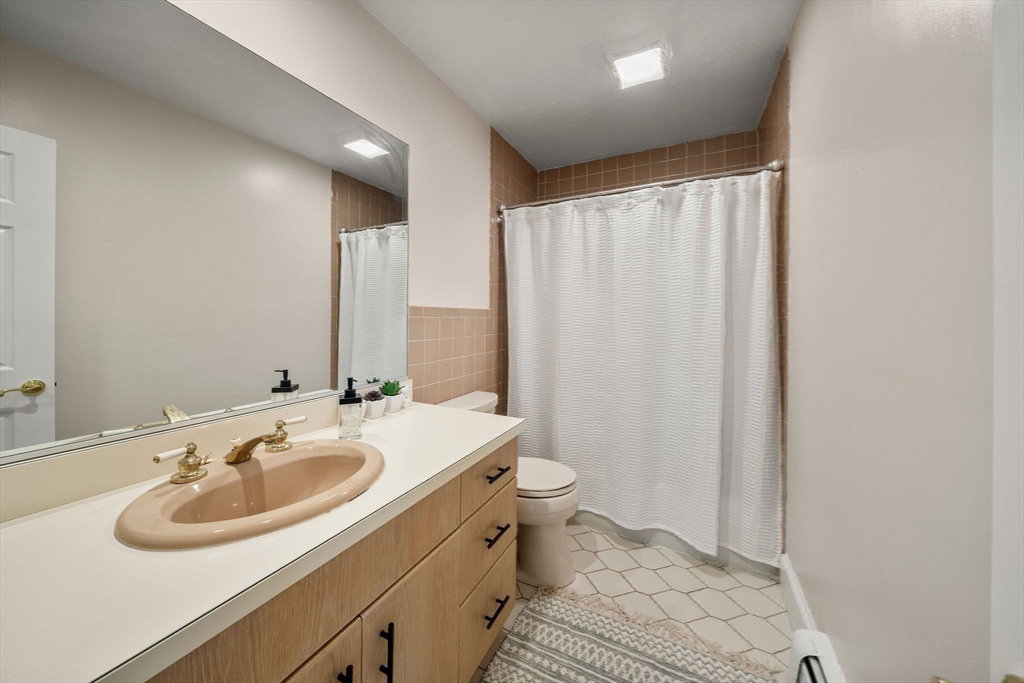
Located in Plymouth's highly desirable Chiltonville Village, on a quiet peaceful road, sits this large magnificent 3-story colonial home, offering a private setting yet is only a short distance to downtown, Plymouth Beach, Bramhall's Country Store, Plimoth Patuxet & highway access. Enter through the foyer w/cathedral ceiling & grand staircase. 1st floor kitchen has cherry cabinets, granite countertops & stainless-steel appliances, breakfast bar, and is open to the family rm w/slider to outside deck. Deck also connects to the 4-season vaulted ceiling sunroom, making for easy entertaining. 1st floor continues w/ bedroom w/ a full bathrm, large living rm & dining rm. 2nd floor spacious master suite has cathedral ceilings, sitting rm w/double closets, walk-in closet, two vanities, jacuzzi tub, shower & fireplace. Two other bedrms and the laundry room complete the 2nd floor. 3rd floor bonus suite has bedrm or office, & storage. Relax & enjoy nature in the treehouse feeling of the back deck.
/u.realgeeks.media/chrisfalcorealty/DetailLogo.png)
Additional Information
- Area
- Chiltonville
- Taxes
- $11,200
- Interior Features
- Attic Access, Recessed Lighting, Cathedral Ceiling(s), Ceiling Fan(s), Slider, Closet, Wainscoting, Lighting - Overhead, Bonus Room, Sun Room, Foyer, Central Vacuum, Wet Bar, Walk-up Attic, Internet Available - Broadband
- Parking Description
- Attached, Under, Garage Door Opener, Paved Drive, Off Street, Paved
- Lot Description
- Wooded, Level, Sloped
- Water
- Public
- Sewer
- Private Sewer
- Elementary School
- Nathaniel
- Middle School
- Pcis
- High School
- Pnhs
Mortgage Calculator
Listing courtesy of Listing Agent: Peter Keane from Listing Office: William Raveis R.E. & Homes Services.
The property listing data and information, or the Images, set forth herein were provided to MLS Property Information Network, Inc. from third party sources, including sellers, lessors, landlords and public records, and were compiled by MLS Property Information Network, Inc. The property listing data and information, and the Images, are for the personal, non commercial use of consumers having a good faith interest in purchasing, leasing or renting listed properties of the type displayed to them and may not be used for any purpose other than to identify prospective properties which such consumers may have a good faith interest in purchasing, leasing or renting. MLS Property Information Network, Inc. and its subscribers disclaim any and all representations and warranties as to the accuracy of the property listing data and information, or as to the accuracy of any of the Images, set forth herein.