200 Adams St, Quincy, MA 02169
- $1,750,000
- 4
- BD
- 5
- BA
- 7,177
- SqFt












- Sold Price
- $1,750,000
- List Price
- $1,950,000
- Status
- SOLD
- MLS#
- 73515284
- Bedrooms
- 4
- Bathrooms
- 5
- Full Baths
- 4
- Half Baths
- 1
- Living Area
- 7,177
- Lot Size (Acres)
- 0.44
- Style
- Colonial
- Year Built
- 2020
Property Description
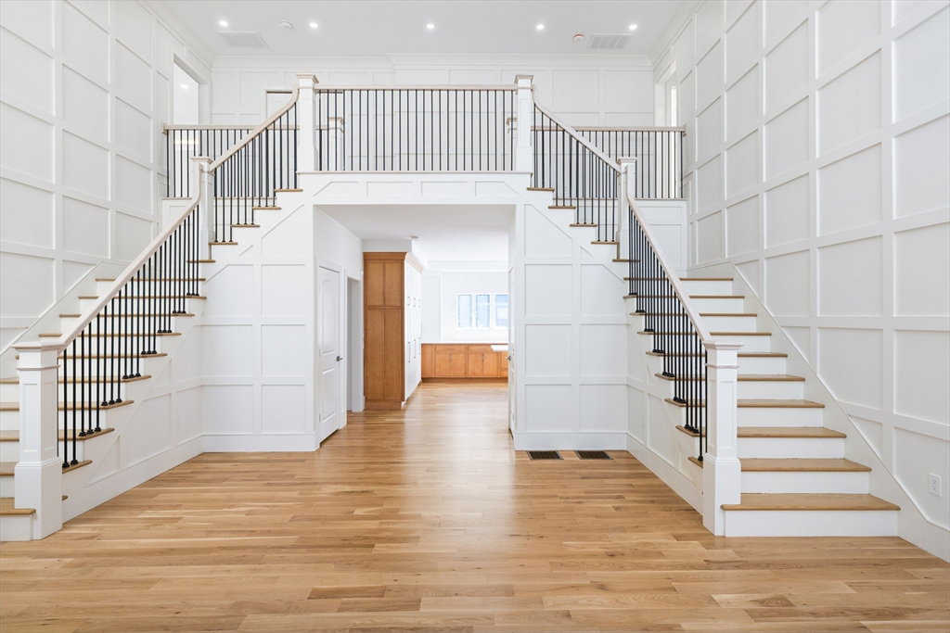
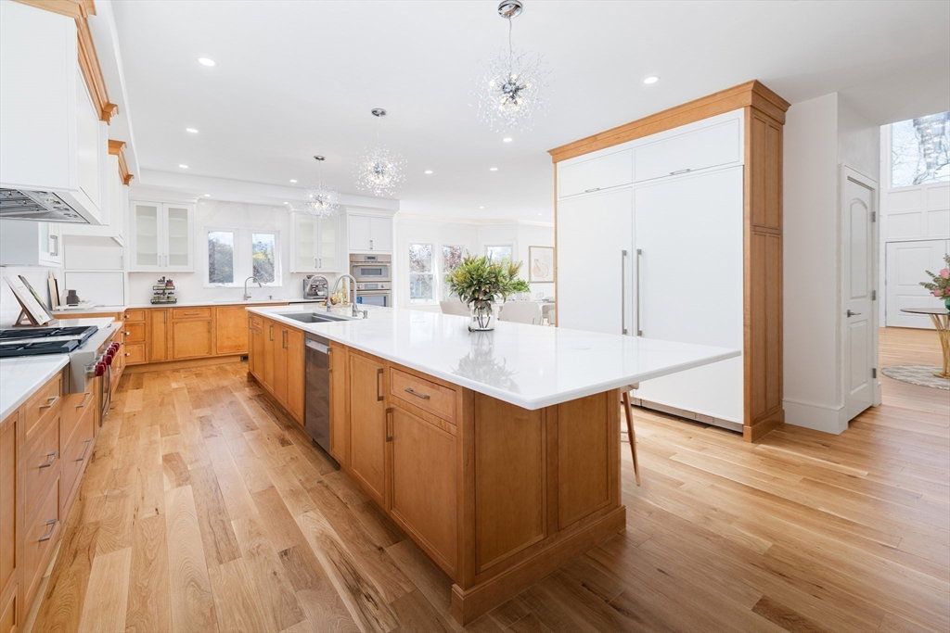
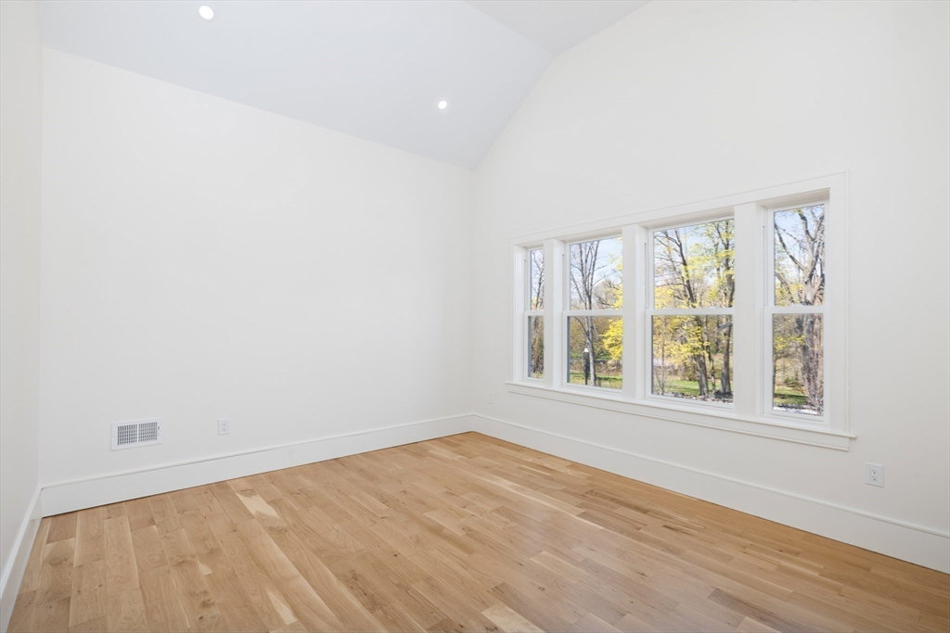
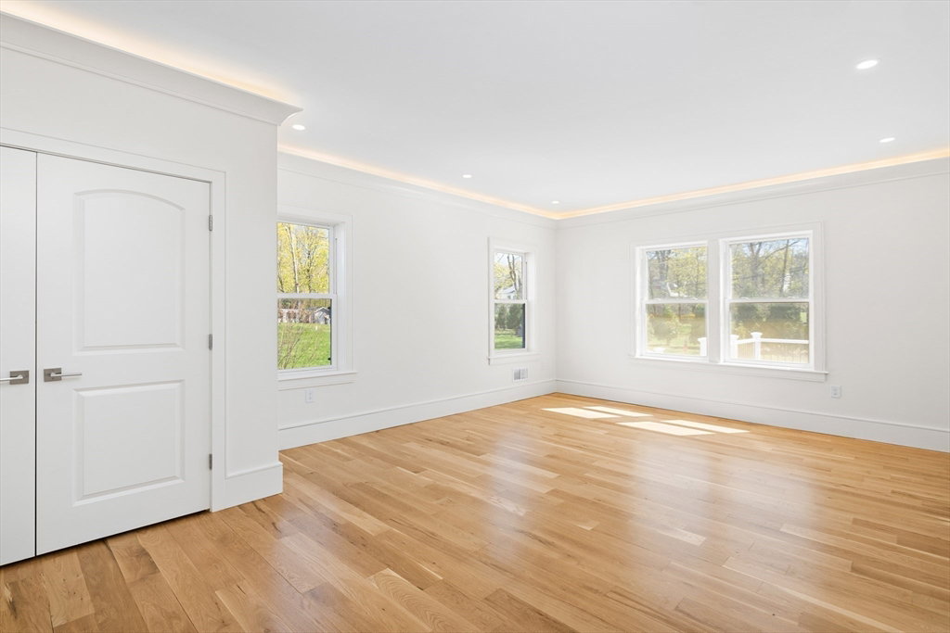
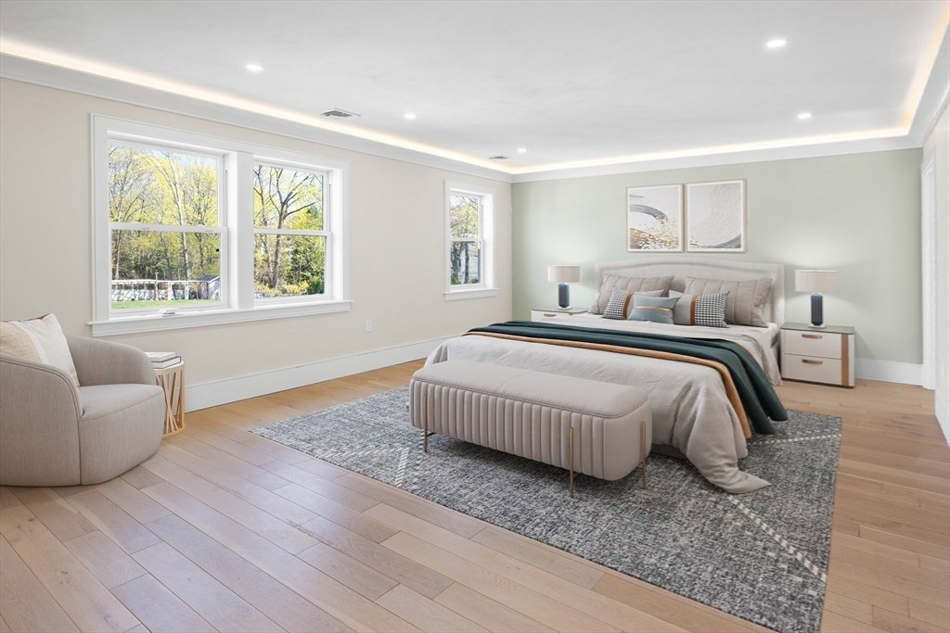
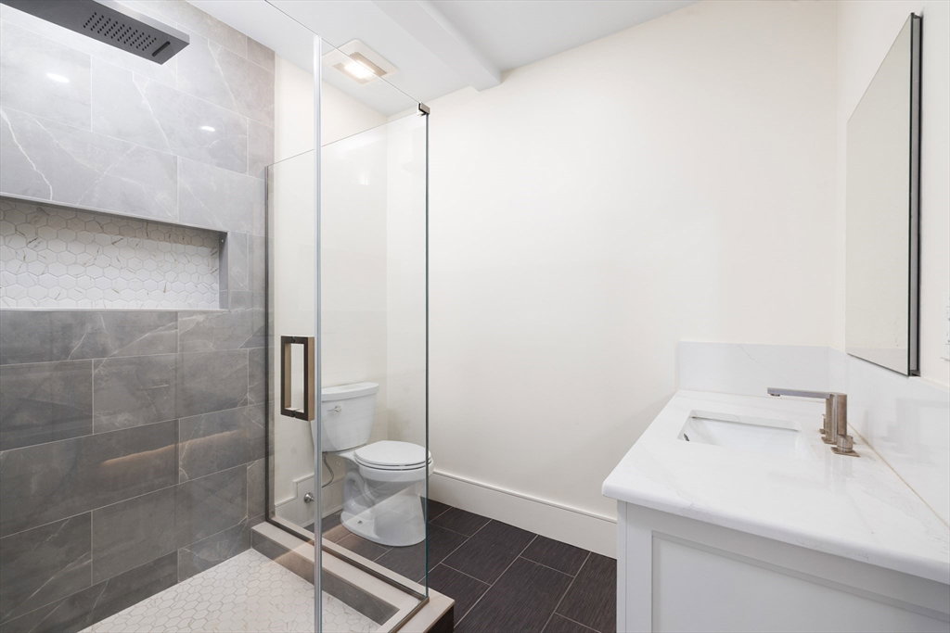
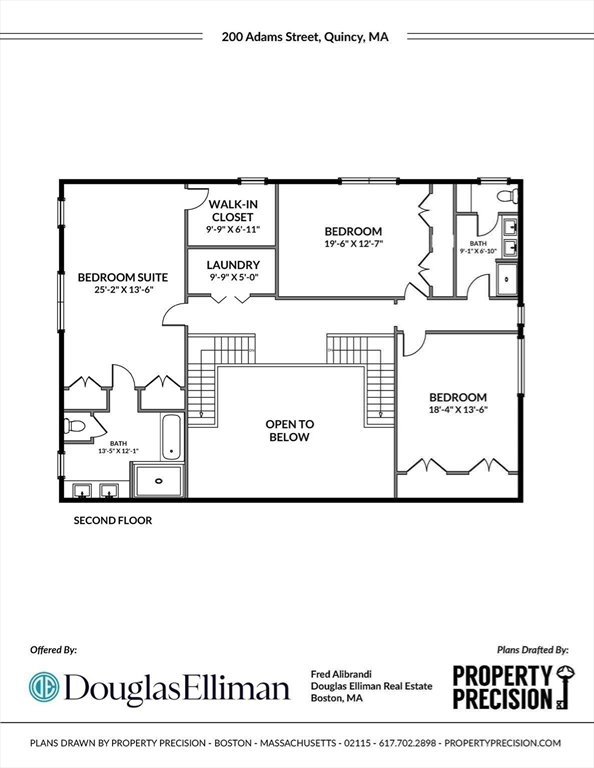
Welcome to 200 Adams Street in Quincy's Historic District. Revel in the elegant estate setting, substantial lot size, recently constructed four bedroom, four and 1/2 bath home. Subtle elegance abounds. From its Grand Foyer to the large, gourmet, chef's kitchen with commercial grade appliances, double Subzero refrigerator and substantial center island. Access an oversized deck from the applianced pantry/mud room. The adjacent family and dining room with bay window, formal study, 23' by 25' living room, corner, bedroom suite and additional full bath ensure dramatic, yet inviting entertaining space, all on the first floor. A second floor bedroom suite, two additional bedrooms, bath and laundry afford a family lifestyle for owners and guests. A finished lower level accomodates, fitness, media, game room and powder room. Enclosed rooms for systems and hvac and direct access, two car garage compliment the features and amenities of this exquisite home! Don't Miss This Compelling Opportunity!
/u.realgeeks.media/chrisfalcorealty/DetailLogo.png)
Additional Information
- Area
- Quincy Center
- Taxes
- $17,624
- Interior Features
- Pantry, Countertops - Upgraded, Cabinets - Upgraded, Recessed Lighting, Vaulted Ceiling(s), Bathroom - Full, Cathedral Ceiling(s), Wainscoting, Decorative Molding, Bathroom - Tiled With Shower Stall, Bathroom - Half, High Speed Internet Hookup, Open Floorplan, Storage, Mud Room, Study, Foyer, Bathroom, Internet Available - Broadband
- Parking Description
- Under, Garage Door Opener, Paved Drive, Off Street, Paved
- Lot Description
- Sloped
- View
- Scenic View(s)
- Water
- Public
- Sewer
- Public Sewer
How much is your South Shore home worth?
...get instant property value now!
Mortgage Calculator
Listing courtesy of Listing Agent: Fred Alibrandi from Listing Office: Douglas Elliman Real Estate - Park Plaza.
The property listing data and information, or the Images, set forth herein were provided to MLS Property Information Network, Inc. from third party sources, including sellers, lessors, landlords and public records, and were compiled by MLS Property Information Network, Inc. The property listing data and information, and the Images, are for the personal, non commercial use of consumers having a good faith interest in purchasing, leasing or renting listed properties of the type displayed to them and may not be used for any purpose other than to identify prospective properties which such consumers may have a good faith interest in purchasing, leasing or renting. MLS Property Information Network, Inc. and its subscribers disclaim any and all representations and warranties as to the accuracy of the property listing data and information, or as to the accuracy of any of the Images, set forth herein.