70 Cross Creek Ln, Duxbury, MA 02332
- $1,460,000
- 4
- BD
- 3
- BA
- 3,306
- SqFt







- Sold Price
- $1,460,000
- List Price
- $1,499,900
- Status
- SOLD
- MLS#
- 73517354
- Bedrooms
- 4
- Bathrooms
- 3
- Full Baths
- 2
- Half Baths
- 1
- Living Area
- 3,306
- Lot Size (Acres)
- 1.38
- Style
- Colonial
- Year Built
- 1983
Property Description
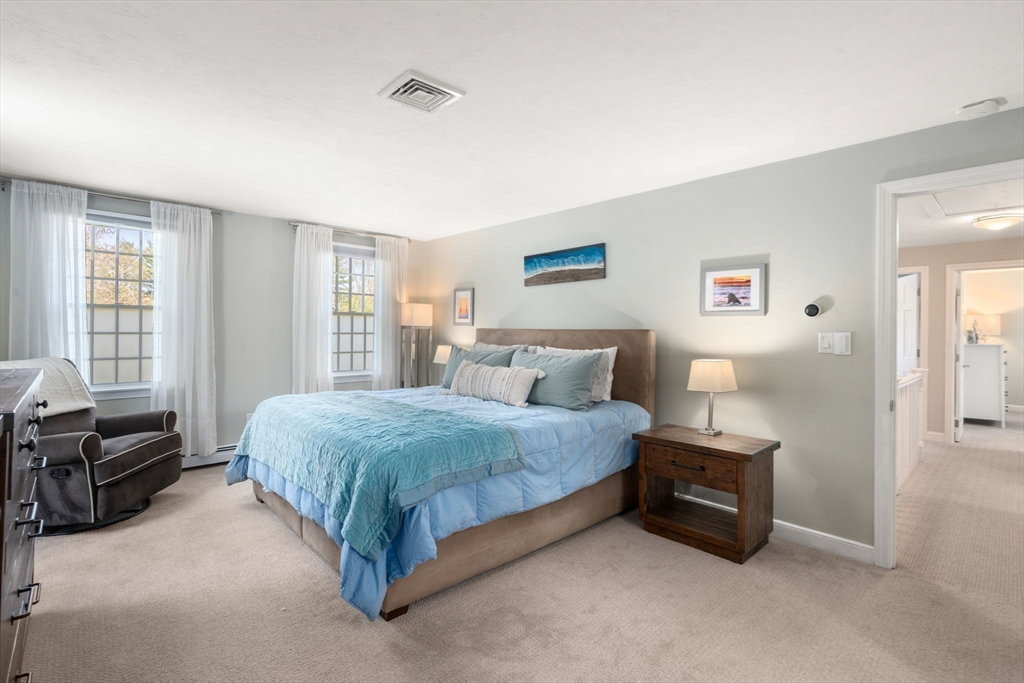
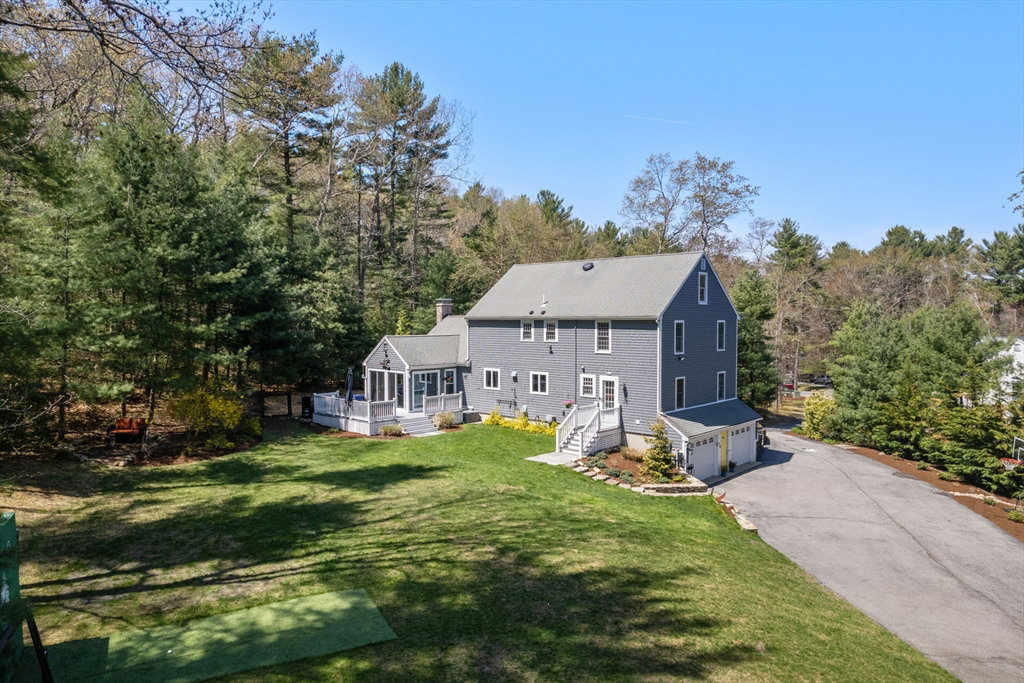
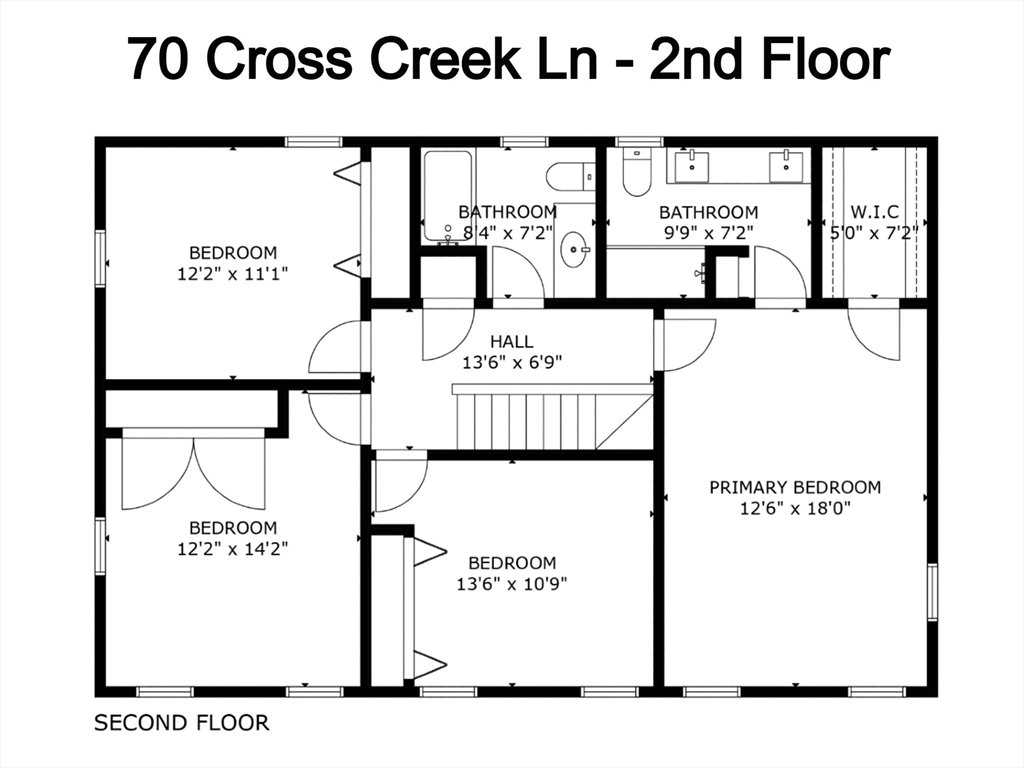
Tucked away in one of Duxbury’s most desirable cul-de-sac neighborhoods, this extensively renovated 4-bedroom, 2.5-bath home offers over 3,300 sq. ft. of turnkey living with exceptional upgrades throughout. Since 2020, nearly every major system has been thoughtfully improved, including full HVAC modernization, electrical upgrades, whole-house generator install, EV charging, smart home features, and more—delivering comfort, efficiency, and peace of mind. The stunning renovated kitchen opens seamlessly to bright living and dining spaces with beautifully refinished hardwood floors, creating the perfect setting for entertaining and everyday living. Upstairs are four spacious bedrooms, including a primary suite with ensuite bath & walk-in closet. A finished lower level & fully insulated sunroom provide flexible living space, while the professionally landscaped yard features irrigation, privacy fencing, outdoor shower and fire pit area. Ideally located near schools, beaches, and restaurants.
/u.realgeeks.media/chrisfalcorealty/DetailLogo.png)
Additional Information
- Taxes
- $10,963
- HOA Mandatory
- Yes
- Interior Features
- Closet/Cabinets - Custom Built, Cable Hookup, High Speed Internet Hookup, Recessed Lighting, Crown Molding, Ceiling Fan(s), Home Office, Sun Room, Play Room
- Parking Description
- Under, Garage Door Opener, Paved Drive, Shared Driveway, Off Street, Paved
- Lot Description
- Cul-De-Sac, Wooded, Easements, Sloped
- Water
- Public
- Sewer
- Inspection Required for Sale, Private Sewer
- Elementary School
- Alden/Chandler
- Middle School
- Duxbury Middle
- High School
- Duxbury High
Mortgage Calculator
Listing courtesy of Listing Agent: Matthew Winterle from Listing Office: Serhant.
The property listing data and information, or the Images, set forth herein were provided to MLS Property Information Network, Inc. from third party sources, including sellers, lessors, landlords and public records, and were compiled by MLS Property Information Network, Inc. The property listing data and information, and the Images, are for the personal, non commercial use of consumers having a good faith interest in purchasing, leasing or renting listed properties of the type displayed to them and may not be used for any purpose other than to identify prospective properties which such consumers may have a good faith interest in purchasing, leasing or renting. MLS Property Information Network, Inc. and its subscribers disclaim any and all representations and warranties as to the accuracy of the property listing data and information, or as to the accuracy of any of the Images, set forth herein.