106 Central St, Hingham, MA 02043
- $1,350,000
- 4
- BD
- 2
- BA
- 2,232
- SqFt










- Sold Price
- $1,350,000
- List Price
- $1,350,000
- Status
- SOLD
- MLS#
- 73517430
- Bedrooms
- 4
- Bathrooms
- 2
- Full Baths
- 2
- Living Area
- 2,232
- Lot Size (Acres)
- 0.23
- Style
- Colonial
- Year Built
- 1927
Property Description
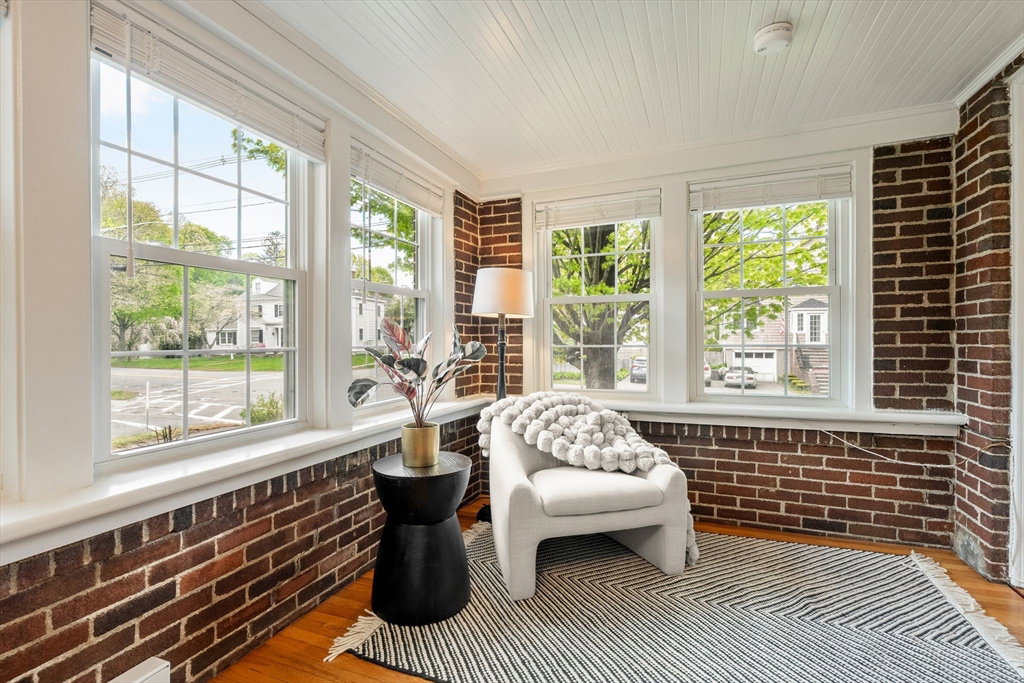
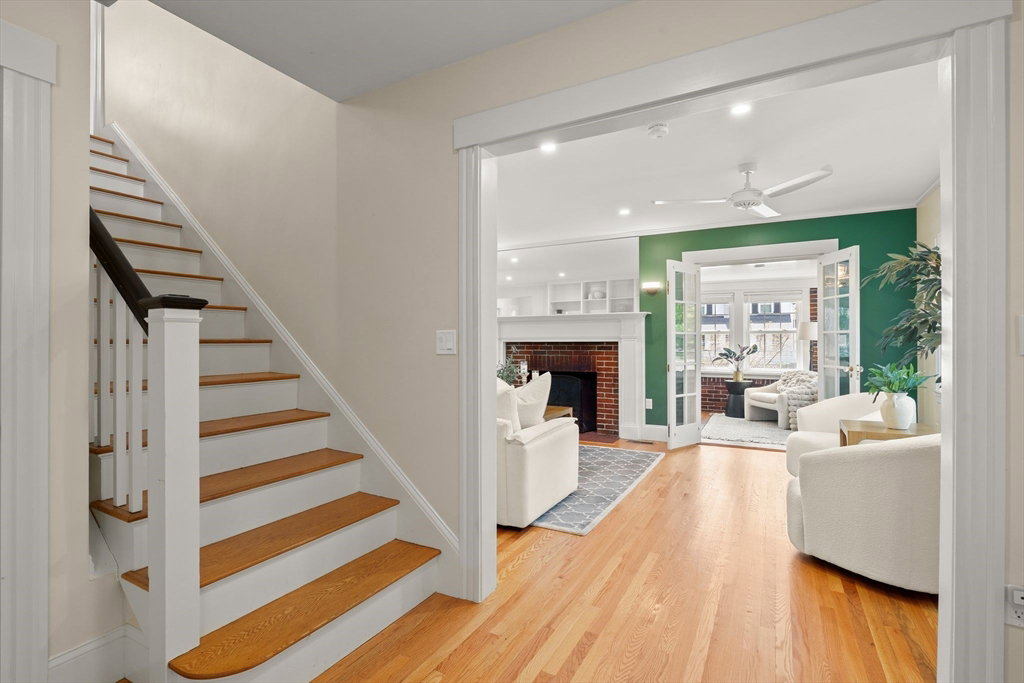
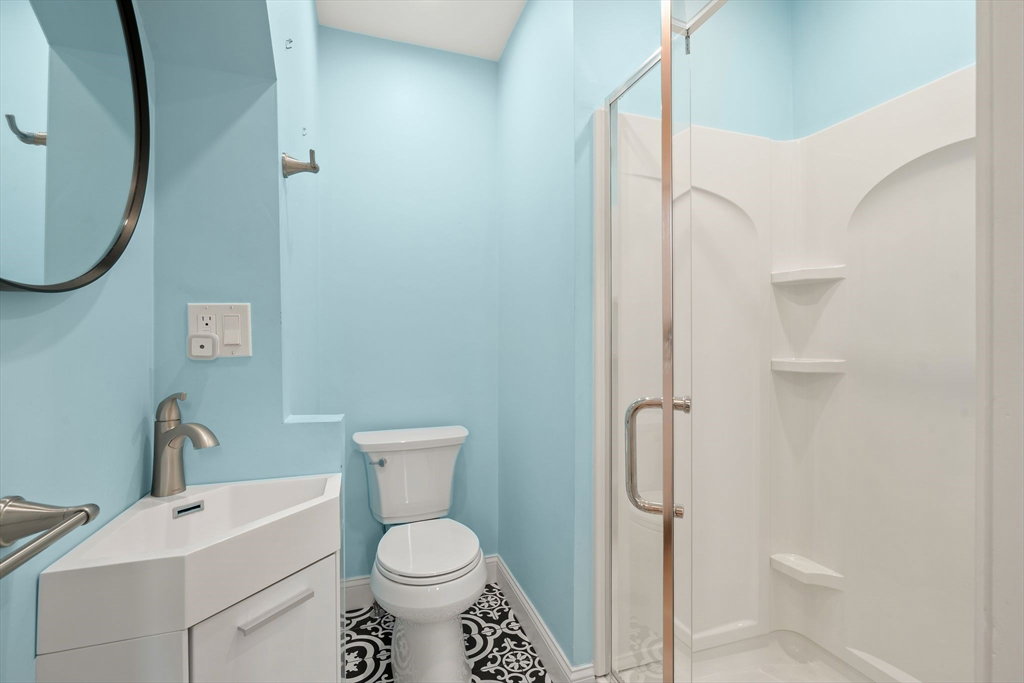
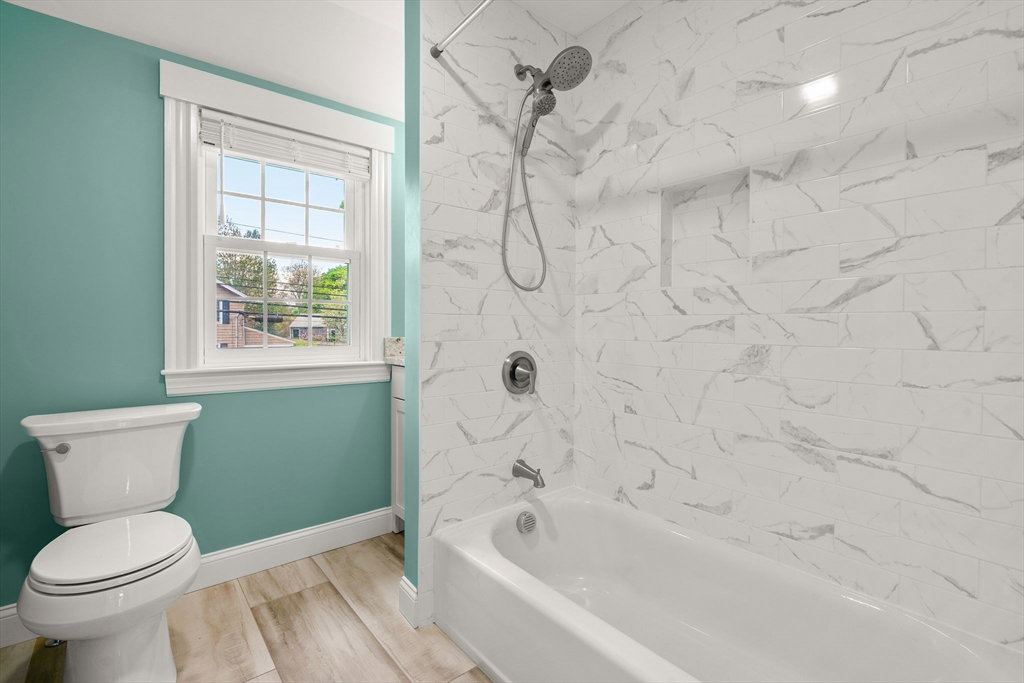
Located in the heart of downtown Hingham, 106 Central St is truly a special gem. Lovingly cared for by the same family for over 45 years, this 4-bedroom, 2-bath home was gut-renovated down to the studs with a new electrical, plumbing, insulation, furnace & more in 2023.The first floor offers a formal dining room leading into an elegant foyer with original stained glass windows and living room featuring a fireplace, built-in shelving & French doors leading to a bright and inviting sunroom, rounded out by a full bath and updated kitchen with new appliances.The second floor features 4 sizable bedrooms and an updated full bath. A back patio directly off the kitchen provides a place for entertaining or a peaceful space to enjoy the outdoors. Beyond its inviting interior, the location is unbeatable-Hingham’s vibrant downtown is a mere 7-minute walk, brimming with boutique shops, local dining, and community events. This home is ready to welcome you to the lifestyle you’ve been waiting for!
/u.realgeeks.media/chrisfalcorealty/DetailLogo.png)
Additional Information
- Taxes
- $11,072
- Interior Features
- Ceiling Fan(s), Lighting - Overhead, Sun Room
- Parking Description
- Detached, Paved Drive, Off Street, Paved
- Lot Description
- Corner Lot, Wooded, Level
- Water
- Public
- Sewer
- Public Sewer
- Elementary School
- Foster Elementary
- Middle School
- Hingham Middle
- High School
- Higham High
Mortgage Calculator
Listing courtesy of Listing Agent: Leah Snowdale from Listing Office: Compass.
The property listing data and information, or the Images, set forth herein were provided to MLS Property Information Network, Inc. from third party sources, including sellers, lessors, landlords and public records, and were compiled by MLS Property Information Network, Inc. The property listing data and information, and the Images, are for the personal, non commercial use of consumers having a good faith interest in purchasing, leasing or renting listed properties of the type displayed to them and may not be used for any purpose other than to identify prospective properties which such consumers may have a good faith interest in purchasing, leasing or renting. MLS Property Information Network, Inc. and its subscribers disclaim any and all representations and warranties as to the accuracy of the property listing data and information, or as to the accuracy of any of the Images, set forth herein.