21 Kent Rd, Weymouth, MA 02190
- $940,000
- 5
- BD
- 3
- BA
- 2,948
- SqFt







- Sold Price
- $940,000
- List Price
- $925,000
- Status
- SOLD
- MLS#
- 73518812
- Bedrooms
- 5
- Bathrooms
- 3
- Full Baths
- 3
- Living Area
- 2,948
- Lot Size (Acres)
- 0.28
- Style
- Cape
- Year Built
- 1958
Property Description
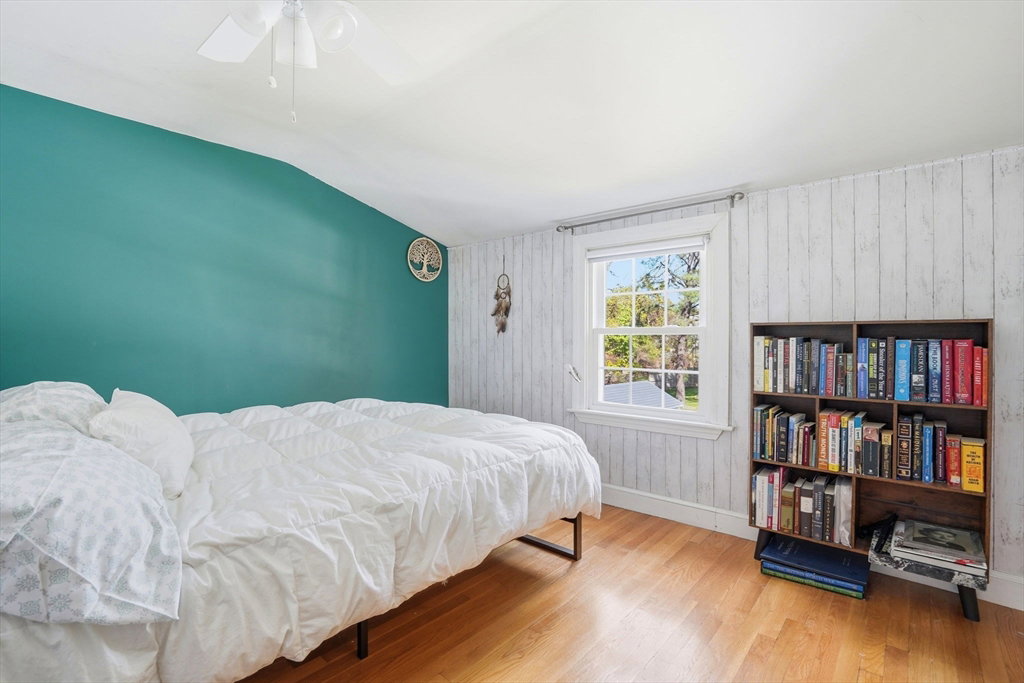
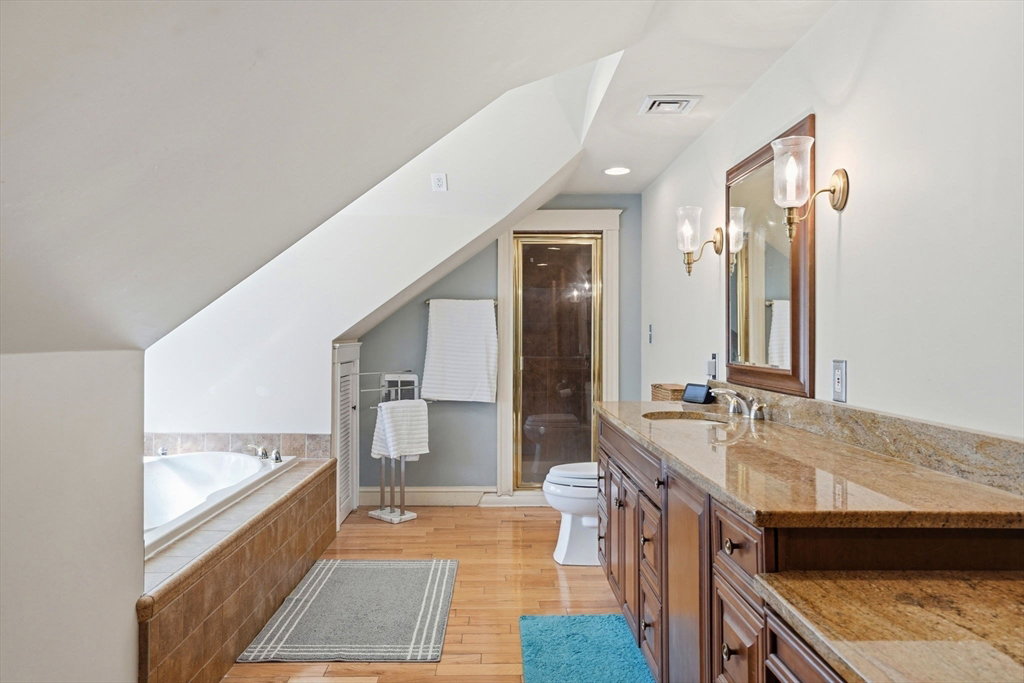
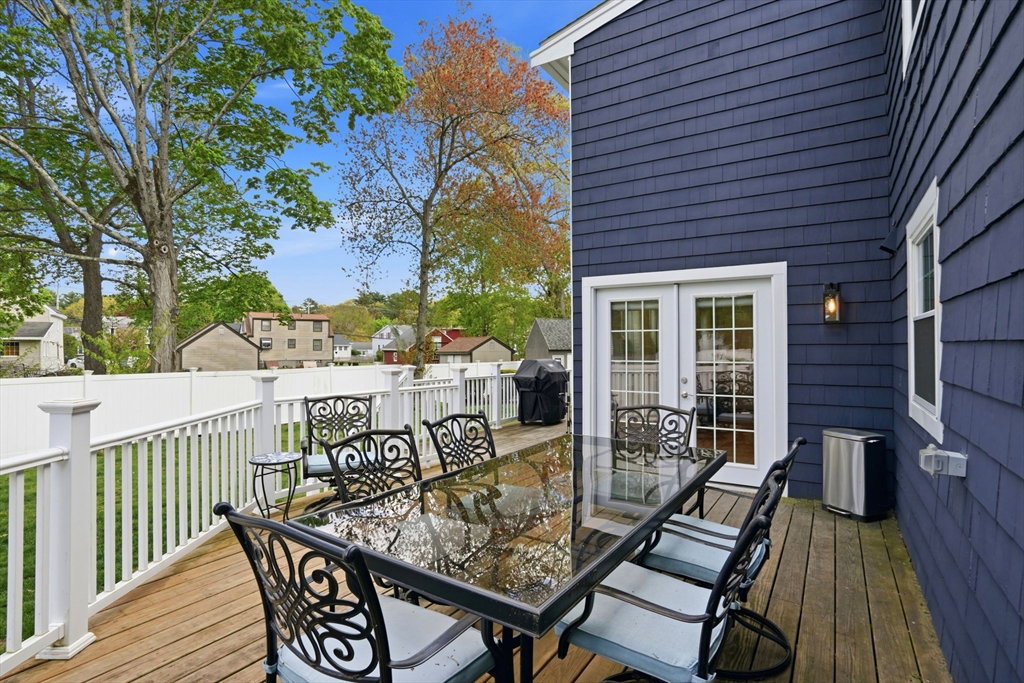
Welcome home to this beautifully expanded 5-bed/3-bath Cape with a flexible floor plan & great space for entertaining, just in time for summer barbecues! The heart of the home is the open-concept kitchen overlooking the sun-filled family room, featuring granite countertops, a Wolf gas range & double wall ovens. This home offers multiple living spaces ideal for entertaining, working from home, guests, or multigenerational living. A 1st floor bedroom & full bath provide a great option for one-level living if needed, while the remaining 4 bedrooms are located on the second floor. Step outside & enjoy the fenced-in level backyard complete with a spacious deck, fire pit area & storage shed. Additional features include central AC, new gutters, oversized 2-car garage & a jacuzzi tub and steam shower in the primary suite. The heated basement offers an additional 690 sq. ft with excellent potential to finish. Located in a desirable neighborhood near SSH, Columbian Square & public transportation
/u.realgeeks.media/chrisfalcorealty/DetailLogo.png)
Additional Information
- Area
- South Weymouth
- Taxes
- $8,344
- Interior Features
- Closet, Sitting Room, Internet Available - Unknown
- Parking Description
- Attached, Workshop in Garage, Paved Drive, Off Street, Paved
- Lot Description
- Level
- Water
- Public
- Sewer
- Public Sewer
- Elementary School
- Hamilton
- Middle School
- Chapman Middle School
- High School
- Weymouth High School
Mortgage Calculator
Listing courtesy of Listing Agent: Heather Reardon from Listing Office: Gibson Sotheby's International Realty.
The property listing data and information, or the Images, set forth herein were provided to MLS Property Information Network, Inc. from third party sources, including sellers, lessors, landlords and public records, and were compiled by MLS Property Information Network, Inc. The property listing data and information, and the Images, are for the personal, non commercial use of consumers having a good faith interest in purchasing, leasing or renting listed properties of the type displayed to them and may not be used for any purpose other than to identify prospective properties which such consumers may have a good faith interest in purchasing, leasing or renting. MLS Property Information Network, Inc. and its subscribers disclaim any and all representations and warranties as to the accuracy of the property listing data and information, or as to the accuracy of any of the Images, set forth herein.