56 Wildwood Rd, Pembroke, MA 02359
- $975,000
- 4
- BD
- 3
- BA
- 2,724
- SqFt






- List Price
- $975,000
- Status
- UNDER AGREEMENT
- MLS#
- 73522951
- Bedrooms
- 4
- Bathrooms
- 3
- Full Baths
- 2
- Half Baths
- 1
- Living Area
- 2,724
- Lot Size (Acres)
- 0.9400000000000001
- Style
- Colonial
- Year Built
- 2000
Property Description
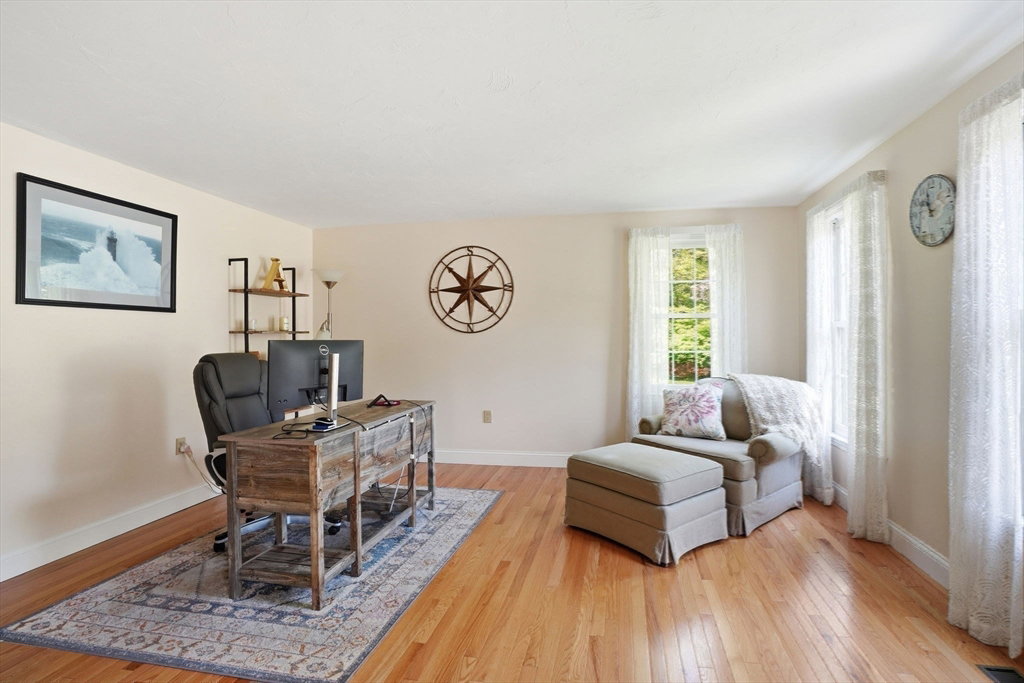
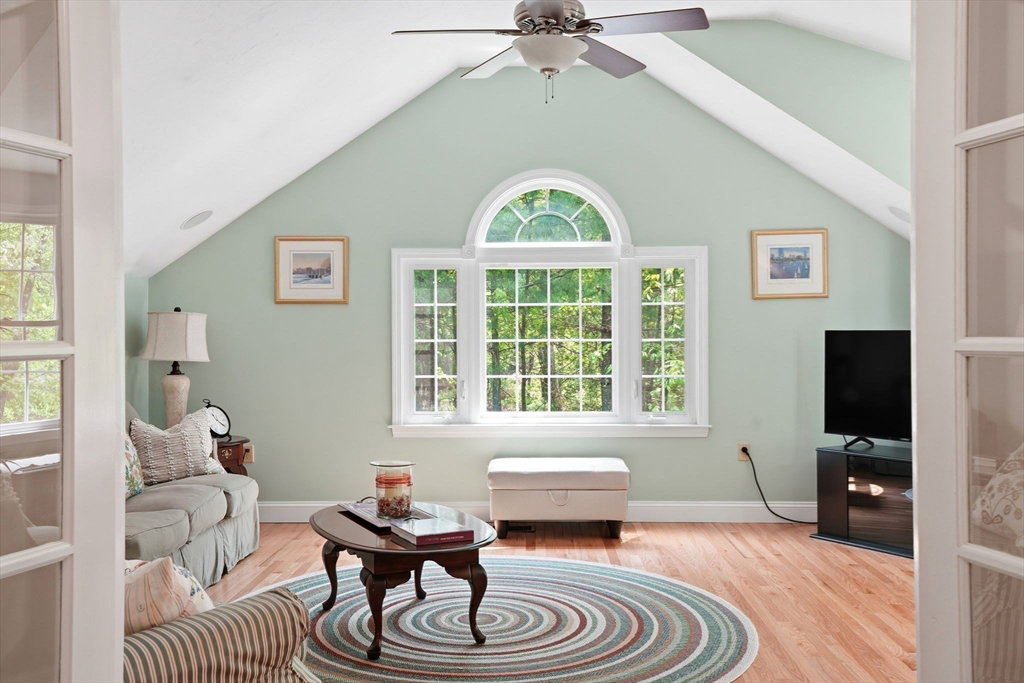
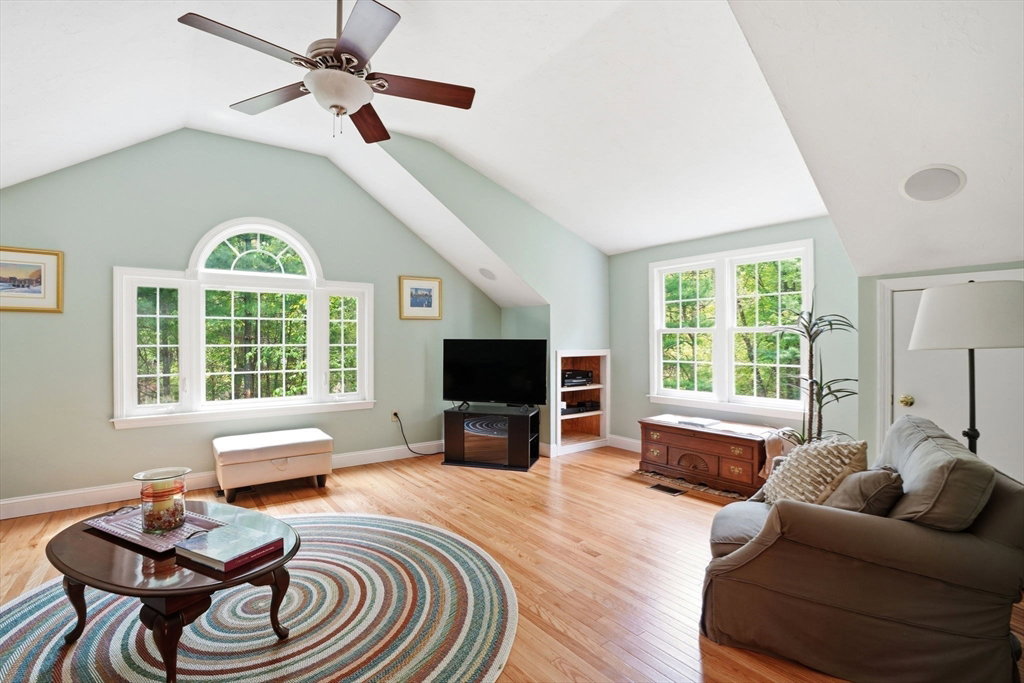
Impeccably maintained one-owner Colonial in Pembroke set on nearly an acre of privacy. This 4-bedroom home blends timeless design with modern upgrades, anchored by a remodeled chef’s kitchen (2022) featuring quartz countertops, upgraded cabinetry, Café appliances, and an oversized island. The main level offers a fireplaced living room, formal dining room, first-floor home office/flex space, and stunning four-season sunroom overlooking the private backyard. Upstairs features a large, vaulted bonus room, second-floor laundry, and half bath. The primary suite includes a walk-in closet and private bath, joined by three additional bedrooms - including a second walk-in closet bedroom - served by an additional full bath. Finished Owens Corning lower-level family room with gas fireplace adds even more living space, plus extra storage. Outdoor retreat with custom patio, outdoor kitchen, and firepit. New roof (2023), high-efficiency geothermal heating/cooling, and desirable South Shore location!
/u.realgeeks.media/chrisfalcorealty/DetailLogo.png)
Additional Information
- Taxes
- $9,483
- Interior Features
- Ceiling Fan(s), Vaulted Ceiling(s), Sun Room, Bonus Room, Home Office, Central Vacuum, Wired for Sound, Internet Available - Unknown
- Parking Description
- Attached, Garage Door Opener, Storage, Paved Drive, Off Street, Paved
- Lot Description
- Wooded, Gentle Sloping, Level
- Water
- Public
- Sewer
- Private Sewer
- Elementary School
- Bryantville Elementary School
- Middle School
- Pembroke Middle School
- High School
- Pembroke High School
Mortgage Calculator
Listing courtesy of Listing Agent: Alexa Coye from Listing Office: Coldwell Banker Realty - Plymouth.
The property listing data and information, or the Images, set forth herein were provided to MLS Property Information Network, Inc. from third party sources, including sellers, lessors, landlords and public records, and were compiled by MLS Property Information Network, Inc. The property listing data and information, and the Images, are for the personal, non commercial use of consumers having a good faith interest in purchasing, leasing or renting listed properties of the type displayed to them and may not be used for any purpose other than to identify prospective properties which such consumers may have a good faith interest in purchasing, leasing or renting. MLS Property Information Network, Inc. and its subscribers disclaim any and all representations and warranties as to the accuracy of the property listing data and information, or as to the accuracy of any of the Images, set forth herein.