50 Saw Mill Lane Unit 5, Hanson, MA 02341
- $524,900
- 2
- BD
- 2
- BA
- 1,931
- SqFt













- List Price
- $524,900
- Price Change
- ▼ $10,000 1781236673
- Status
- UNDER AGREEMENT
- MLS#
- 73524530
- Bedrooms
- 2
- Bathrooms
- 2
- Full Baths
- 2
- Living Area
- 1,931
- Year Built
- 2017
Property Description
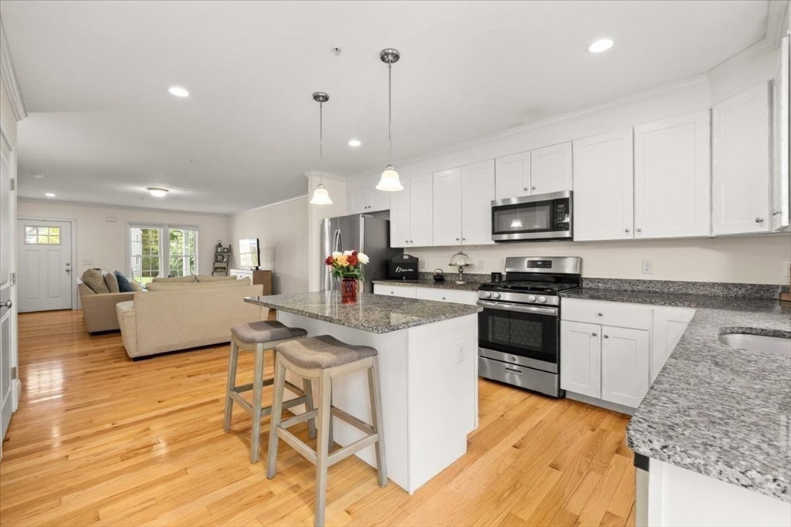
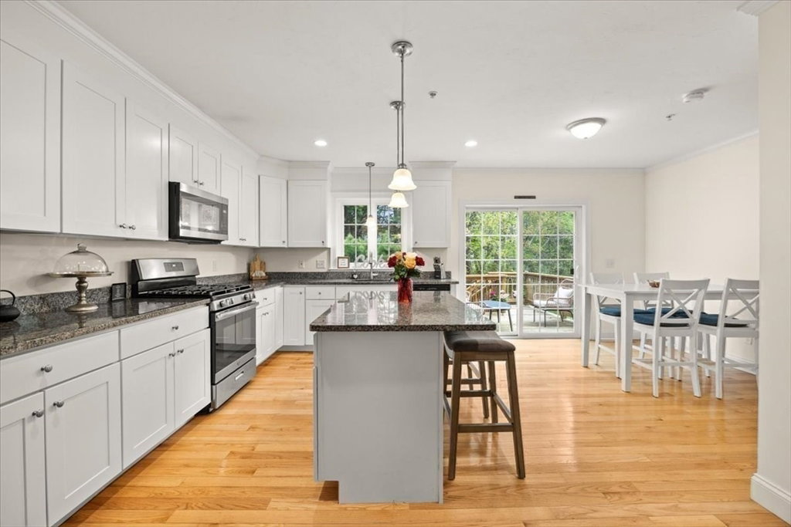
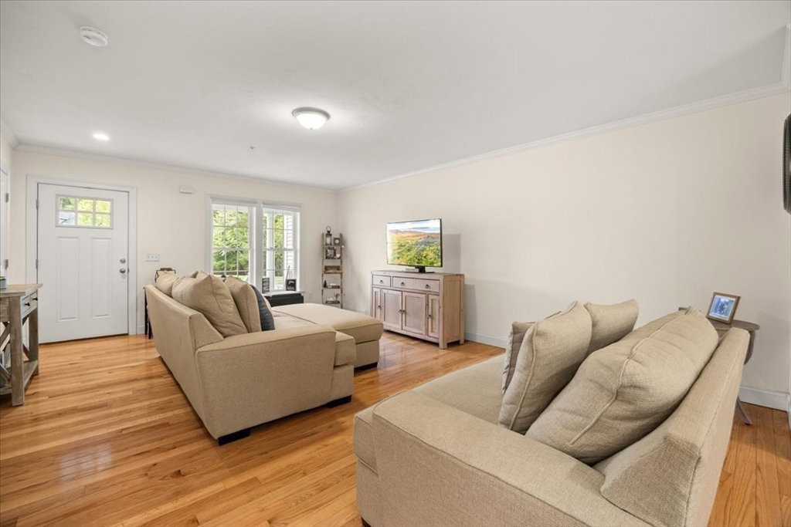
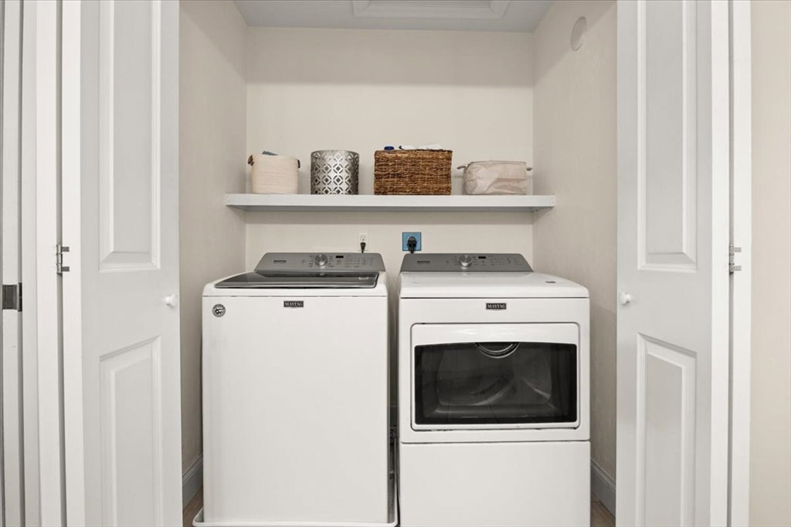
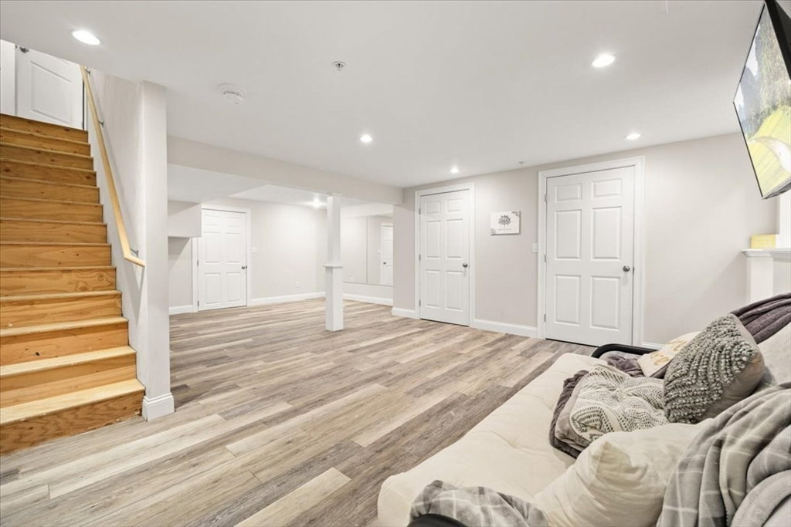
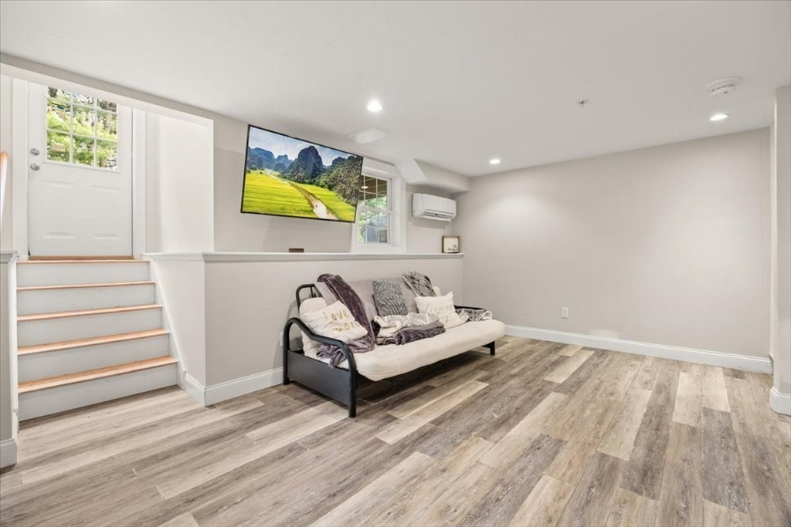
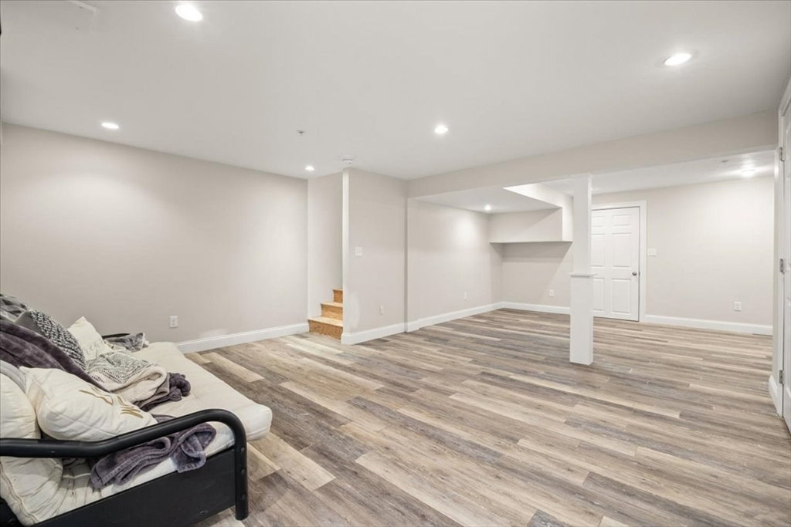
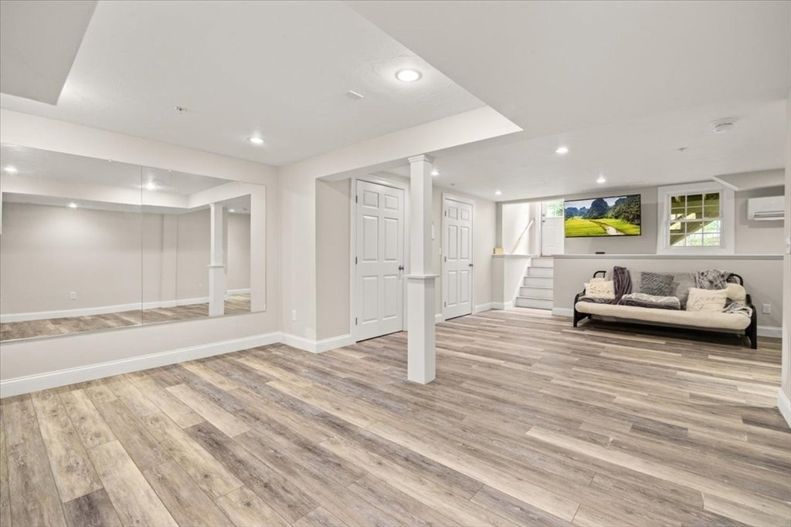
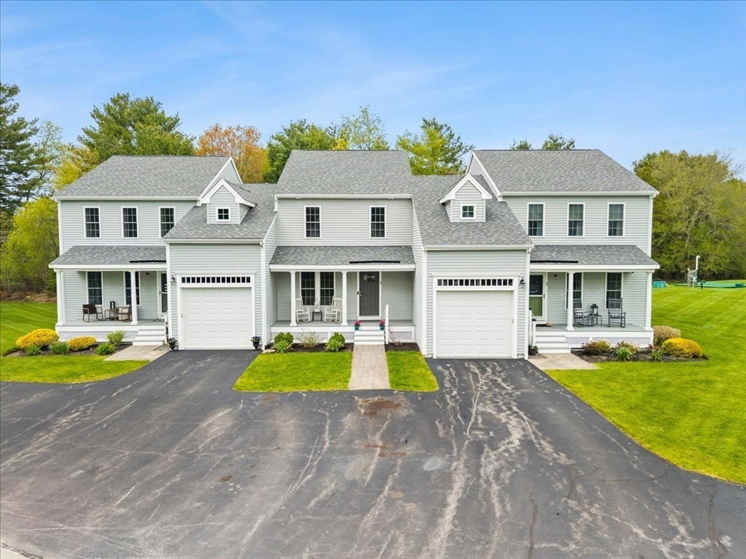
OH CANCELED.. Why sacrifice space, comfort, or presentation when you can have it all? This light, bright, and beautifully maintained condo offers a clean, airy feel from the moment you walk in. A welcoming farmer's porch opens to a spacious floor flowing from the living room to a well-appointed kitchen w/granite counters, SS appliances, abundant cabinetry, island seating, pendant lighting, and a large pantry. The dining area leads to a private back deck overlooking beautifully landscaped grounds. Central A/C keeps things cool all summer. Upstairs offers 2 generous beds w/walk-in closets and ceiling fans, a full bath w/double-sink granite vanity and separate shower/toilet area, plus laundry. The walkout lower level adds flexible space for an office, gym, playroom, or second living area w/great storage. A true hidden gem, this tucked-away community is set back from the main road amid wooded grounds, offering a peaceful feel while staying close to shopping, schools, and the commuter rail.
/u.realgeeks.media/chrisfalcorealty/DetailLogo.png)
Additional Information
- Area
- North Hanson
- Taxes
- $5,439
- Interior Features
- Closet, Recessed Lighting, Storage, Bonus Room
- Parking Description
- Off Street, Assigned, Paved
- Water
- Public
- Sewer
- Private Sewer
- Elementary School
- Indian Head School
- Middle School
- Hanson Middle School
- High School
- Whitman Hanson
Mortgage Calculator
Listing courtesy of Listing Agent: Paul Prisco from Listing Office: Prisco's Five Star Real Estate.
The property listing data and information, or the Images, set forth herein were provided to MLS Property Information Network, Inc. from third party sources, including sellers, lessors, landlords and public records, and were compiled by MLS Property Information Network, Inc. The property listing data and information, and the Images, are for the personal, non commercial use of consumers having a good faith interest in purchasing, leasing or renting listed properties of the type displayed to them and may not be used for any purpose other than to identify prospective properties which such consumers may have a good faith interest in purchasing, leasing or renting. MLS Property Information Network, Inc. and its subscribers disclaim any and all representations and warranties as to the accuracy of the property listing data and information, or as to the accuracy of any of the Images, set forth herein.