46 Mears, Quincy, MA 02169
- $1,512,000
- 4
- BD
- 3
- BA
- 2,630
- SqFt






- Sold Price
- $1,512,000
- List Price
- $1,499,000
- Status
- SOLD
- MLS#
- 73526168
- Bedrooms
- 4
- Bathrooms
- 3
- Full Baths
- 2
- Half Baths
- 1
- Living Area
- 2,630
- Lot Size (Acres)
- 0.2
- Year Built
- 1910
Property Description
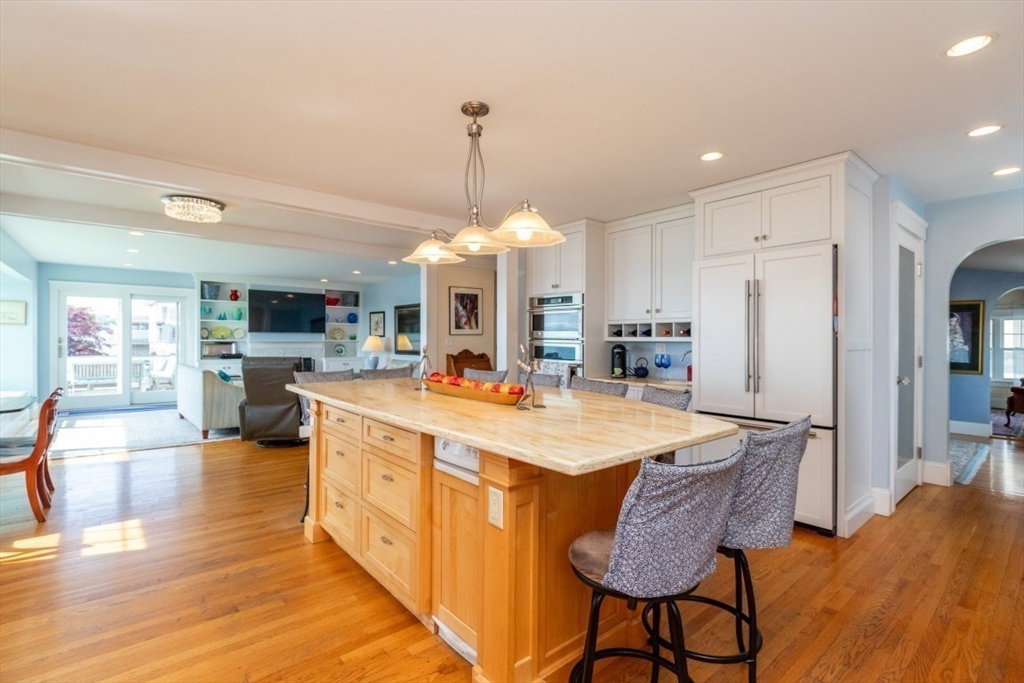
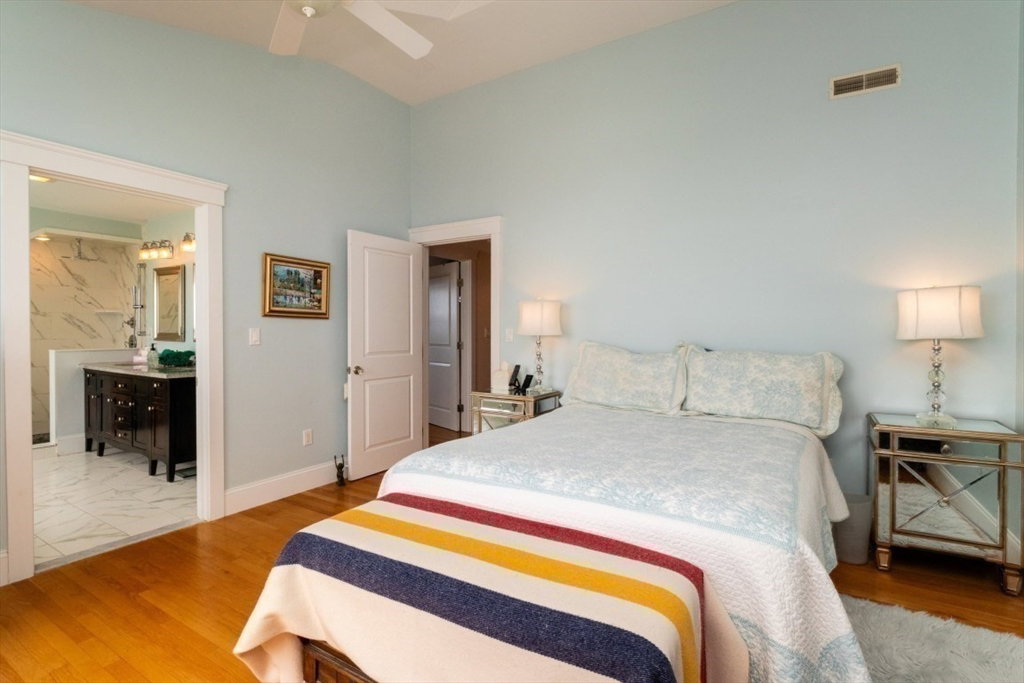
Ready for coastal luxury in Houghs Neck? Now's your chance! Panoramic views of Quincy Bay and Boston. This classic Gambrel was entirely rebuilt from the studs in 2010, offering modern structural peace of mind. Arrive via two driveways with convenient, step-free access directly into the main level. Start your morning with coffee on the front porch, then step into a luxurious chef’s kitchen featuring custom cabinetry with integrated panels, a center island, induction cooktop, pantry; a side deck for grilling. Light-filled sunroom overlooks the bay, gather by the living room fireplace, or enjoy beautiful evening sunsets from the back deck. Upstairs, the magnificent Master suite and second bedroom both open to an upper deck boasting views of the Boston skyline and a front-row seat for holiday/anytime fireworks. The third guest room features its own covered porch; flexible fourth bedroom currently serves as a spectacular walk-in closet; laundry room centered around the bedrooms.
/u.realgeeks.media/chrisfalcorealty/DetailLogo.png)
Additional Information
- Area
- Houghs Neck
- Taxes
- $10,755
- Interior Features
- Home Office, Sun Room
- Parking Description
- Detached, Off Street
- Lot Description
- Gentle Sloping, Sloped, Other
- View
- City View(s), Scenic View(s), City
- Water
- Public
- Sewer
- Public Sewer
- Elementary School
- Atherton Hough Elementary
- Middle School
- Broad Meadows Middle School
- High School
- Quincy High School
Mortgage Calculator
Listing courtesy of Listing Agent: Margery Connors from Listing Office: Allison James Estates & Homes of MA, LLC.
The property listing data and information, or the Images, set forth herein were provided to MLS Property Information Network, Inc. from third party sources, including sellers, lessors, landlords and public records, and were compiled by MLS Property Information Network, Inc. The property listing data and information, and the Images, are for the personal, non commercial use of consumers having a good faith interest in purchasing, leasing or renting listed properties of the type displayed to them and may not be used for any purpose other than to identify prospective properties which such consumers may have a good faith interest in purchasing, leasing or renting. MLS Property Information Network, Inc. and its subscribers disclaim any and all representations and warranties as to the accuracy of the property listing data and information, or as to the accuracy of any of the Images, set forth herein.