50 Coppersmith Way Unit 302, Canton, MA 02021
- $899,000
- 2
- BD
- 2
- BA
- 1,561
- SqFt







- List Price
- $899,000
- Price Change
- ▼ $50,000 1782169560
- Status
- ACTIVE
- MLS#
- 73528497
- Bedrooms
- 2
- Bathrooms
- 2
- Full Baths
- 2
- Living Area
- 1,561
- Year Built
- 2023
Property Description
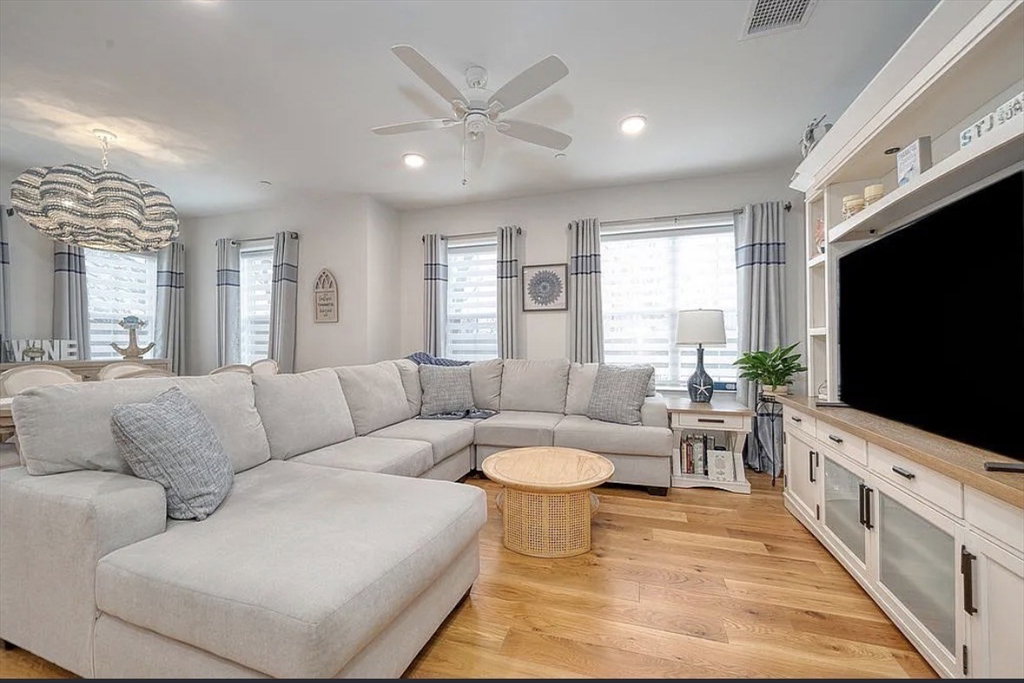
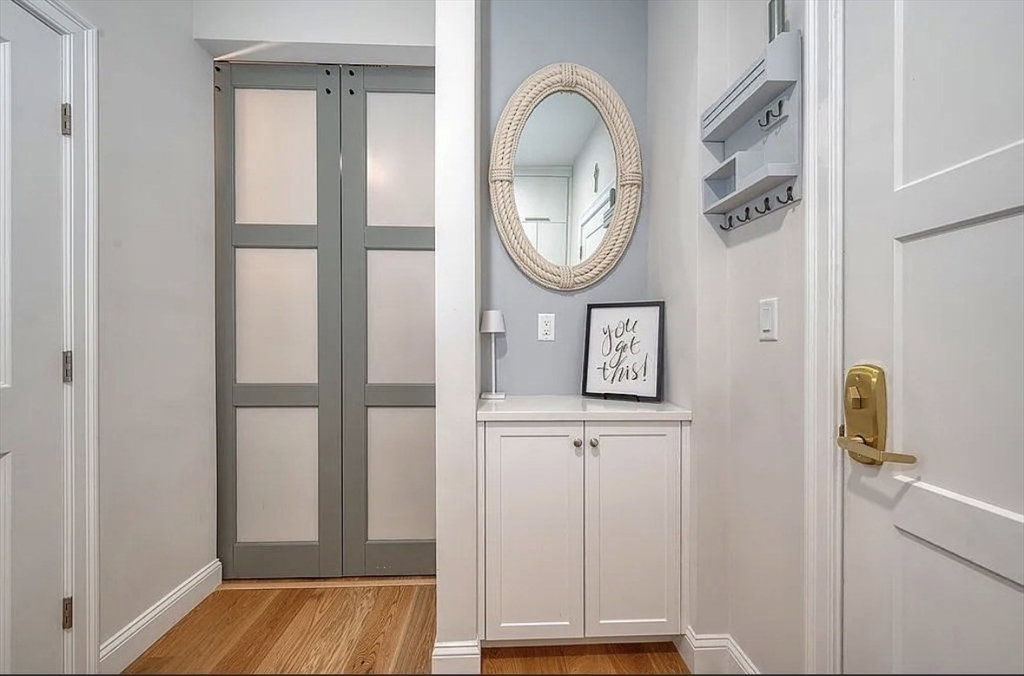
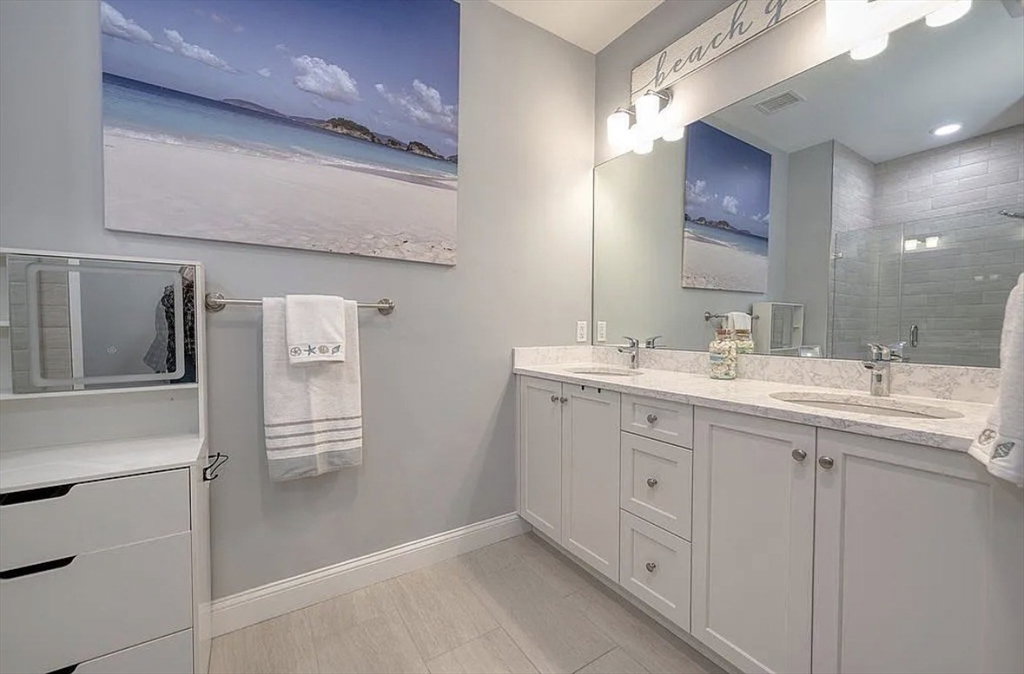
THIRD-FLOOR PRIVATE CORNER UNIT, ABUNDANT NATURAL LIGHT SIX-INCH WHITE OAK FLOORS This beautiful turnkey, one level of luxury living by award winning Thorndike Development. This secure building is a COMMUTER’S DREAM with a short 2–5-minute walk down a pathway to the commuter rail, . This third-floor private corner unit is filled with abundant natural light and six-inch white oak floors. This home offers 1561 square feet of living space with a beautiful, bright open kitchen with an island large enough for four stools. There are two large bedrooms with ceiling fans. The primary bedroom has its own ensuite bathroom with two large closets custom fit by California Closets. The guest bedroom is spacious with a newly renovated guest bathroom, Den/Office, Great large corner screened deck, $40,000 of upgrades, Custom Calif closets thru out, features fitness center, storage room, bike rack, outdoor firepit with grill, outdoor swimming pool, clubhouse, dog park, Close to downtown and I95 MUST
/u.realgeeks.media/chrisfalcorealty/DetailLogo.png)
Additional Information
- Taxes
- $6,945
- Interior Features
- Den
- Parking Description
- Under, Off Street
- Water
- Public
- Sewer
- Public Sewer
Mortgage Calculator
Listing courtesy of Listing Agent: Sally King from Listing Office: Options 153, Mullen & Partners.
The property listing data and information, or the Images, set forth herein were provided to MLS Property Information Network, Inc. from third party sources, including sellers, lessors, landlords and public records, and were compiled by MLS Property Information Network, Inc. The property listing data and information, and the Images, are for the personal, non commercial use of consumers having a good faith interest in purchasing, leasing or renting listed properties of the type displayed to them and may not be used for any purpose other than to identify prospective properties which such consumers may have a good faith interest in purchasing, leasing or renting. MLS Property Information Network, Inc. and its subscribers disclaim any and all representations and warranties as to the accuracy of the property listing data and information, or as to the accuracy of any of the Images, set forth herein.