751 Washington St, Whitman, MA 02382
- $699,000
- 3
- BD
- 2
- BA
- 1,853
- SqFt




- List Price
- $699,000
- Price Change
- ▼ $30,000 1781466412
- Status
- UNDER AGREEMENT
- MLS#
- 73528829
- Bedrooms
- 3
- Bathrooms
- 2
- Full Baths
- 2
- Living Area
- 1,853
- Lot Size (Acres)
- 0.24
- Style
- Cape
- Year Built
- 1810
Property Description
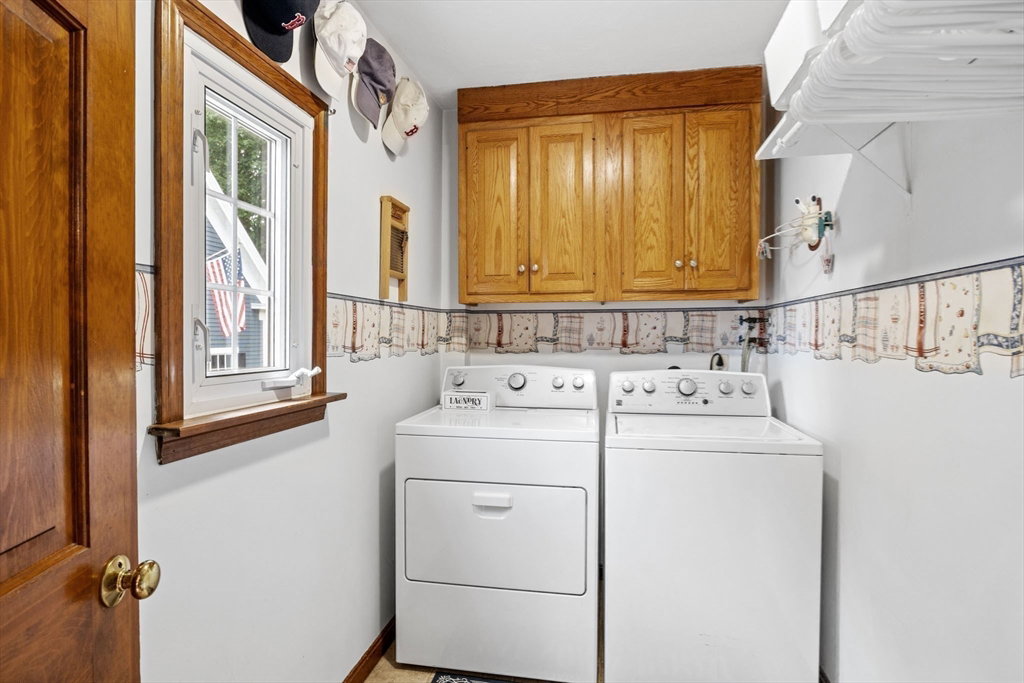
Traditional New England Cape outside. Beautifully updated interior for today's living & entertaining. Spacious Living & Dining Rooms, a 5-year young quartz kitchen with a center island plus a flexible room ideal for a 1st floor bedroom, Office or Playroom. Shiny hardwood floors. 1st Fl Full bath & separate laundry rm. Upstairs offers 3 comfortable bedrooms including Primary Bedroom with Updated Ensuite Bath, 2 closets (his & hers) with excellent storage & organization. Also a Lg storage closet & attic storage. 1st Floor also boasts a 4-season Sunroom opening to Covered Porch & deck overlooking 15x25 aboveground pool. Enjoy the privacy of a peaceful, fenced yard perfect for a BBQ, children & pets. A standout feature is a 2 story 20x30 oversized barn, ideal for vehicles, hobbies or business use. Upper level is open space (storage, home office) or potential ADU (Accessory Dwelling Unit) with Sewer Stub for future use. Well for Irrigation. Easy to Whitman Town Park, Stores & MBTA Station.
/u.realgeeks.media/chrisfalcorealty/DetailLogo.png)
Additional Information
- Taxes
- $6,771
- Interior Features
- Cathedral Ceiling(s), Ceiling Fan(s), Vaulted Ceiling(s), Cable Hookup, Recessed Lighting, Sun Room, Internet Available - Broadband
- Parking Description
- Detached, Garage Door Opener, Storage, Barn, Paved Drive, Off Street, Paved
- Lot Description
- Cleared, Gentle Sloping, Level
- Pool Description
- Above Ground
- Water
- Public, Private
- Sewer
- Public Sewer
- Elementary School
- Duval
- Middle School
- Whitman Middle
- High School
- W-H , Ss Vo-Tech
Mortgage Calculator
Listing courtesy of Listing Agent: Kathy Marini from Listing Office: Conway - Hanover.
The property listing data and information, or the Images, set forth herein were provided to MLS Property Information Network, Inc. from third party sources, including sellers, lessors, landlords and public records, and were compiled by MLS Property Information Network, Inc. The property listing data and information, and the Images, are for the personal, non commercial use of consumers having a good faith interest in purchasing, leasing or renting listed properties of the type displayed to them and may not be used for any purpose other than to identify prospective properties which such consumers may have a good faith interest in purchasing, leasing or renting. MLS Property Information Network, Inc. and its subscribers disclaim any and all representations and warranties as to the accuracy of the property listing data and information, or as to the accuracy of any of the Images, set forth herein.