822 Whitman St, Hanson, MA 02341
- $625,000
- 3
- BD
- 3
- BA
- 2,278
- SqFt




- Sold Price
- $625,000
- List Price
- $549,900
- Status
- SOLD
- MLS#
- 73529852
- Bedrooms
- 3
- Bathrooms
- 3
- Full Baths
- 1
- Half Baths
- 2
- Living Area
- 2,278
- Lot Size (Acres)
- 0.55
- Style
- Ranch
- Year Built
- 1962
Property Description
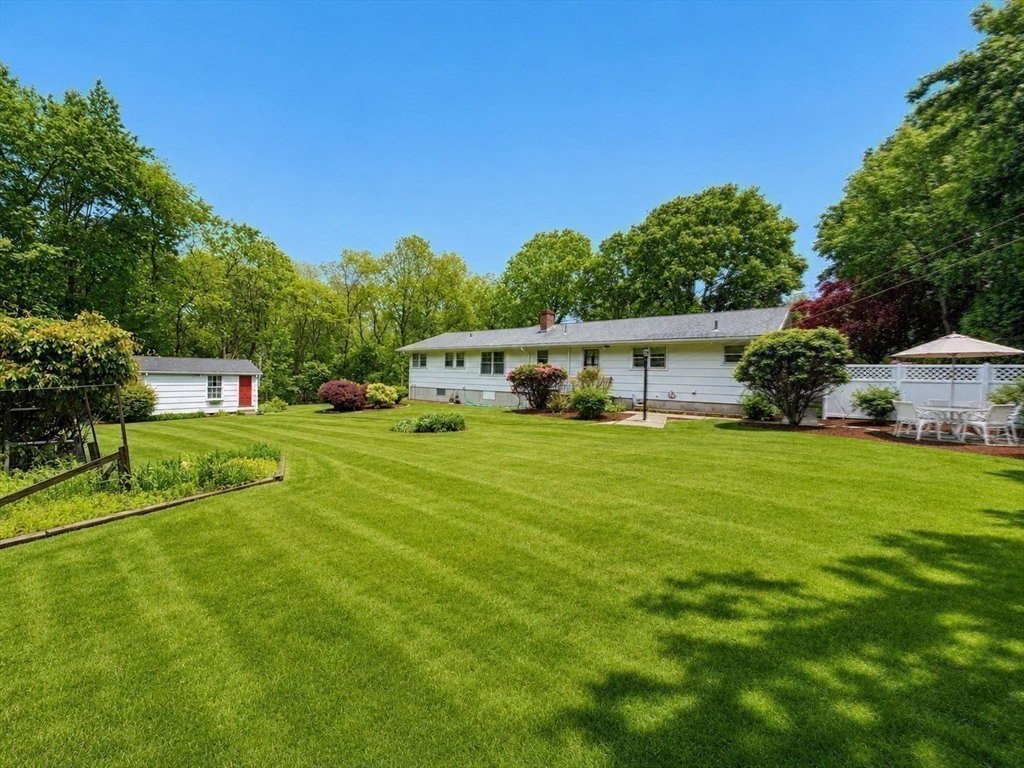
Picture perfect, meticulous, & full of charm, this 3 bed, 3 bath ranch is THE ONE buyers have been waiting for. Lovingly cared for by its original owners and beautifully presented throughout, this home offers the ease of single-level living with a warm, functional layout designed for everyday comfort. Bright & inviting spaces flow seamlessly from room to room, creating the perfect setting for relaxing, entertaining, or simply enjoying home. Generously sized rooms, central air, central vacuum, an oversized laundry room, and a 2-car garage add convenience at every turn. The newly refinished lower level offers over 1,000 sq. ft. of versatile finished space, ideal for a family room, home office, gym, guest area, or playroom. Outside, professionally maintained mature landscaping surrounds the property, adding beauty, privacy, and curb appeal. Move-in ready and easy to fall in love with, this ranch blends comfort, practicality, & true pride of ownership throughout.
/u.realgeeks.media/chrisfalcorealty/DetailLogo.png)
Additional Information
- Taxes
- $5,755
- Interior Features
- Closet, Lighting - Overhead, Countertops - Stone/Granite/Solid, Wet bar, Entrance Foyer, Bonus Room, Central Vacuum, Internet Available - Unknown
- Parking Description
- Attached, Garage Door Opener, Insulated, Paved Drive, Off Street, Paved
- Lot Description
- Level
- Water
- Public
- Sewer
- Private Sewer
- Elementary School
- Indian Head
- Middle School
- Hanson Middle
- High School
- Whitman-Hanson
Mortgage Calculator
Listing courtesy of Listing Agent: Keith Beckford from Listing Office: Conway - Bridgewater.
The property listing data and information, or the Images, set forth herein were provided to MLS Property Information Network, Inc. from third party sources, including sellers, lessors, landlords and public records, and were compiled by MLS Property Information Network, Inc. The property listing data and information, and the Images, are for the personal, non commercial use of consumers having a good faith interest in purchasing, leasing or renting listed properties of the type displayed to them and may not be used for any purpose other than to identify prospective properties which such consumers may have a good faith interest in purchasing, leasing or renting. MLS Property Information Network, Inc. and its subscribers disclaim any and all representations and warranties as to the accuracy of the property listing data and information, or as to the accuracy of any of the Images, set forth herein.