45 Backriver Road Unit 45, Hingham, MA 02043
- $2,100,000
- 3
- BD
- 4
- BA
- 5,283
- SqFt








- Sold Price
- $2,100,000
- List Price
- $2,199,900
- Status
- SOLD
- MLS#
- 73530439
- Bedrooms
- 3
- Bathrooms
- 4
- Full Baths
- 3
- Half Baths
- 1
- Living Area
- 5,283
- Year Built
- 2012
Property Description
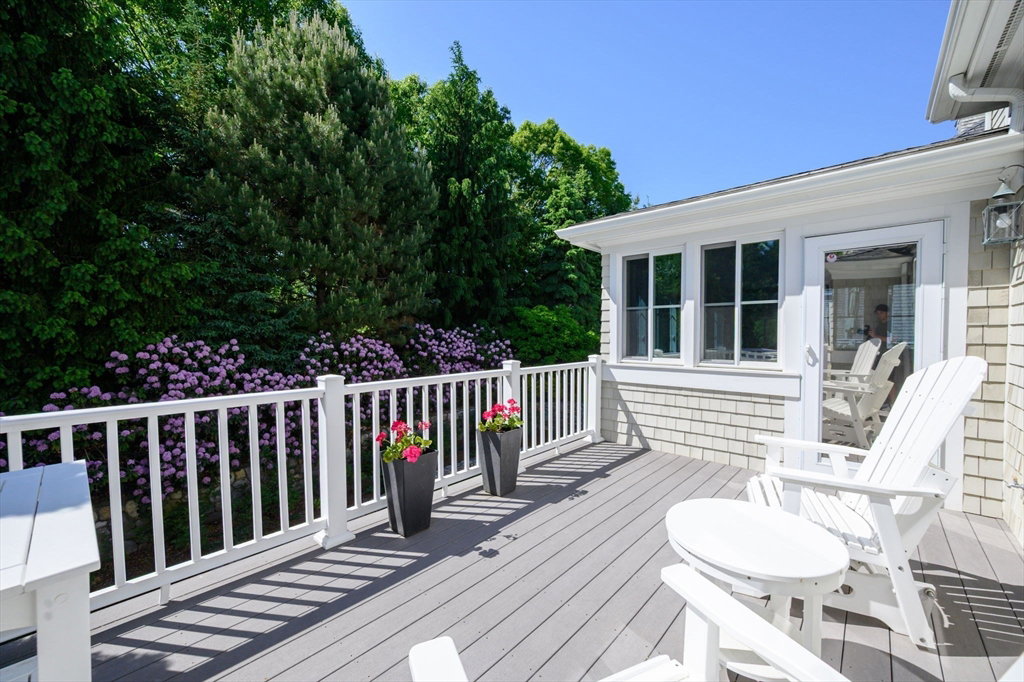
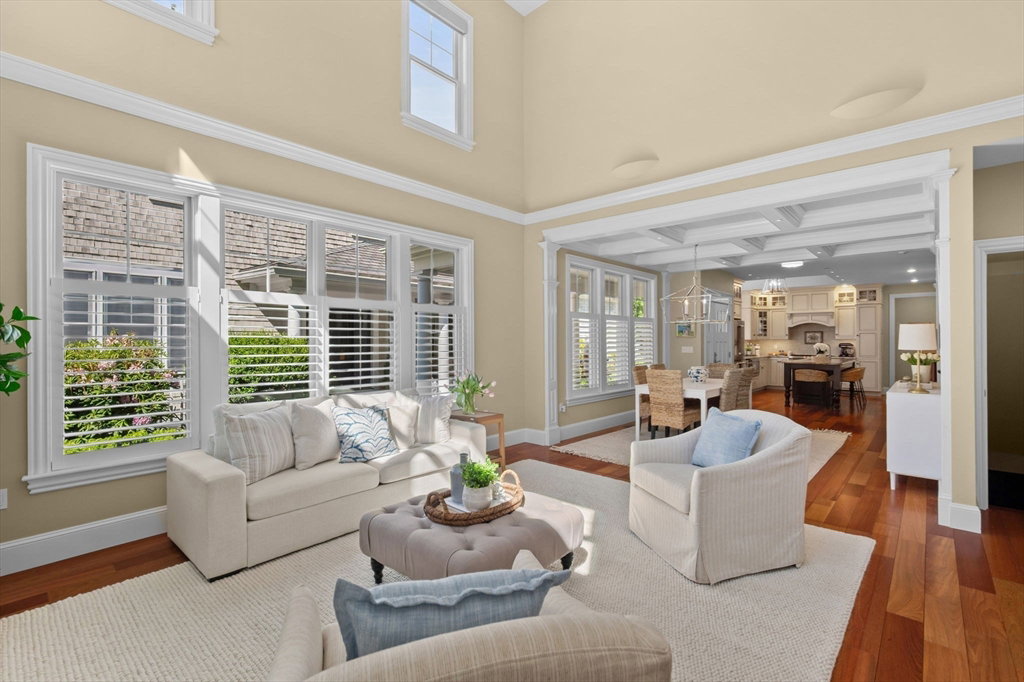
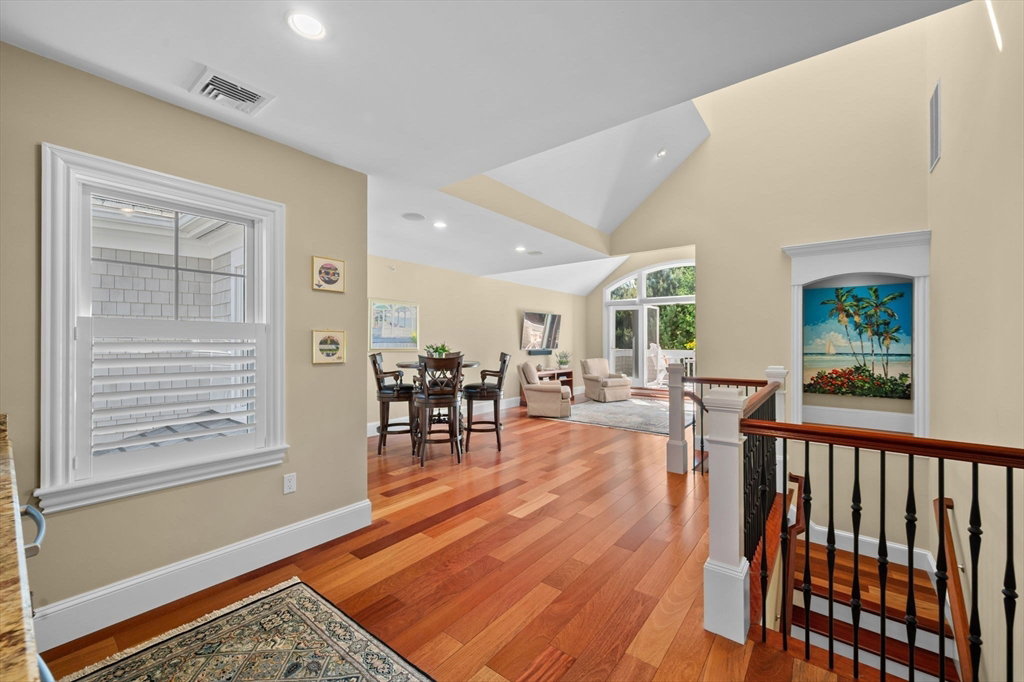
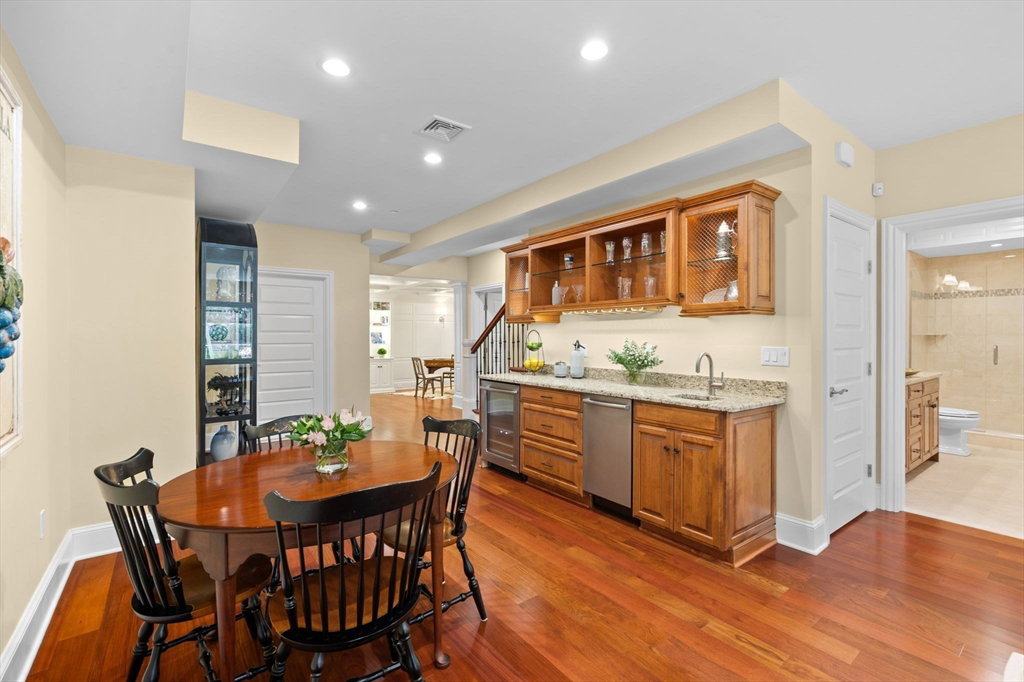
This beautifully appointed END UNIT, one of the Largest in the complex, boasts premium upgrades across 3 levels of flexible living space. Open-concept layout w/soaring ceilings & hardwood floors. On the main level, a gourmet kitchen w/ pantry/mudroom flows into the dining room, then living room, featuring a dramatic two-story ceiling, gas fireplace, French doors leading to sunroom & deck. A cozy den w/ coffered ceiling and built-ins, powder room, laundry room, and luxury first-floor primary suite w/ walk-in closet and ensuite bath complete this floor. The upper level is designed for leisure, featuring a spacious great room w/ access to a private deck. This floor also includes a versatile loft area w/ wet bar, an office/gym, bedroom w/ensuite bath, and a generous bonus/media room. The impressive garden level functions as an entertainment hub, w/ family room, wet bar, library, 2 bedrooms, & full bath. Walk out to an expansive, covered bluestone patio & private garden oasis! 2-car Garage.
/u.realgeeks.media/chrisfalcorealty/DetailLogo.png)
Additional Information
- Taxes
- $14,364
- Interior Features
- Coffered Ceiling(s), Closet/Cabinets - Custom Built, Ceiling Fan(s), Vaulted Ceiling(s), Recessed Lighting, Beadboard, Cathedral Ceiling(s), Dining Area, Wet bar, Open Floorplan, Closet, Bathroom - Full, Bathroom - Tiled With Shower Stall, Closet - Linen, Countertops - Stone/Granite/Solid, Double Vanity, Den, Sun Room, Bonus Room, Great Room, Office, Bathroom, Wet Bar
- Parking Description
- Attached, Off Street
- Water
- Public
- Sewer
- Public Sewer
Mortgage Calculator
Listing courtesy of Listing Agent: Valerie Tocchio from Listing Office: William Raveis R.E. & Home Services.
The property listing data and information, or the Images, set forth herein were provided to MLS Property Information Network, Inc. from third party sources, including sellers, lessors, landlords and public records, and were compiled by MLS Property Information Network, Inc. The property listing data and information, and the Images, are for the personal, non commercial use of consumers having a good faith interest in purchasing, leasing or renting listed properties of the type displayed to them and may not be used for any purpose other than to identify prospective properties which such consumers may have a good faith interest in purchasing, leasing or renting. MLS Property Information Network, Inc. and its subscribers disclaim any and all representations and warranties as to the accuracy of the property listing data and information, or as to the accuracy of any of the Images, set forth herein.