182 County Rd, Plympton, MA 02367
- $1,350,000
- 2
- BD
- 2
- BA
- 3,399
- SqFt









- List Price
- $1,350,000
- Price Change
- ▼ $50,000 1784691794
- Status
- ACTIVE
- MLS#
- 73532084
- Bedrooms
- 2
- Bathrooms
- 2
- Full Baths
- 2
- Living Area
- 3,399
- Lot Size (Acres)
- 6.63
- Style
- Other (See Remarks)
- Year Built
- 1985
Property Description
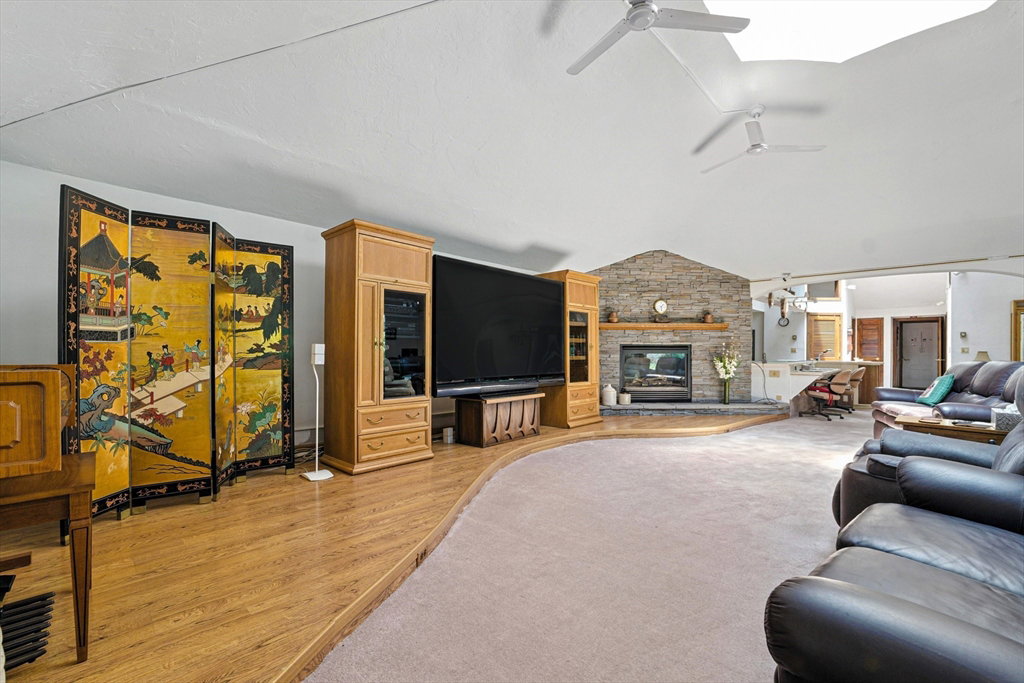
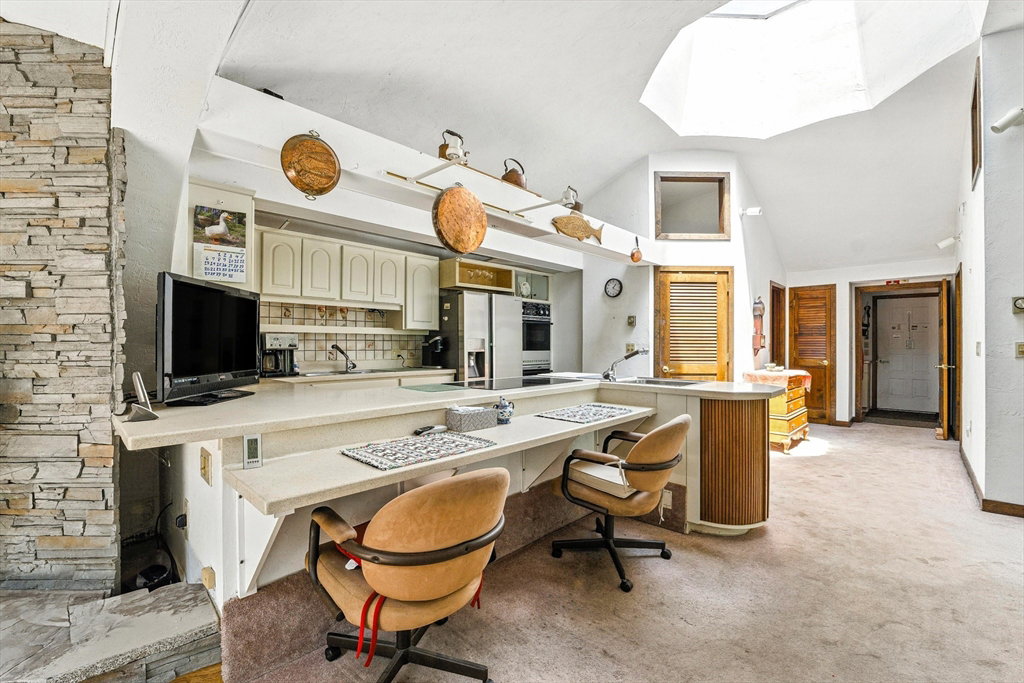
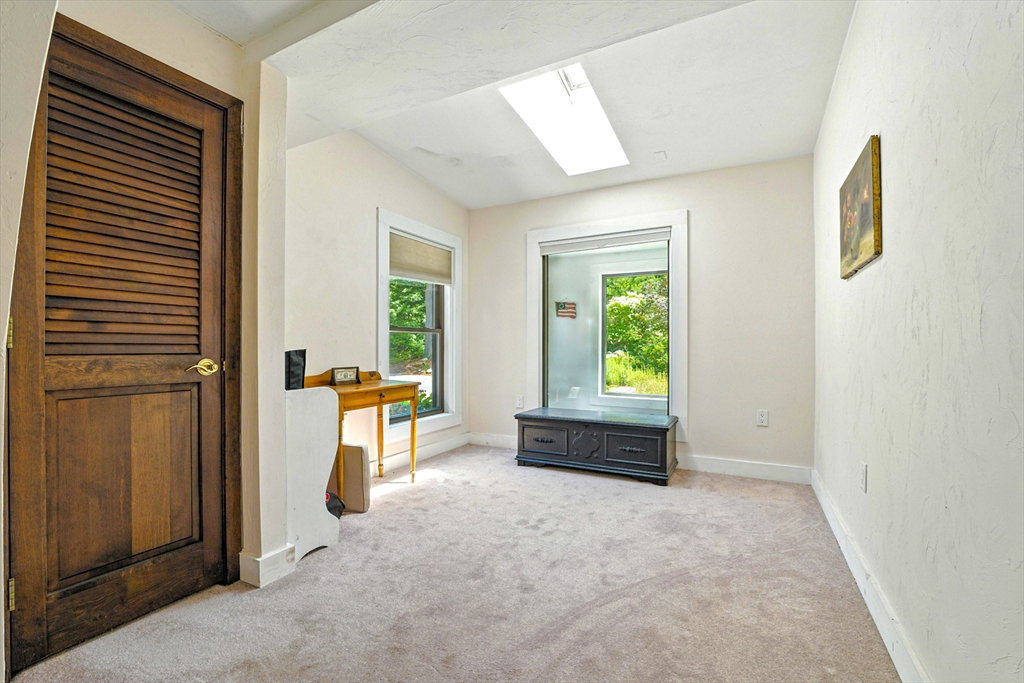
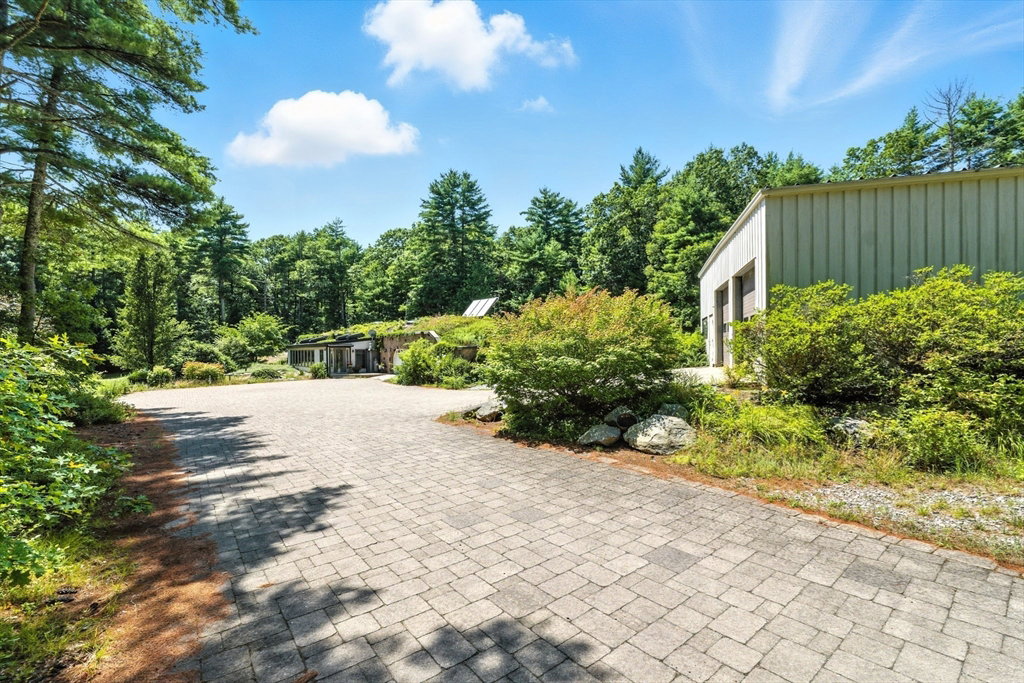
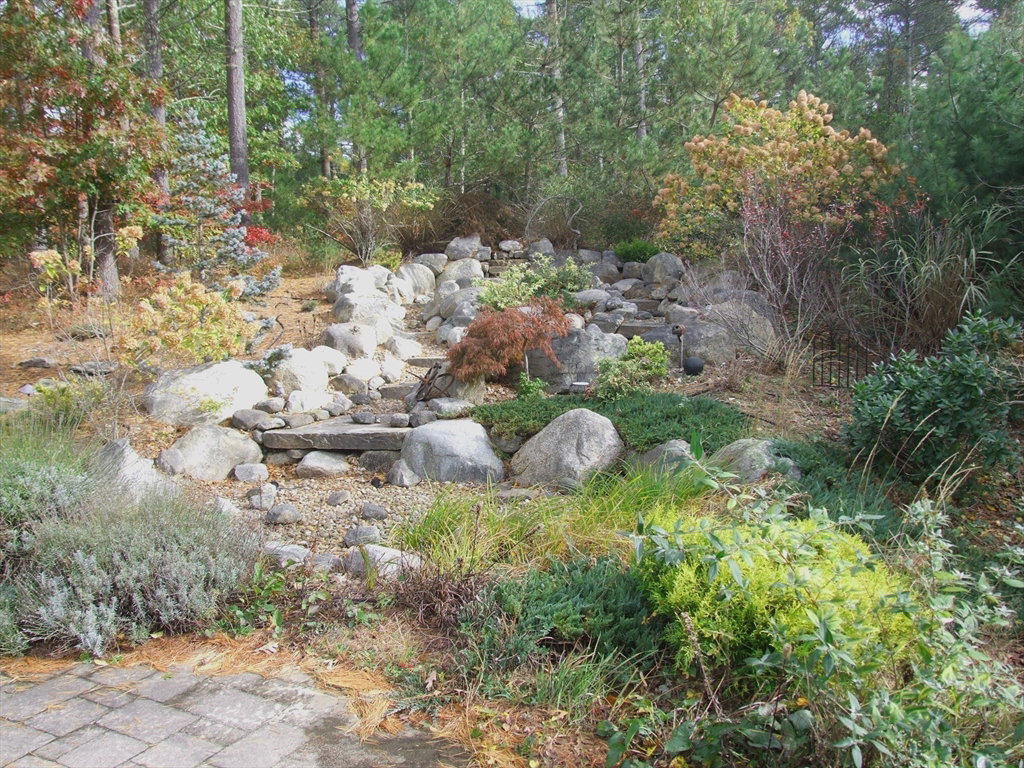
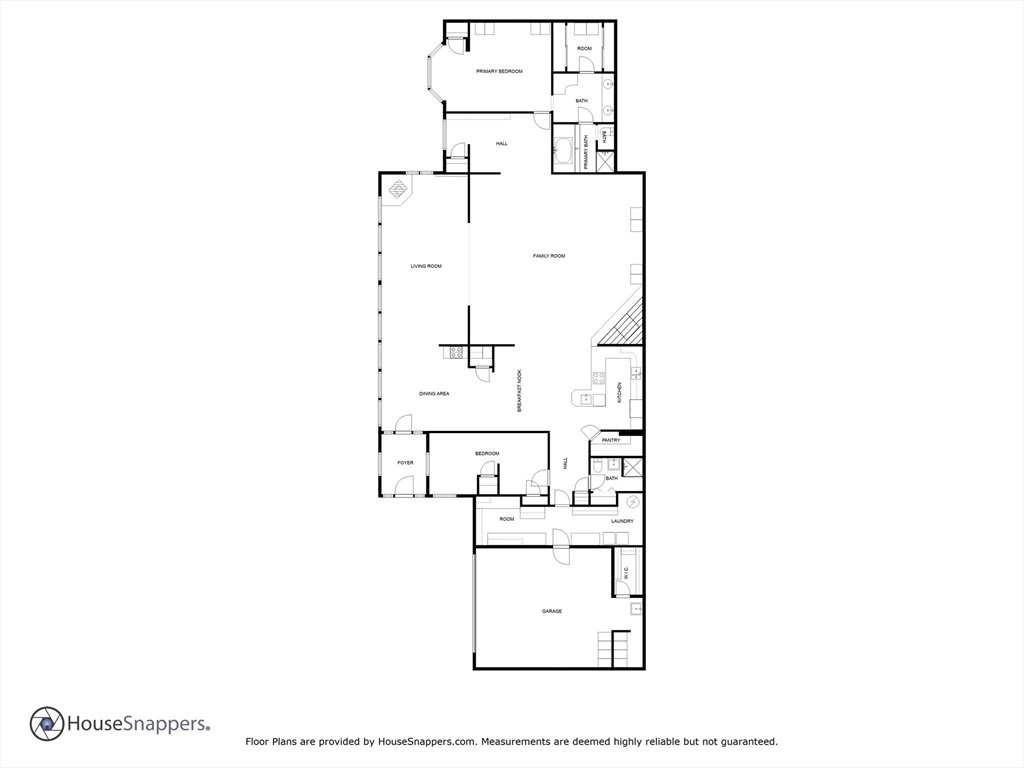
This remarkable Plympton home sits on a 6.63 wooded retreat lot & offers one-level living at its finest. The concrete construction makes this home virtually fireproof, indestructible & low maintenance. The open floor plan is unlike any other boasting a huge great room, kitchen/dining area & sunroom. You’ll also find 2 bedrooms, 2 baths, an office, laundry, craft/bonus room, & walk-in pantry. The main bedroom suite has dual sinks, jacuzzi style tub & walk-in closet. Skylights & 12’ vaulted ceilings add natural lighting & openness throughout. In addition to the 2-car garage, there’s a 2000 sq ft insulated shop with heat, power, water, 2 bays, 2 offices, storage & endless possibilities! The paved private road leads to a striking custom driveway & waterfall. Other features include a Generac generator, solar array & more. Ideal for ADUs. Private, yet located 5 minutes from shopping, banking, eateries & more. Close to Rtes. 3, 44 & the "T" provides easy access to Boston & Cape Cod.
/u.realgeeks.media/chrisfalcorealty/DetailLogo.png)
Additional Information
- Taxes
- $9,384
- Interior Features
- Ceiling Fan(s), Vaulted Ceiling(s), Open Floorplan, Lighting - Overhead, Archway, Closet, Closet/Cabinets - Custom Built, Dining Area, Cabinets - Upgraded, Storage, Great Room, Office, Sun Room, Bonus Room, Foyer, Wired for Sound, High Speed Internet, Internet Available - Satellite
- Parking Description
- Attached, Garage Door Opener, Storage, Insulated, Paved Drive, Off Street, Driveway, Paved
- Lot Description
- Wooded
- Water
- Private
- Sewer
- Private Sewer
- Elementary School
- Dennett
- Middle School
- Slrms
- High School
- Slrhs
Mortgage Calculator
Listing courtesy of Listing Agent: Daniel Borsari from Listing Office: Tarantino Real Estate.
The property listing data and information, or the Images, set forth herein were provided to MLS Property Information Network, Inc. from third party sources, including sellers, lessors, landlords and public records, and were compiled by MLS Property Information Network, Inc. The property listing data and information, and the Images, are for the personal, non commercial use of consumers having a good faith interest in purchasing, leasing or renting listed properties of the type displayed to them and may not be used for any purpose other than to identify prospective properties which such consumers may have a good faith interest in purchasing, leasing or renting. MLS Property Information Network, Inc. and its subscribers disclaim any and all representations and warranties as to the accuracy of the property listing data and information, or as to the accuracy of any of the Images, set forth herein.