26 Kensington, Plymouth, MA 02360
- $849,900
- 3
- BD
- 3
- BA
- 2,369
- SqFt










- List Price
- $849,900
- Price Change
- ▼ $20,000 1781725313
- Status
- ACTIVE
- MLS#
- 73532536
- Bedrooms
- 3
- Bathrooms
- 3
- Full Baths
- 2
- Half Baths
- 1
- Living Area
- 2,369
- Lot Size (Acres)
- 0.14
- Style
- Contemporary
- Year Built
- 2016
Property Description
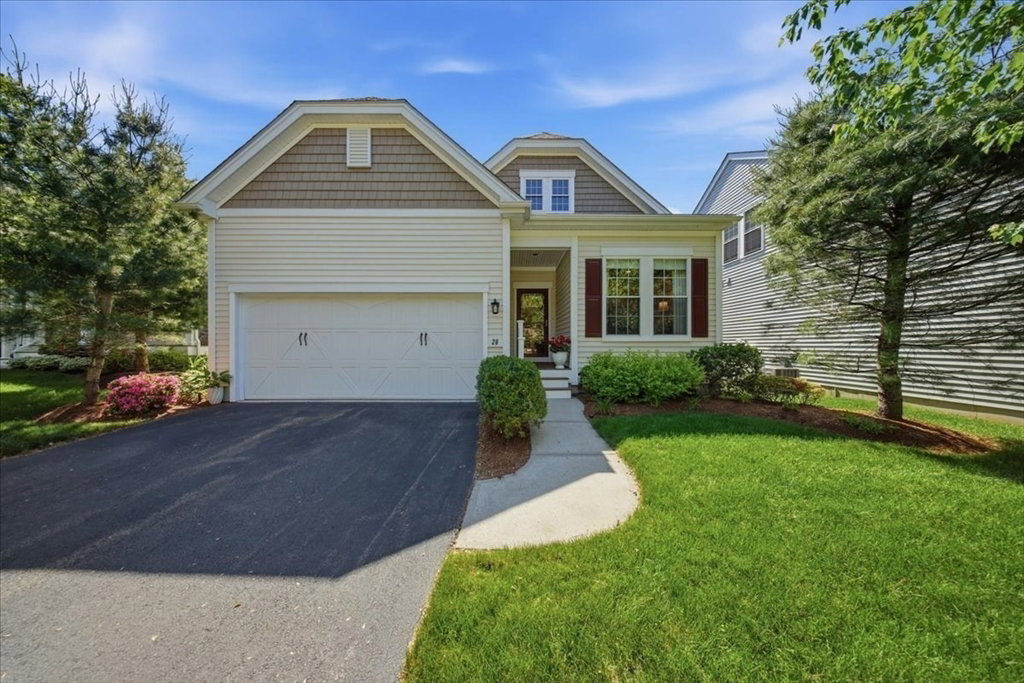
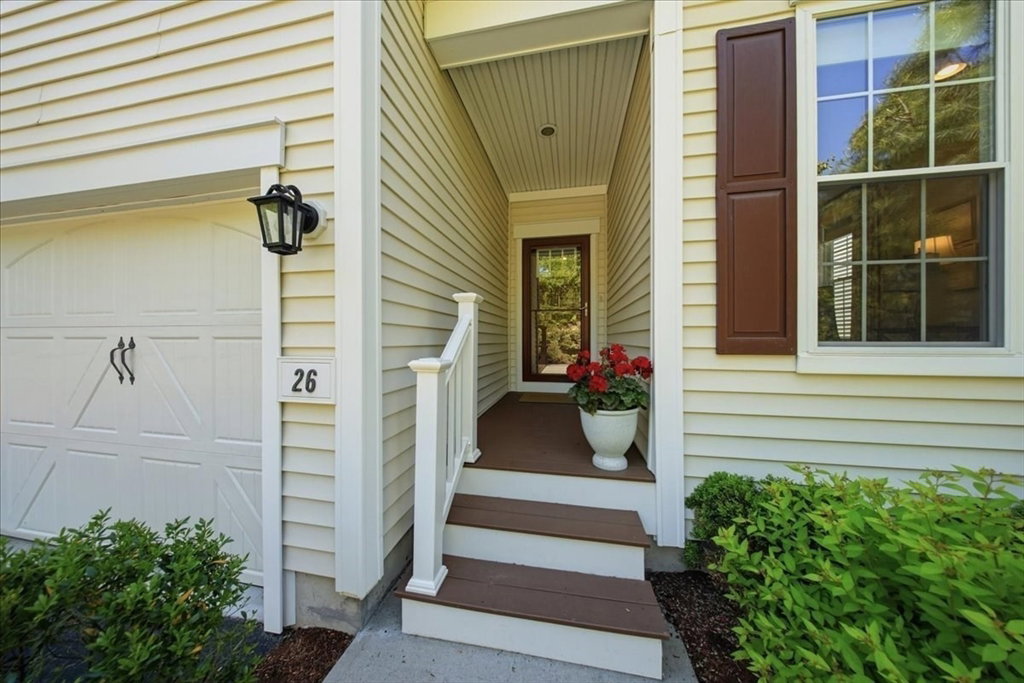
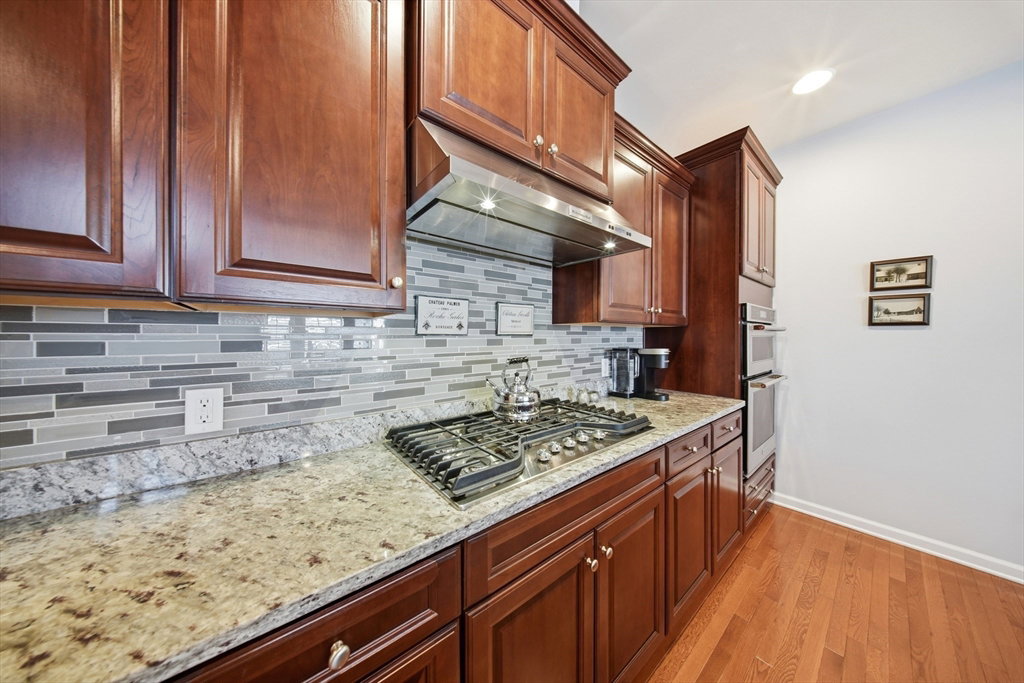
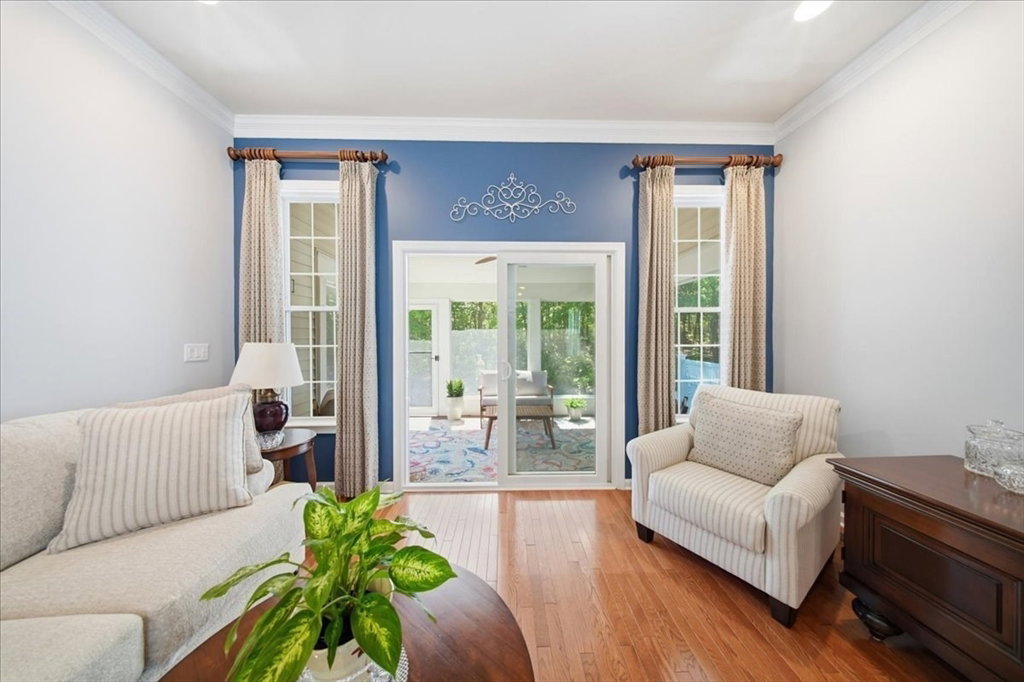
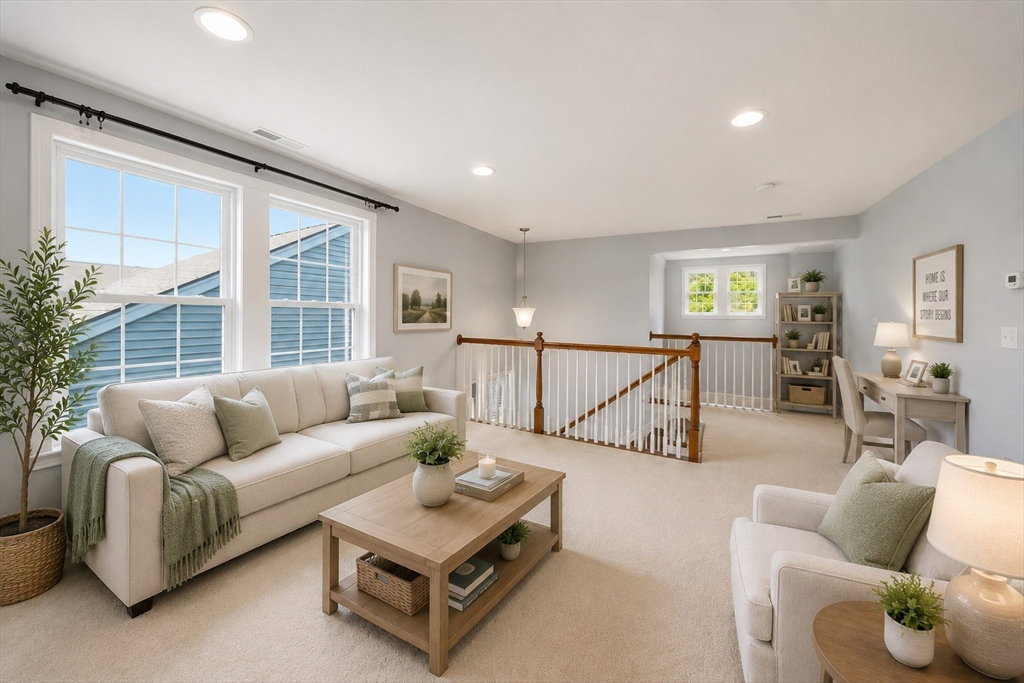
The Chablis – Better Than New! Rare opportunity to own this sought-after floor plan offering luxury, comfort & exceptional main-level living in mint, like-new condition. Designed for today’s lifestyle, this open-concept home blends elegant living spaces w/everyday functionality. Beautiful kitchen w/gleaming hardwood floors, large center island & hardwood flooring throughout 1st floor overlooking spacious gathering room. Private office/den w/French doors & adjacent half bath creates ideal work-from-home space. Owner’s Suite offers comfort, privacy, walk-in closet & bath w/double vanity. Mudroom w/built-in drop zone keeps everyday living organized. Generous loft offers flexible living space, plus 2 guest bedrooms & full bath. Enjoy beautiful 3-season room opening to private patio for seamless indoor-outdoor living. Full basement offers abundant storage & expansion potential. 2-car garage. Non-age-restricted community. Location offers privacy. Exceptional attention to detail throughout!
/u.realgeeks.media/chrisfalcorealty/DetailLogo.png)
Additional Information
- Area
- Pinehills
- Taxes
- $9,253
- HOA Mandatory
- Yes
- Interior Features
- Recessed Lighting, Office, Loft
- Parking Description
- Attached, Garage Door Opener, Paved Drive, Off Street, Paved
- Lot Description
- Wooded
- Water
- Private
- Sewer
- Private Sewer
Mortgage Calculator
Listing courtesy of Listing Agent: Cheryl Phelan from Listing Office: Coldwell Banker Realty - Plymouth.
The property listing data and information, or the Images, set forth herein were provided to MLS Property Information Network, Inc. from third party sources, including sellers, lessors, landlords and public records, and were compiled by MLS Property Information Network, Inc. The property listing data and information, and the Images, are for the personal, non commercial use of consumers having a good faith interest in purchasing, leasing or renting listed properties of the type displayed to them and may not be used for any purpose other than to identify prospective properties which such consumers may have a good faith interest in purchasing, leasing or renting. MLS Property Information Network, Inc. and its subscribers disclaim any and all representations and warranties as to the accuracy of the property listing data and information, or as to the accuracy of any of the Images, set forth herein.