50 Cedarcrest Rd, Canton, MA 02021
- $1,249,999
- 5
- BD
- 4
- BA
- 3,918
- SqFt














- List Price
- $1,249,999
- Price Change
- ▼ $50,000 1783640638
- Status
- ACTIVE
- MLS#
- 73532783
- Bedrooms
- 5
- Bathrooms
- 4
- Full Baths
- 4
- Living Area
- 3,918
- Lot Size (Acres)
- 0.6900000000000001
- Style
- Raised Ranch
- Year Built
- 1972
Property Description
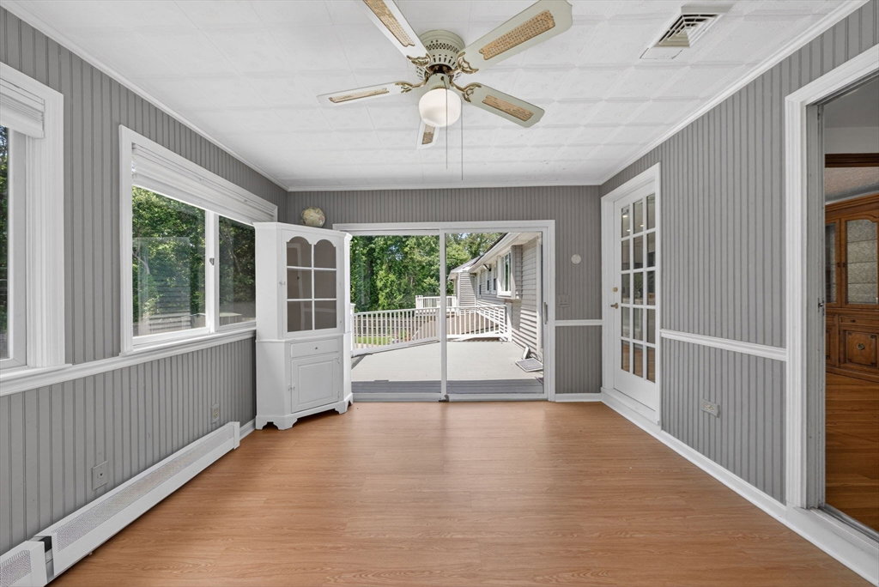
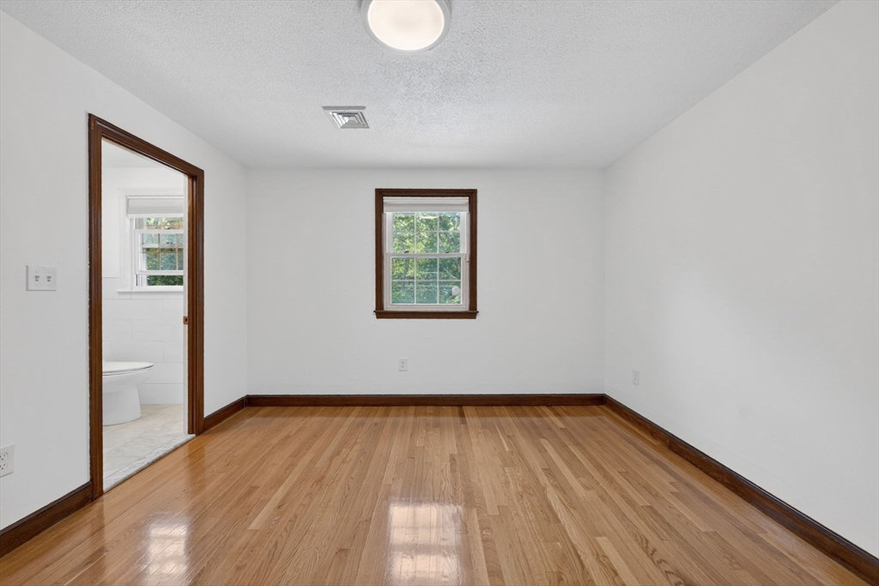
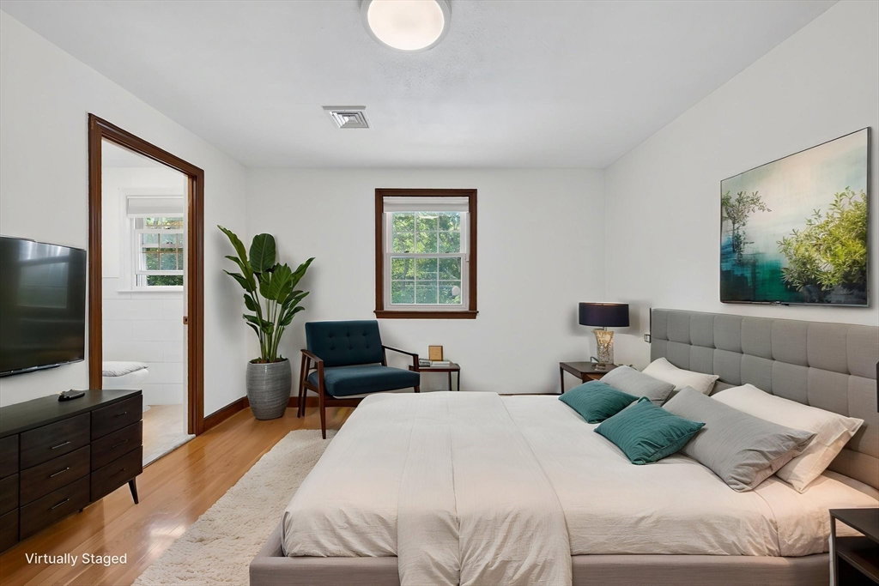
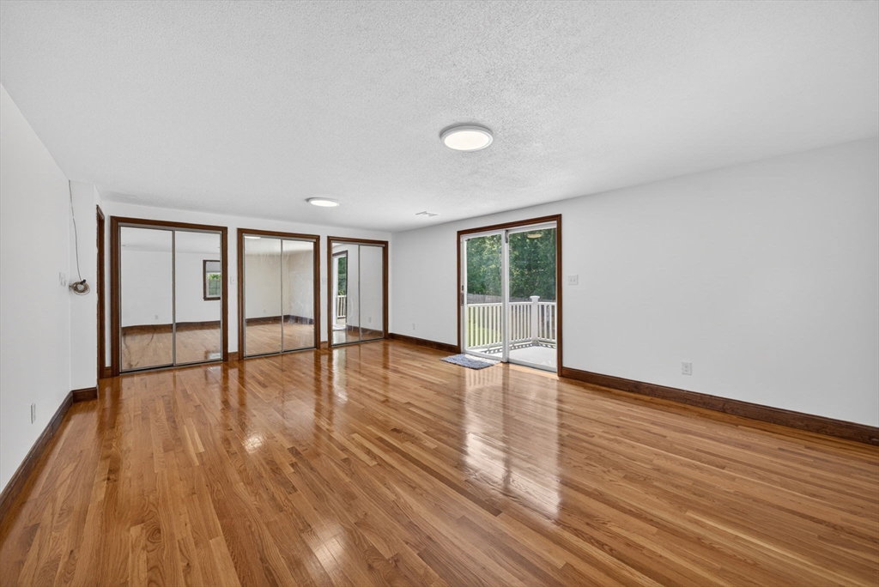
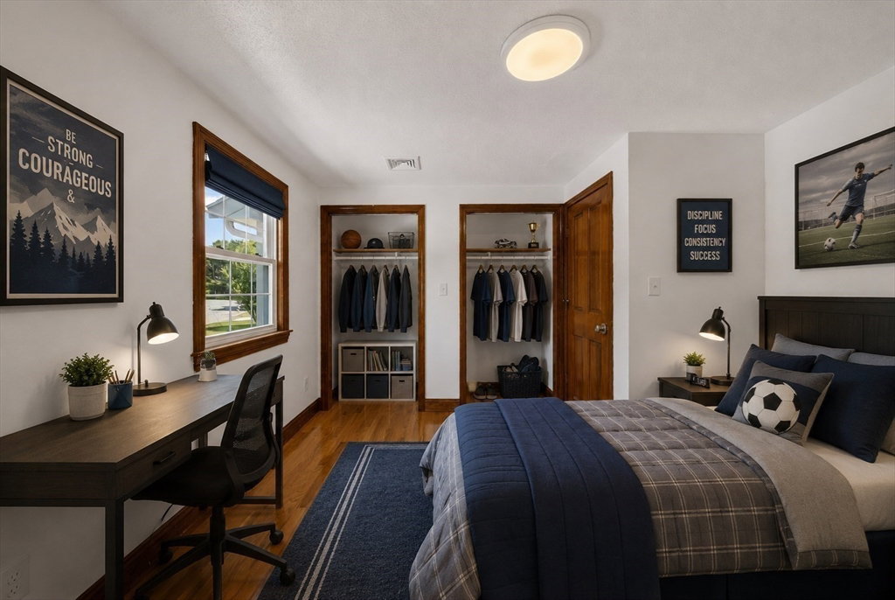
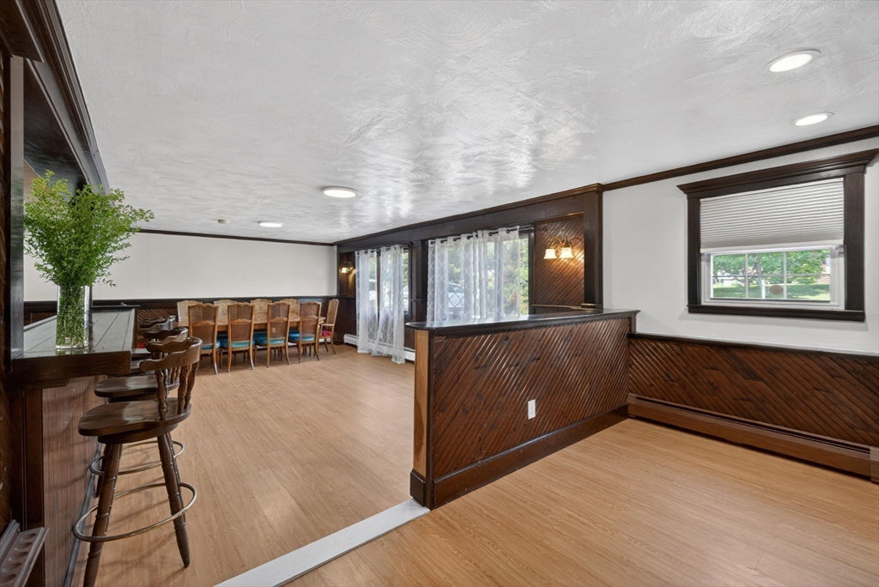
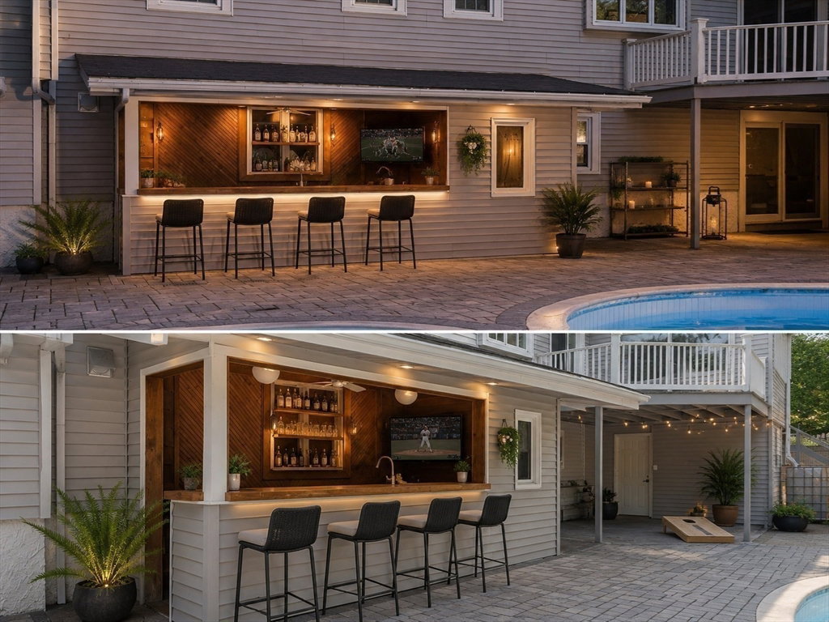
Spacious & versatile living! Set on a generous 30,000 sq. ft. lot, this expansive 5-bedroom, 3.5-bathroom Raised Ranch offers 3,918 sq. ft. of living space. The main level features a seamless, open-concept kitchen, dining, and living area anchored by a cozy fireplace. Step into the bright, four-season sunroom overlooking your private backyard retreat, complete with a heated inground pool, outdoor shower, and convenient outdoor half bath. The main floor uniquely hosts all 5 well-proportioned bedrooms. The grand primary suite serves as a true sanctuary, boasting a private walk-out balcony and a luxurious en-suite bathroom with a jacuzzi tub. A second bedroom also features its own private attached bathroom, while three additional bedrooms offer ample closet space. Downstairs, the full, finished walk-out basement includes a spacious family room with a second fireplace and direct access to the 2-car garage. Hydro-air gas heat, central air, and solar panels. Great Canton location!
/u.realgeeks.media/chrisfalcorealty/DetailLogo.png)
Additional Information
- Taxes
- $10,644
- Interior Features
- Ceiling Fan(s), Recessed Lighting, Sun Room, Play Room, Wet Bar, High Speed Internet
- Parking Description
- Attached, Garage Door Opener, Paved Drive, Off Street, Paved
- Lot Description
- Level
- Pool Description
- Pool - Inground Heated
- Water
- Public
- Sewer
- Public Sewer
- Elementary School
- John F. Kennedy Elementary
- Middle School
- Wm H Galvin Middle School
- High School
- Canton High School
Mortgage Calculator
Listing courtesy of Listing Agent: Vinh Nguyen from Listing Office: eXp Realty LLC.
The property listing data and information, or the Images, set forth herein were provided to MLS Property Information Network, Inc. from third party sources, including sellers, lessors, landlords and public records, and were compiled by MLS Property Information Network, Inc. The property listing data and information, and the Images, are for the personal, non commercial use of consumers having a good faith interest in purchasing, leasing or renting listed properties of the type displayed to them and may not be used for any purpose other than to identify prospective properties which such consumers may have a good faith interest in purchasing, leasing or renting. MLS Property Information Network, Inc. and its subscribers disclaim any and all representations and warranties as to the accuracy of the property listing data and information, or as to the accuracy of any of the Images, set forth herein.