552 Mattakeesett St, Pembroke, MA 02359
- $725,000
- 3
- BD
- 2
- BA
- 3,071
- SqFt










- Sold Price
- $725,000
- List Price
- $649,000
- Status
- SOLD
- MLS#
- 73533068
- Bedrooms
- 3
- Bathrooms
- 2
- Full Baths
- 2
- Living Area
- 3,071
- Lot Size (Acres)
- 0.8
- Style
- Ranch
- Year Built
- 1958
Property Description
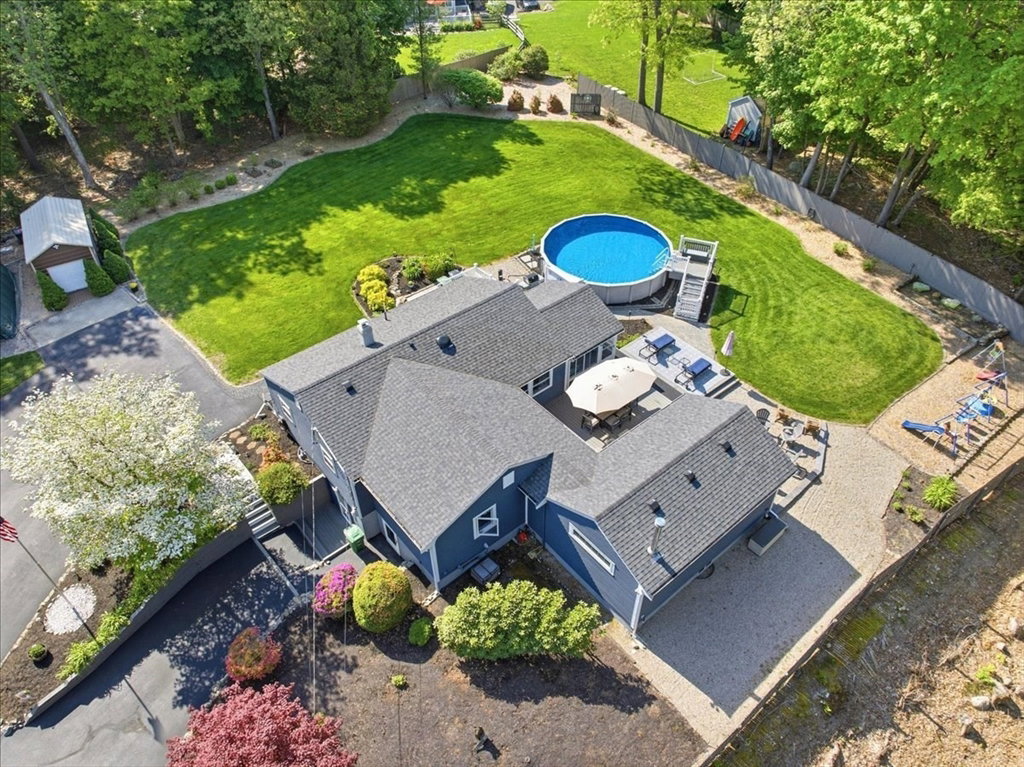
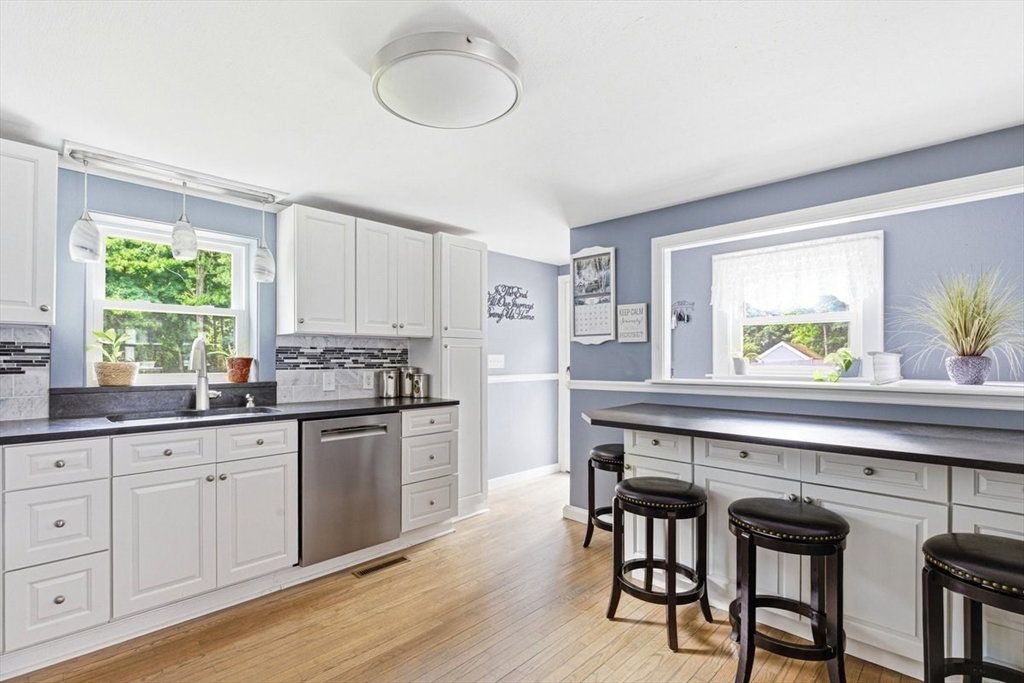
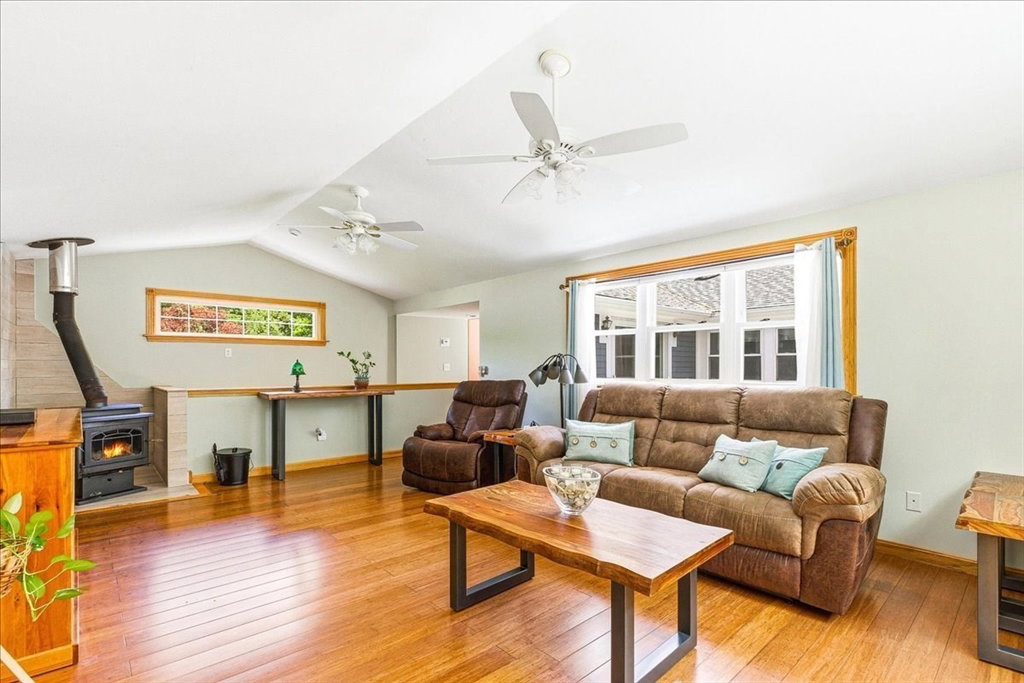
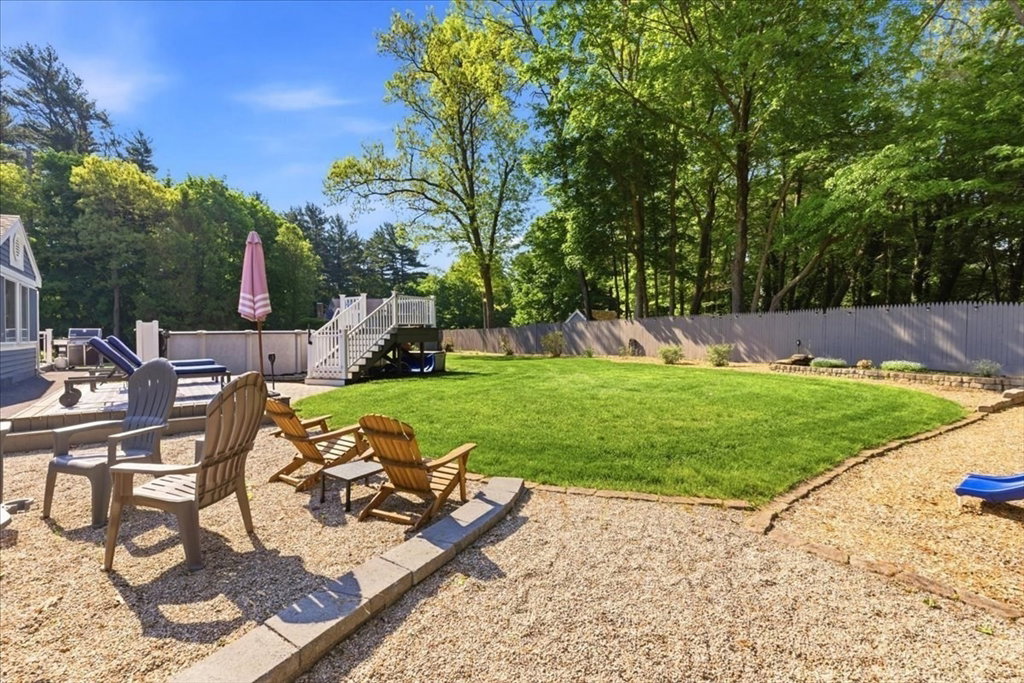
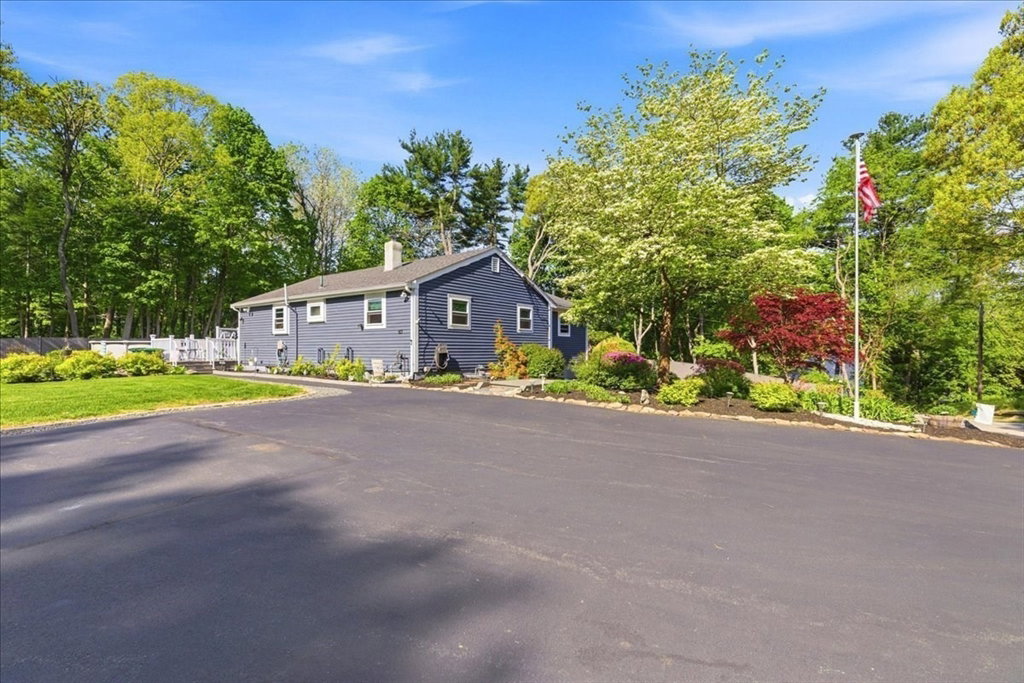
*Offer Deadline Mon 6/15 @ 2 PM* Located in the heart of Bryantville center is a retreat, one-level home you don't want to miss! At the top of a long driveway, this home is set on pristine grounds, just under an acre, with lush green grass on a sprinkler system. Spend your sunny summer days relaxing by the pool, or take the boat out on Little Sandy Pond up the road. Step inside to a versatile 3-bedroom floorplan w/ improvements throughout! All in 2022/2021: paint, roof, driveway, chimney refacing, hardwood floors sanded and stained, new pool/deck, upstairs bathroom remodel, new fridge + dishwasher, new furnace, new direct hot water heater, new whole house water filter, & generator system! What I love most about this home is that your sleeping areas are separate from the rest of the home & is great for entertaining, especially in the living room, which offers supplemental heating by wood stove. There are two finished basement spaces, one with a full bath and a walk-out (ADU PO
/u.realgeeks.media/chrisfalcorealty/DetailLogo.png)
Additional Information
- Taxes
- $6,224
- Interior Features
- Vaulted Ceiling(s), Slider, Lighting - Overhead, Recessed Lighting, Ceiling Fan(s), Bathroom - Full, Sun Room, Bonus Room, Den, Walk-up Attic, Finish - Sheetrock, Internet Available - Broadband
- Parking Description
- Detached, Carport, Paved Drive, Shared Driveway, Off Street, Driveway, Paved
- Lot Description
- Cleared
- Pool Description
- Above Ground
- Water
- Public
- Sewer
- Inspection Required for Sale
- Elementary School
- Bryantville
- Middle School
- Pcms
- High School
- Pembroke
How much is your South Shore home worth?
...get instant property value now!
Mortgage Calculator
Listing courtesy of Listing Agent: Moriah Wicker from Listing Office: Keller Williams Realty Colonial Partners.
The property listing data and information, or the Images, set forth herein were provided to MLS Property Information Network, Inc. from third party sources, including sellers, lessors, landlords and public records, and were compiled by MLS Property Information Network, Inc. The property listing data and information, and the Images, are for the personal, non commercial use of consumers having a good faith interest in purchasing, leasing or renting listed properties of the type displayed to them and may not be used for any purpose other than to identify prospective properties which such consumers may have a good faith interest in purchasing, leasing or renting. MLS Property Information Network, Inc. and its subscribers disclaim any and all representations and warranties as to the accuracy of the property listing data and information, or as to the accuracy of any of the Images, set forth herein.