84 Post Island Road, Quincy, MA 02169
- $2,499,900
- 4
- BD
- 3
- BA
- 2,825
- SqFt











- List Price
- $2,499,900
- Status
- ACTIVE
- MLS#
- 73533526
- Bedrooms
- 4
- Bathrooms
- 3
- Full Baths
- 3
- Living Area
- 2,825
- Lot Size (Acres)
- 0.2
- Style
- Colonial, Contemporary
- Year Built
- 2026
Property Description
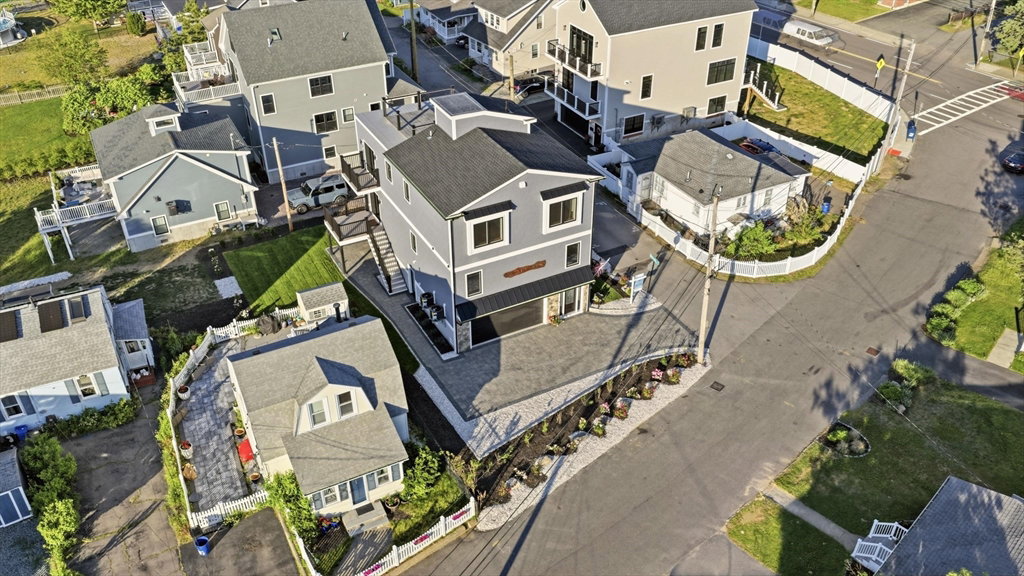
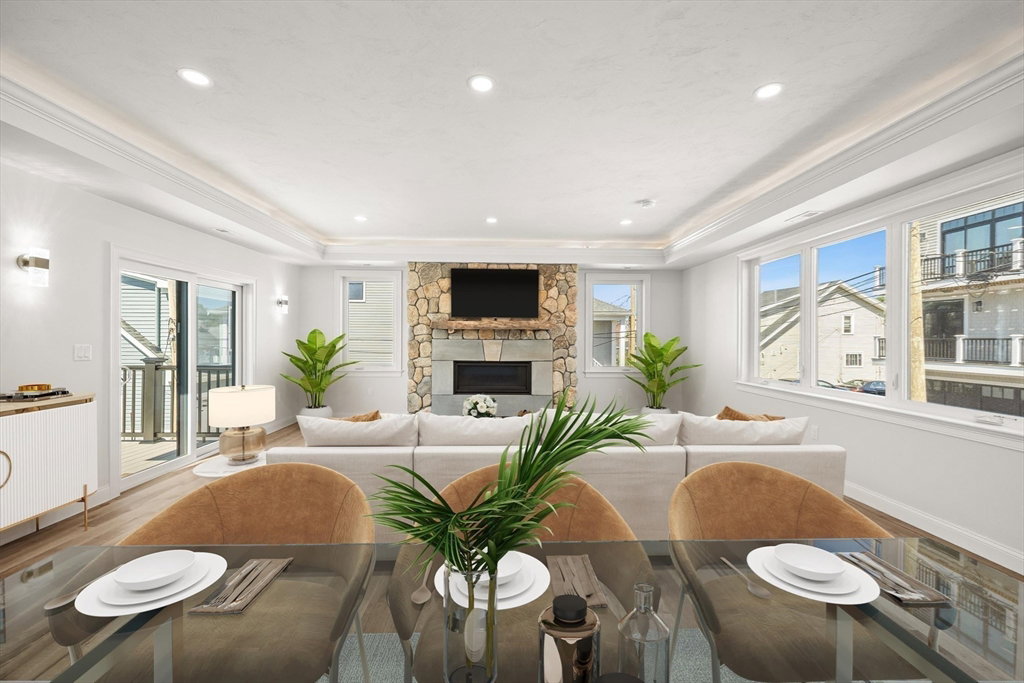
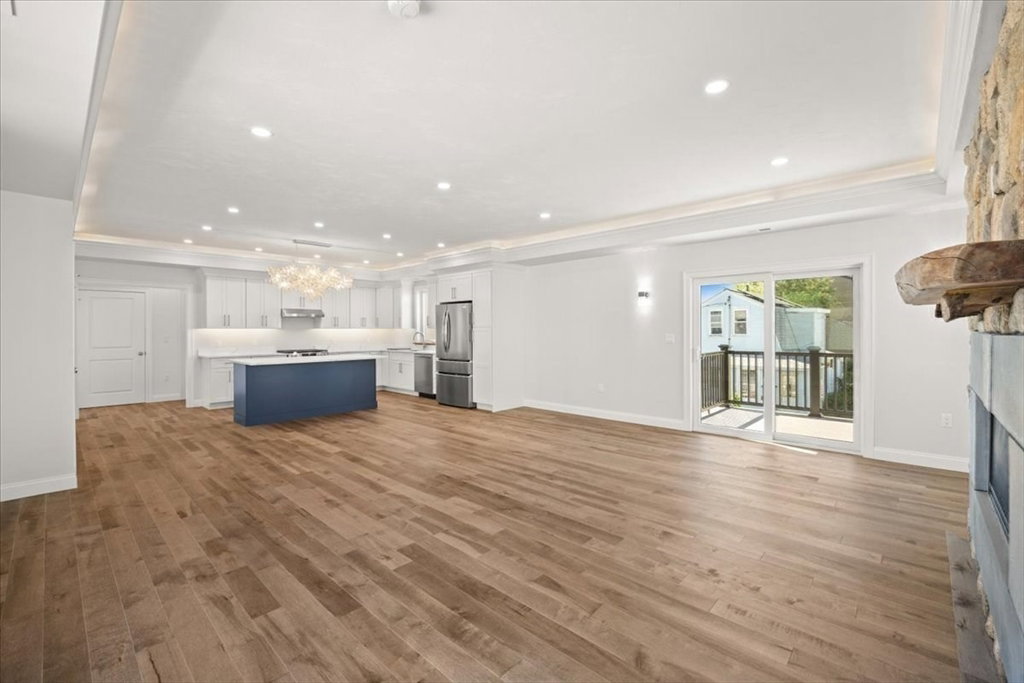
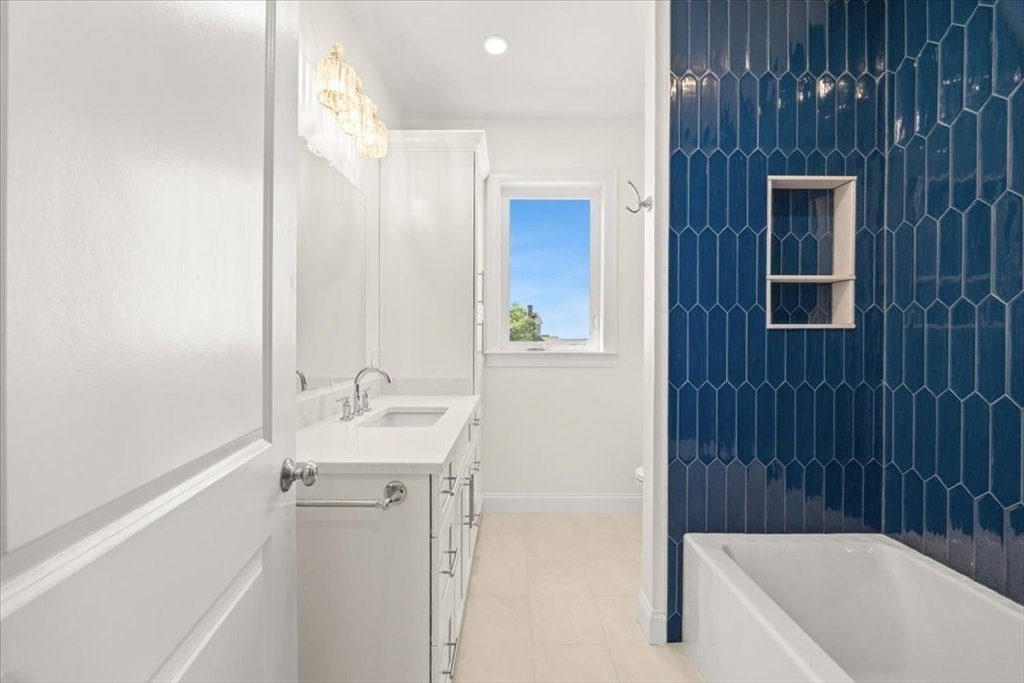
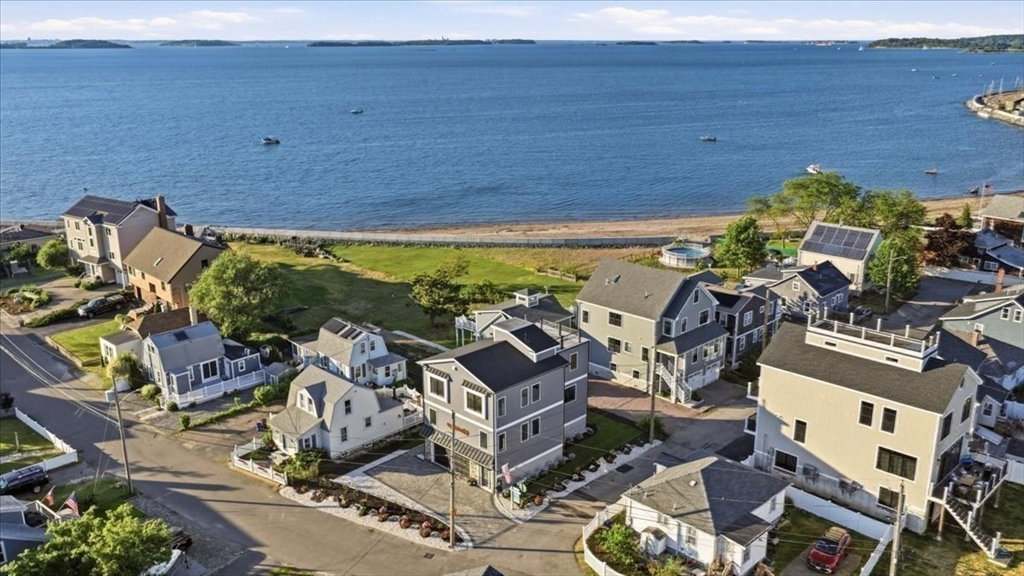
Brand new beautiful, expansive home with gorgeous water views and generous lot. This home boasts a heated porcelain tiled entry way that leads to an oversized 2 car garage. The first floor boasts a floor to ceiling fireplace living room with a slider to a deck, hardwood floors, designer kitchen with island, walk in pantry. The primary bedroom has a private deck with water views, two walk in closets, its own laundry hook up, primary bathroom with separate soaking bath and tiled shower. The other 3 bedrooms are generous in size and its own laundry with a full bathroom. The roof deck has tiled flooring and overlooks the gorgeous water. The basement is a walkout with extra storage that walks out to the beautifully landscaped yard. The 4500 PSI concrete paver driveway has a stone drainage system. This home fully loaded with all the bells and whistles and sits on a large lot. Please see attached paperclip for more information, floor plans and virtual tour!
/u.realgeeks.media/chrisfalcorealty/DetailLogo.png)
Additional Information
- Interior Features
- Slider, Storage
- Parking Description
- Attached, Garage Door Opener, Storage, Garage Faces Side, Insulated, Oversized, Off Street, Stone/Gravel
- View
- City View(s), City
- Water
- Public
- Sewer
- Public Sewer
- Elementary School
- Atherton Hough Elementary
- Middle School
- Broad Meadows
- High School
- Quincy High
Mortgage Calculator
Listing courtesy of Listing Agent: Eileen Cain from Listing Office: William Raveis R.E. & Home Services.
The property listing data and information, or the Images, set forth herein were provided to MLS Property Information Network, Inc. from third party sources, including sellers, lessors, landlords and public records, and were compiled by MLS Property Information Network, Inc. The property listing data and information, and the Images, are for the personal, non commercial use of consumers having a good faith interest in purchasing, leasing or renting listed properties of the type displayed to them and may not be used for any purpose other than to identify prospective properties which such consumers may have a good faith interest in purchasing, leasing or renting. MLS Property Information Network, Inc. and its subscribers disclaim any and all representations and warranties as to the accuracy of the property listing data and information, or as to the accuracy of any of the Images, set forth herein.