67 Franklin St, Halifax, MA 02338
- $800,000
- 4
- BD
- 4
- BA
- 2,800
- SqFt




- Sold Price
- $800,000
- List Price
- $829,900
- Status
- SOLD
- MLS#
- 73533774
- Bedrooms
- 4
- Bathrooms
- 4
- Full Baths
- 3
- Half Baths
- 1
- Living Area
- 2,800
- Lot Size (Acres)
- 0.92
- Style
- Colonial
- Year Built
- 2009
Property Description
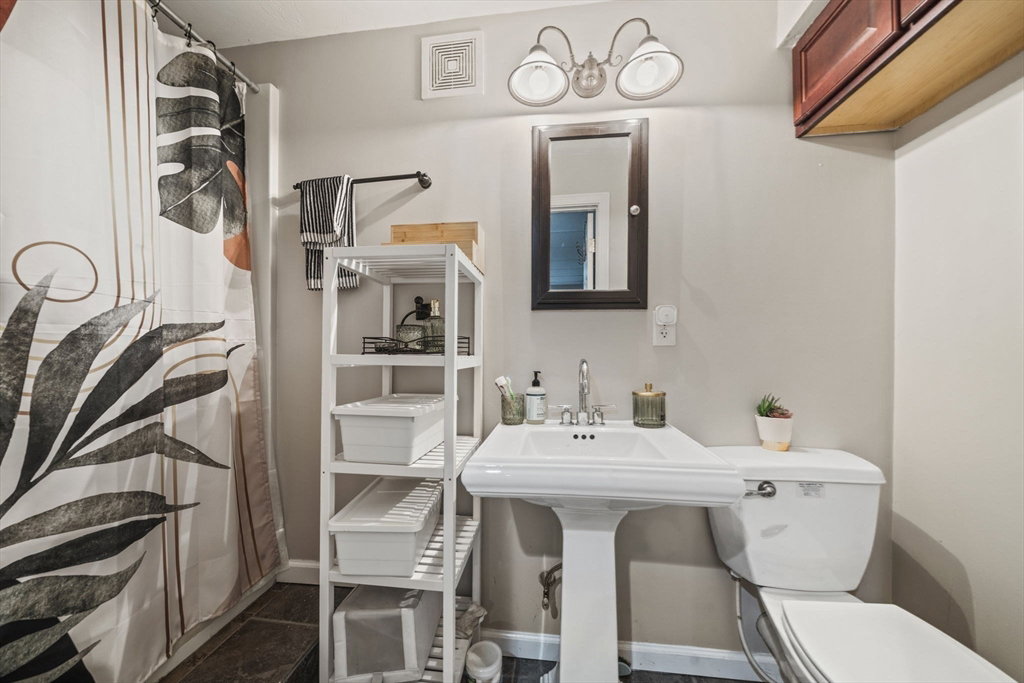
Welcome Home! This impressive Colonial has been meticulously maintained and improved!. Designed for entertaining and making memories with family & friends, it checks so many boxes! The new kitchen is designed to satisfy the chef in the family w/ a Thermador 36", 6 burner, dual fuel range.The spacious living room offers a gas fireplace and leads to a newer covered deck & patio, overlooking the inground fiberglass salt water pool & scenic backyard. There is also a 20 x 14 pool house that has heat & A/C. Perfect for poolside refreshments & relaxation, a home office or ADU potential. Enjoy your morning coffee greeting the day with year-round sunrises.The second level includes the Main Bedroom with ensuite bath and walk-in closet, and 2 more bedrooms. The lower level has a finished room and a full bath. Additional highlights include pull down stairs to full size large attic w/windows, Generac generator, on demand hot water, 2 car garage with epoxy floors & sink, first floor laundry!
/u.realgeeks.media/chrisfalcorealty/DetailLogo.png)
Additional Information
- Taxes
- $9,035
- Interior Features
- Bathroom - Half, Bathroom
- Parking Description
- Under, Paved Drive, Off Street
- Pool Description
- In Ground
- View
- Scenic View(s)
- Water
- Public
- Sewer
- Private Sewer
- Elementary School
- Halifax
- Middle School
- Silver Lake
- High School
- Silver Lake
How much is your South Shore home worth?
...get instant property value now!
Mortgage Calculator
Listing courtesy of Listing Agent: Carolyn R. Cleveland from Listing Office: Coldwell Banker Realty - Scituate.
The property listing data and information, or the Images, set forth herein were provided to MLS Property Information Network, Inc. from third party sources, including sellers, lessors, landlords and public records, and were compiled by MLS Property Information Network, Inc. The property listing data and information, and the Images, are for the personal, non commercial use of consumers having a good faith interest in purchasing, leasing or renting listed properties of the type displayed to them and may not be used for any purpose other than to identify prospective properties which such consumers may have a good faith interest in purchasing, leasing or renting. MLS Property Information Network, Inc. and its subscribers disclaim any and all representations and warranties as to the accuracy of the property listing data and information, or as to the accuracy of any of the Images, set forth herein.