46 Holbrook Ave, Hull, MA 02045
- $1,655,000
- 4
- BD
- 3
- BA
- 2,576
- SqFt





- Sold Price
- $1,655,000
- List Price
- $1,699,000
- Status
- SOLD
- MLS#
- 73533854
- Bedrooms
- 4
- Bathrooms
- 3
- Full Baths
- 2
- Half Baths
- 1
- Living Area
- 2,576
- Lot Size (Acres)
- 0.07
- Style
- Victorian
- Year Built
- 1900
Property Description
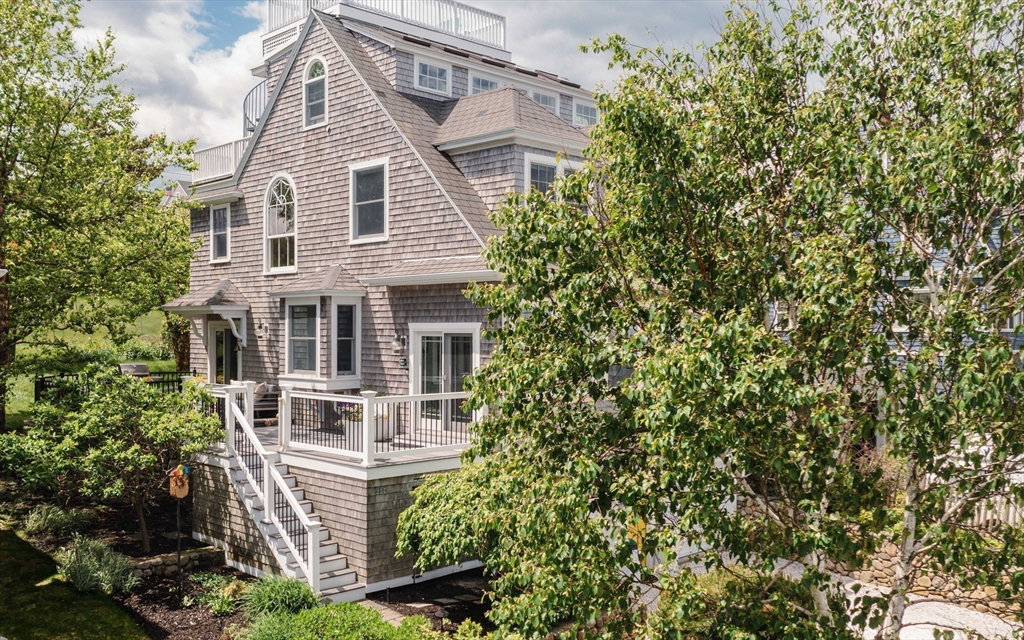
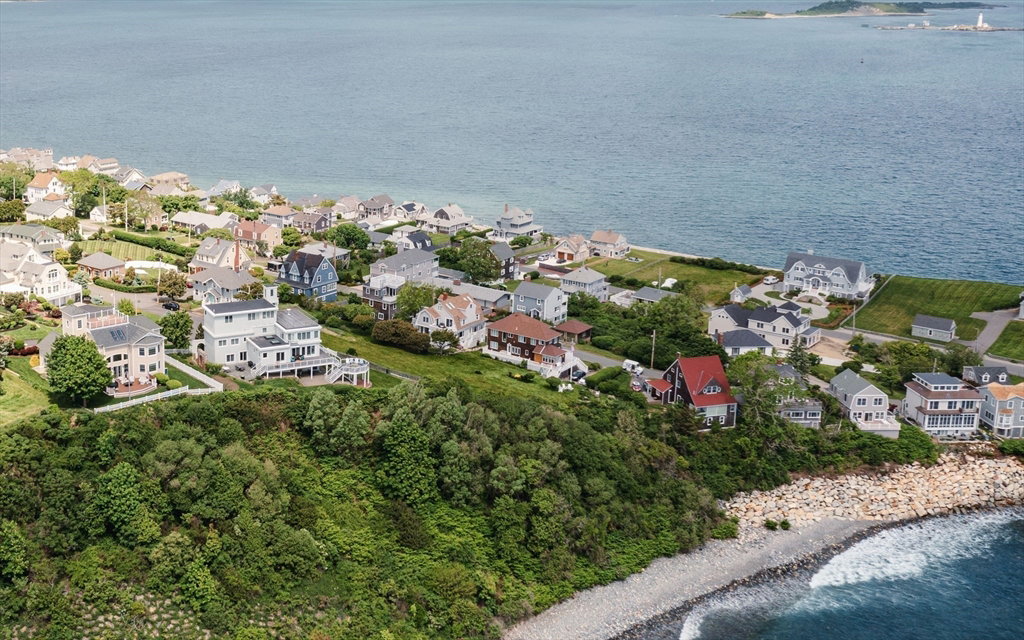
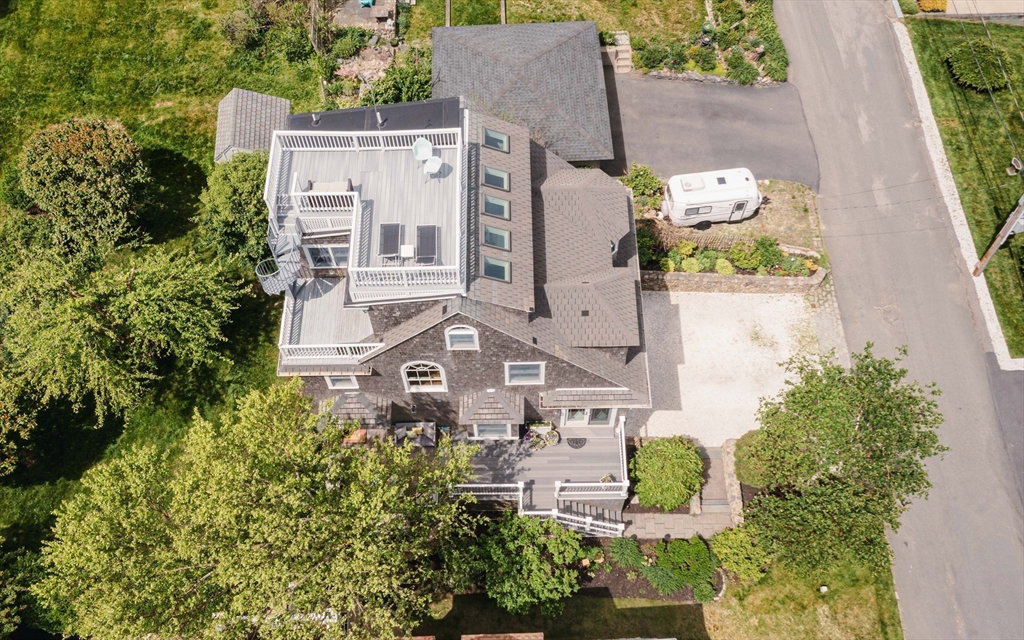
Chic by the Sea at this spectacular Allerton Hill home with knockout 300 degree views of the ocean, lighthouse & Boston skyline! It's rare to find this combination of dramatic views & elegant, thoughtful & stylish interiors. This property blends casual luxury & warmth with beautifully preserved period details punctuated with designer lighting & artful touches. Take in the scenery from the four season sunroom with radiant heated floor and enter the grand yet cozy living/dining room with gas fireplace. The oversized galley kitchen has been nicely appointed with quartz countertops and new appliances. The second floor offers three bedrooms & a dressing room or office with laundry & updated full bath. The wow moment is the third floor primary suite with sweeping vistas from its row of windows and skylights. It opens to a lovely deck leading to a 240sf roof deck where you can enjoy peaceful respite or host impressive 4th fireworks parties. The views and the home simply cannot be replicated!
/u.realgeeks.media/chrisfalcorealty/DetailLogo.png)
Additional Information
- Area
- Allerton
- Taxes
- $11,561
- Interior Features
- Closet, Closet/Cabinets - Custom Built, Dressing Room, Ceiling Fan(s), Home Office, Sun Room, Internet Available - Broadband
- Parking Description
- Under, Garage Door Opener, Storage, Garage Faces Side, Off Street, Stone/Gravel
- Lot Description
- Cleared, Gentle Sloping
- View
- City View(s), Scenic View(s), City
- Water
- Public
- Sewer
- Public Sewer
- Elementary School
- Hull Elementary
- Middle School
- Hms
- High School
- Hhs
How much is your South Shore home worth?
...get instant property value now!
Mortgage Calculator
Listing courtesy of Listing Agent: Angela Stevenson from Listing Office: Compass.
The property listing data and information, or the Images, set forth herein were provided to MLS Property Information Network, Inc. from third party sources, including sellers, lessors, landlords and public records, and were compiled by MLS Property Information Network, Inc. The property listing data and information, and the Images, are for the personal, non commercial use of consumers having a good faith interest in purchasing, leasing or renting listed properties of the type displayed to them and may not be used for any purpose other than to identify prospective properties which such consumers may have a good faith interest in purchasing, leasing or renting. MLS Property Information Network, Inc. and its subscribers disclaim any and all representations and warranties as to the accuracy of the property listing data and information, or as to the accuracy of any of the Images, set forth herein.