144 Stetson Rd, Norwell, MA 02061
- $1,599,000
- 4
- BD
- 4
- BA
- 4,496
- SqFt










- List Price
- $1,599,000
- Status
- UNDER AGREEMENT
- MLS#
- 73534858
- Bedrooms
- 4
- Bathrooms
- 4
- Full Baths
- 3
- Half Baths
- 1
- Living Area
- 4,496
- Lot Size (Acres)
- 1
- Style
- Cape
- Year Built
- 2002
Property Description
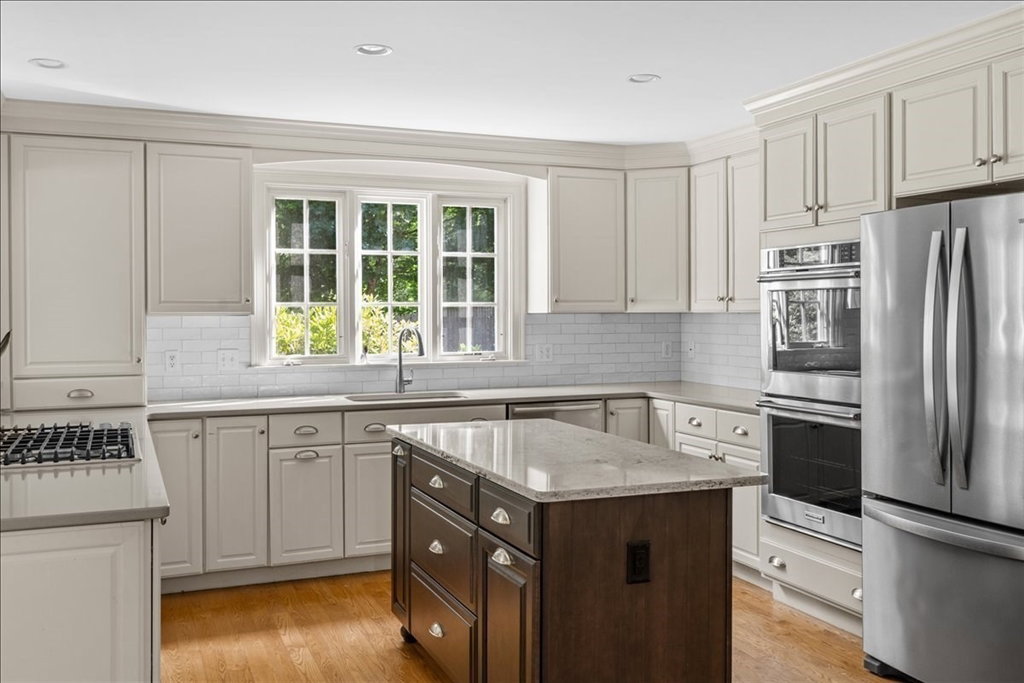
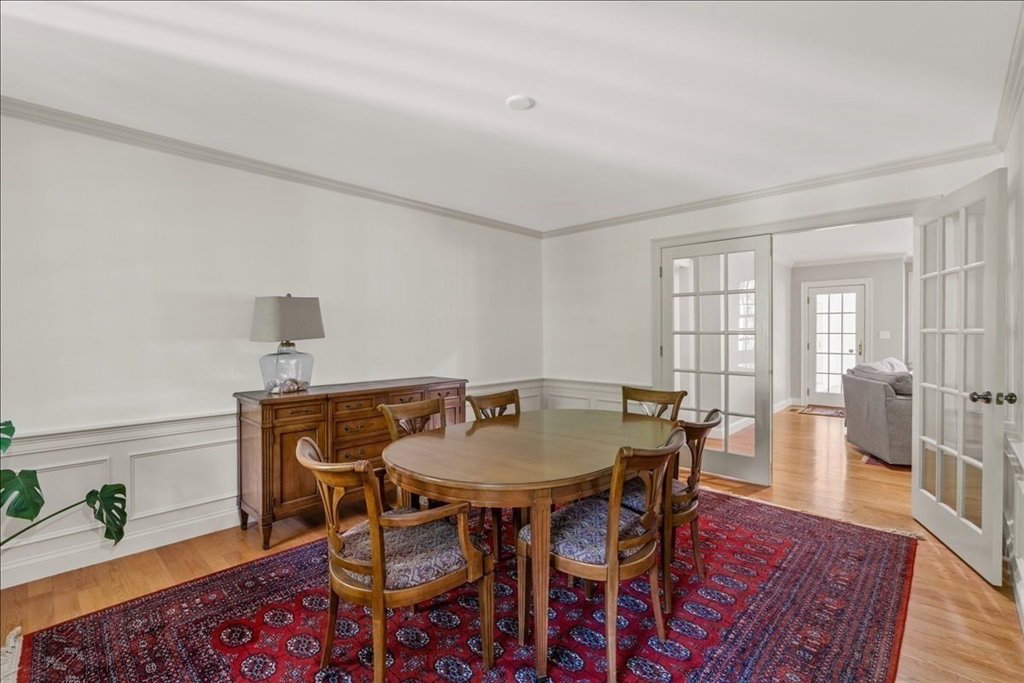
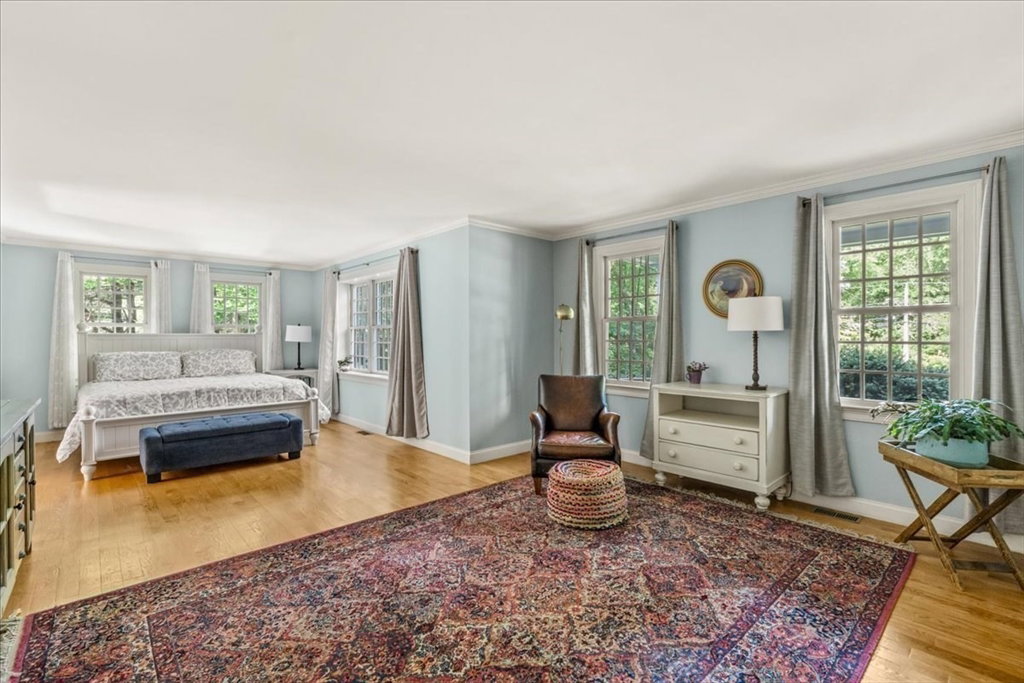
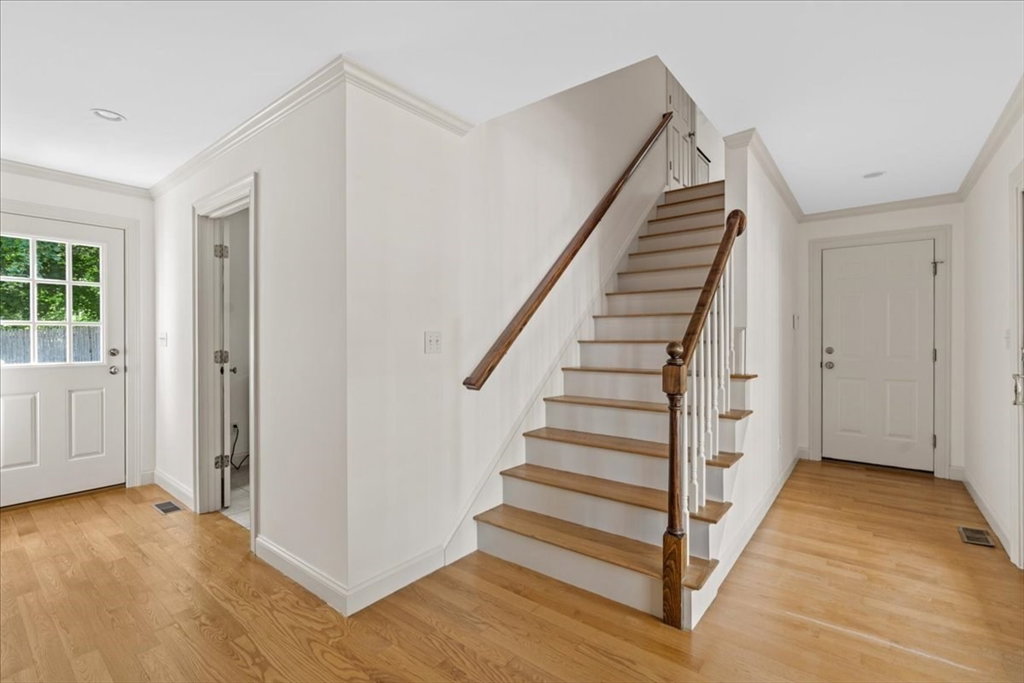
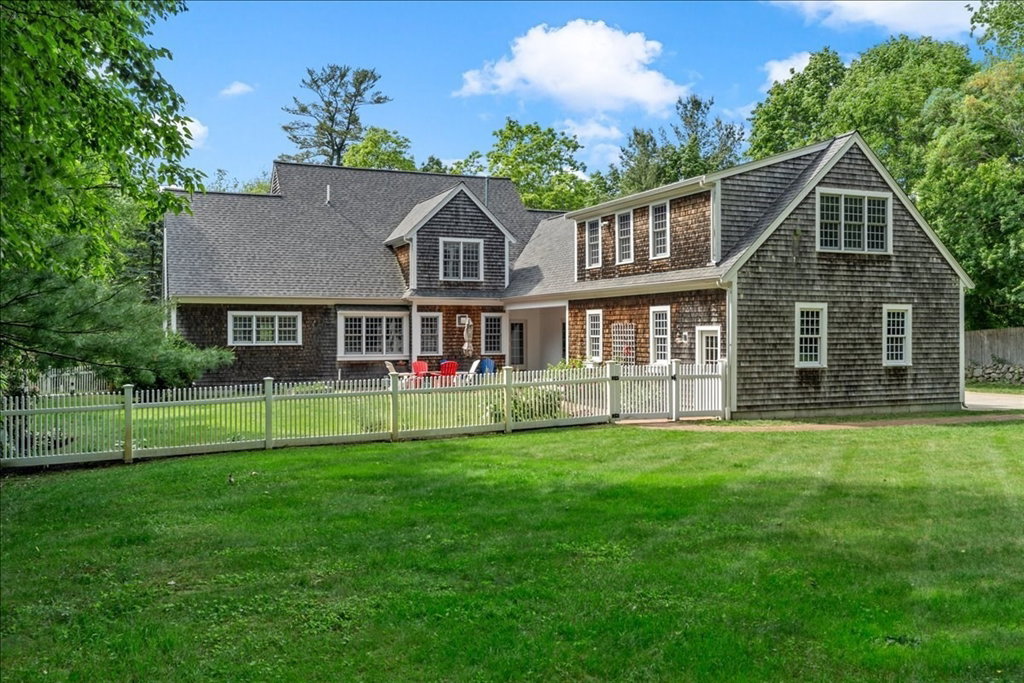
Nestled in Norwell's coveted Barque Hill neighborhood, this charming Cape-style home offers the perfect blend of classic New England character and modern-day convenience. Thoughtfully designed for comfortable living, the home features a desirable first-floor primary bedroom, sun-filled living spaces, hardwood floors, and a flexible floor plan ideal for today's lifestyle. The inviting kitchen flows seamlessly into the dining and living areas, creating an ideal setting for both everyday living and entertaining. Upstairs, additional bedrooms and versatile space provide room for family, guests, or a home office. Outside, enjoy a beautifully landscaped yard perfect for relaxing, gardening, or hosting summer gatherings. Conveniently located near Norwell's top-rated schools, local amenities, and commuter routes, this home presents a wonderful opportunity to enjoy life in one of the South Shore's most sought-after neighborhoods. Recent improvements include a brand-new roof!
/u.realgeeks.media/chrisfalcorealty/DetailLogo.png)
Additional Information
- Taxes
- $18,238
- Interior Features
- Bathroom - Full, Bathroom - Tiled With Tub & Shower, Bonus Room, Home Office, Bathroom
- Parking Description
- Attached, Garage Door Opener, Workshop in Garage, Garage Faces Side, Off Street
- Lot Description
- Level
- Water
- Public
- Sewer
- Private Sewer
- High School
- Norwell
Mortgage Calculator
Listing courtesy of Listing Agent: Benjamin Lincoln from Listing Office: Compass.
The property listing data and information, or the Images, set forth herein were provided to MLS Property Information Network, Inc. from third party sources, including sellers, lessors, landlords and public records, and were compiled by MLS Property Information Network, Inc. The property listing data and information, and the Images, are for the personal, non commercial use of consumers having a good faith interest in purchasing, leasing or renting listed properties of the type displayed to them and may not be used for any purpose other than to identify prospective properties which such consumers may have a good faith interest in purchasing, leasing or renting. MLS Property Information Network, Inc. and its subscribers disclaim any and all representations and warranties as to the accuracy of the property listing data and information, or as to the accuracy of any of the Images, set forth herein.