146 Burroughs Rd, Braintree, MA 02184
- $1,250,000
- 4
- BD
- 3
- BA
- 3,564
- SqFt








- Sold Price
- $1,250,000
- List Price
- $1,149,000
- Status
- SOLD
- MLS#
- 73535342
- Bedrooms
- 4
- Bathrooms
- 3
- Full Baths
- 3
- Living Area
- 3,564
- Lot Size (Acres)
- 0.53
- Style
- Mid-Century Modern
- Year Built
- 1967
Property Description
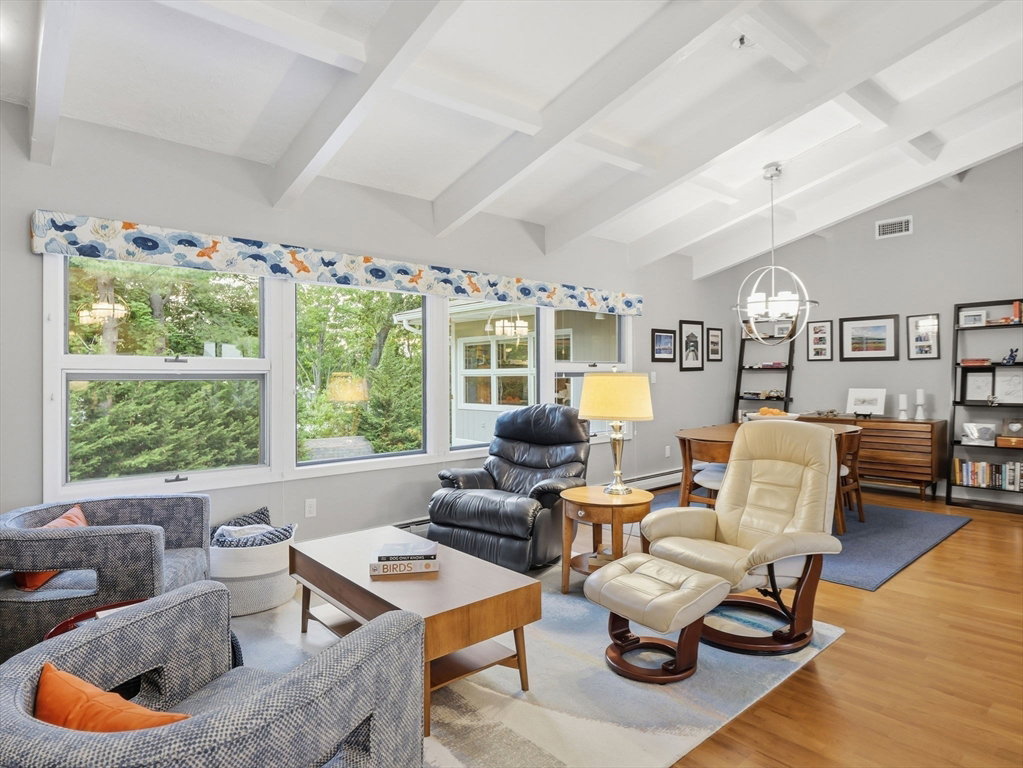
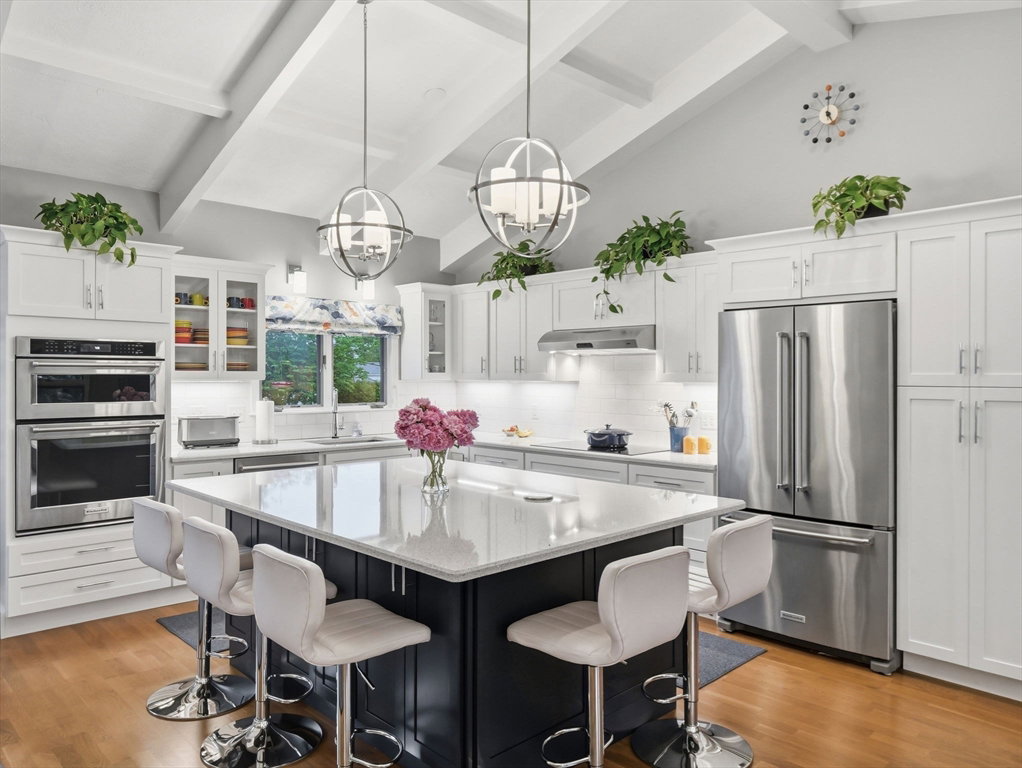
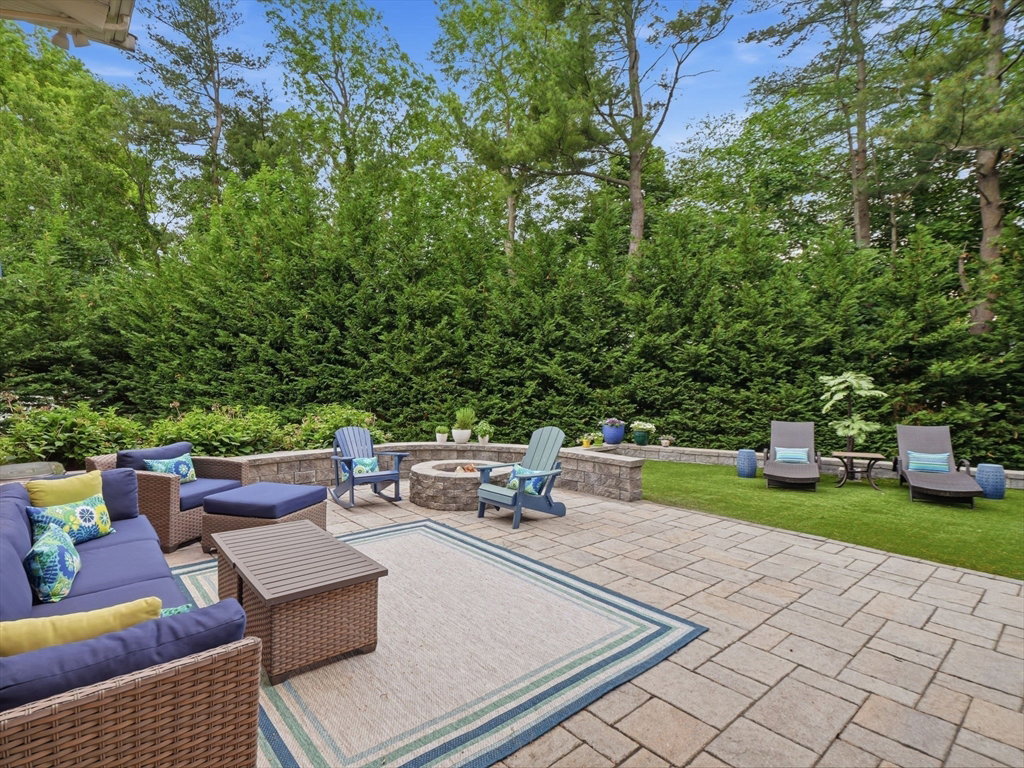
With crafted stone accents and exceptional landscaping, this Mid-Century Modern residence offers timeless design, remarkable indoor-outdoor living, and a premier location. Exposed post-and-beam construction, large expanses of glass, and natural wood, create a seamless indoor-outdoor connection. Organized around a multifunctional kitchen, dining, living area, this space becomes the heart of the home bringing it all together for informal family interactions. The master bedroom has two oversized closets a full bath, and stunning views of the serene back yard. The hall bath has been lovingly cared for and maintains it original tile and fixtures. Downstairs, the lower level opens to a spacious area, currently set up for recreational fun, and includes a full kitchen set up as well as outdoor access. There are also two sizeable bedrooms and a full bath, generous storage, and utility closets have been seamlessly tucked away. This exceptional property offers location character and opportunity.
/u.realgeeks.media/chrisfalcorealty/DetailLogo.png)
Additional Information
- Taxes
- $8,862
- Interior Features
- Countertops - Upgraded, Wet bar, Breakfast Bar / Nook, Cabinets - Upgraded, Cable Hookup, High Speed Internet Hookup, Open Floorplan, Lighting - Overhead, Game Room
- Parking Description
- Attached, Garage Door Opener, Heated Garage, Storage, Workshop in Garage, Paved Drive, Off Street, Paved
- Lot Description
- Level
- Water
- Public
- Sewer
- Public Sewer
- Elementary School
- Ross
- Middle School
- East Middle
- High School
- Braintree High
How much is your South Shore home worth?
...get instant property value now!
Mortgage Calculator
Listing courtesy of Listing Agent: The Cusack Team from Listing Office: Cusack & Associates.
The property listing data and information, or the Images, set forth herein were provided to MLS Property Information Network, Inc. from third party sources, including sellers, lessors, landlords and public records, and were compiled by MLS Property Information Network, Inc. The property listing data and information, and the Images, are for the personal, non commercial use of consumers having a good faith interest in purchasing, leasing or renting listed properties of the type displayed to them and may not be used for any purpose other than to identify prospective properties which such consumers may have a good faith interest in purchasing, leasing or renting. MLS Property Information Network, Inc. and its subscribers disclaim any and all representations and warranties as to the accuracy of the property listing data and information, or as to the accuracy of any of the Images, set forth herein.