35 Raymond Road, Plymouth, MA 02360
- $899,900
- 4
- BD
- 5
- BA
- 4,307
- SqFt










- List Price
- $899,900
- Price Change
- ▼ $50,000 1784053123
- Status
- CONTINGENT
- MLS#
- 73536669
- Bedrooms
- 4
- Bathrooms
- 5
- Full Baths
- 3
- Half Baths
- 2
- Living Area
- 4,307
- Lot Size (Acres)
- 0.62
- Style
- Colonial
- Year Built
- 2004
Property Description
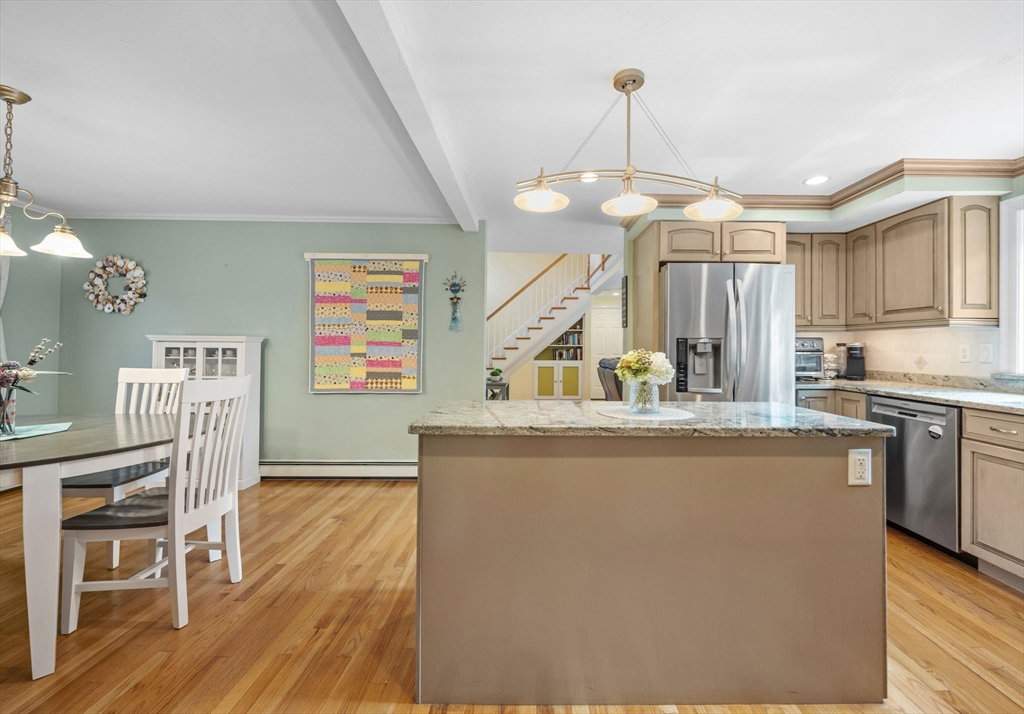
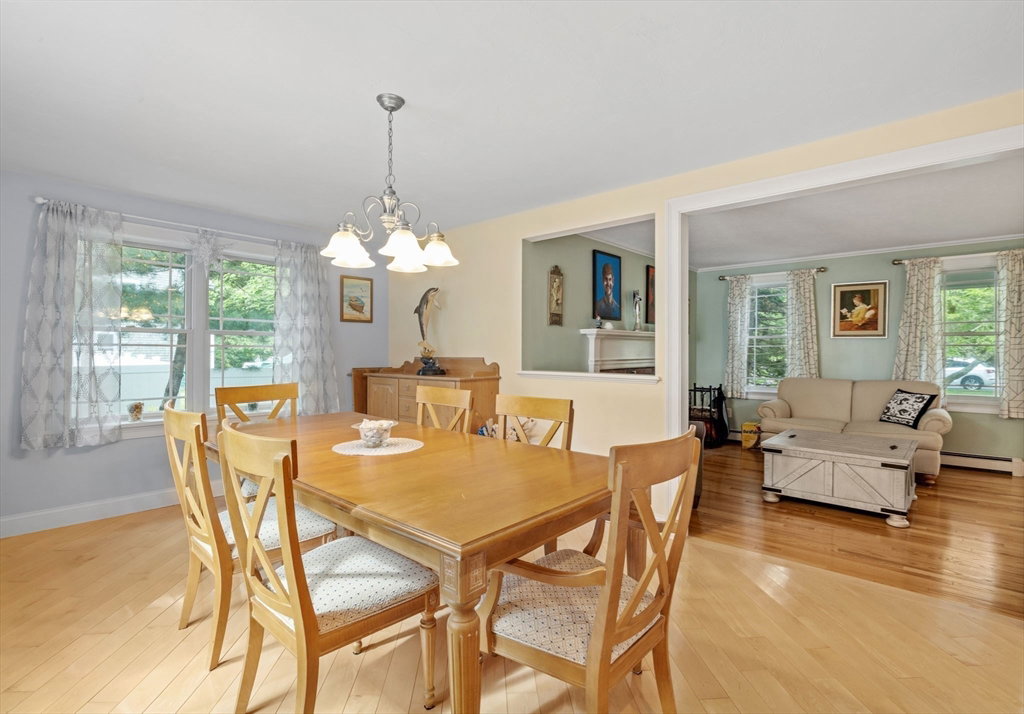
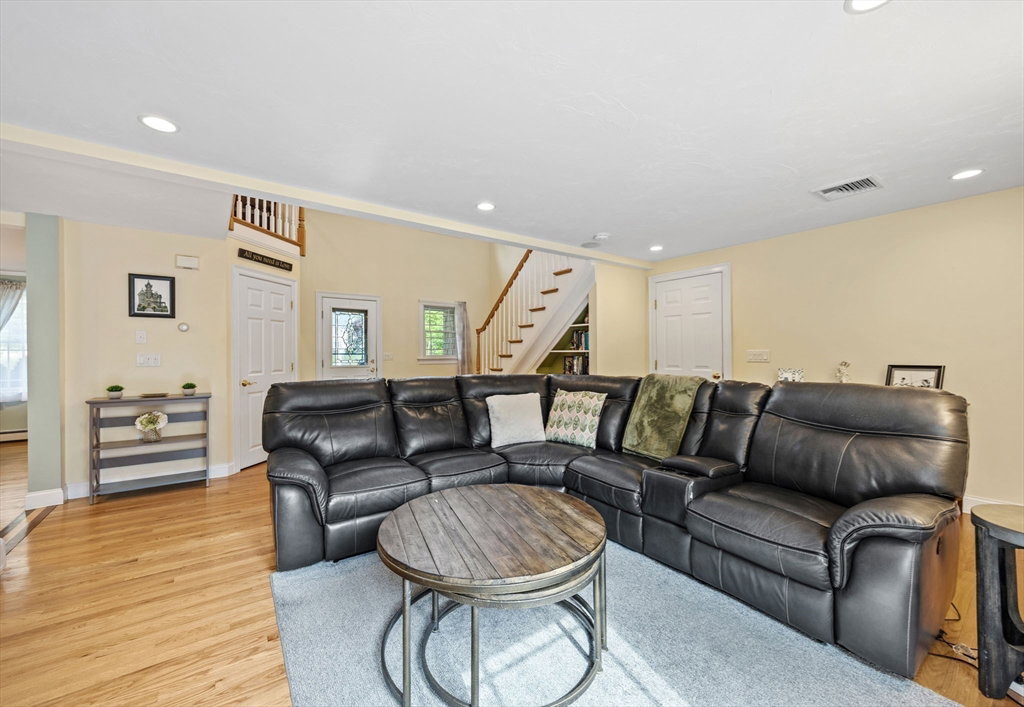
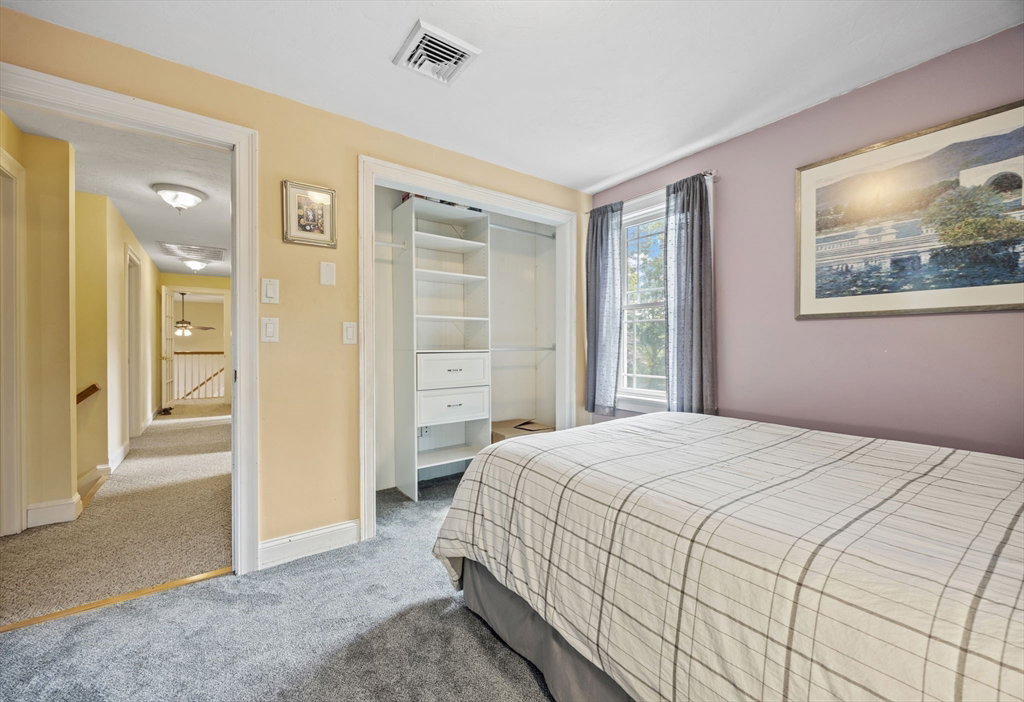
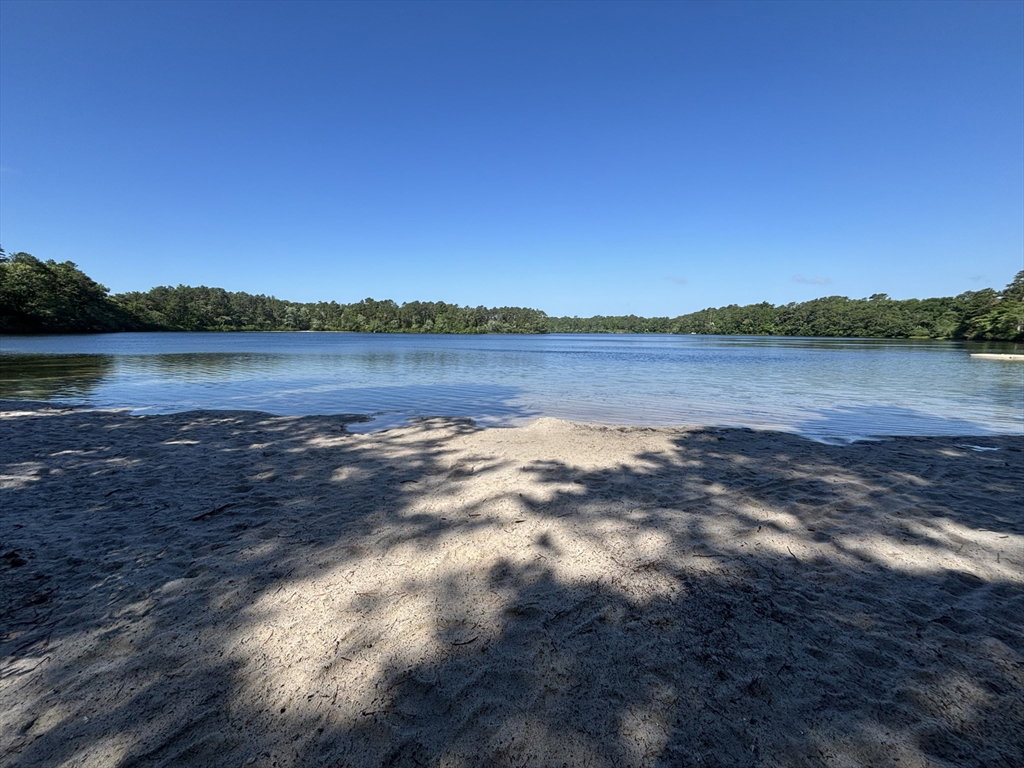
One of the most beautiful homes in the Ponds of Plymouth. Built in 1987 and extensively renovated in 2004, this must-see home features central air, cedar shingles, a new roof, and an impressive 2,000+ sq. ft. addition. Highlights include a dramatic two-story entry, two-car garage, sun-filled entertainment room with wet bar and half bath, and a spacious primary suite with soaking tub, tiled shower, heated floor, walk-in closet, and adjoining office. The home also offers an additional 3 bedrooms, 1.5 baths making a total of 4 bedrooms, 2 full & 2 half baths. 2nd floor laundry room with sink. The open floor plan is filled with natural light, featuring an expanded dining room with custom built-in hutch & a gourmet kitchen with granite countertops and a Wolf dual-fuel 6-burner stove. Enjoy the private backyard with deck, hot tub, gazebo, shed, and patio. Finished basement adds extra living space. Private community pond & on-site daycare nearby. Private well with town water hookup available.
/u.realgeeks.media/chrisfalcorealty/DetailLogo.png)
Additional Information
- Taxes
- $10,077
- Interior Features
- Bathroom - Full, Bathroom - With Tub & Shower, Bathroom - Half, Countertops - Stone/Granite/Solid, Wet bar, Tray Ceiling(s), Bathroom, Home Office, Bonus Room, Play Room, Game Room
- Parking Description
- Attached, Garage Door Opener, Paved Drive, Off Street
- Lot Description
- Wooded, Level
- Water
- Private
- Sewer
- Private Sewer
- Elementary School
- South Elementary
- Middle School
- South Middle
- High School
- South High
Mortgage Calculator
Listing courtesy of Listing Agent: Kathie Palm from Listing Office: eXp Realty LLC.
The property listing data and information, or the Images, set forth herein were provided to MLS Property Information Network, Inc. from third party sources, including sellers, lessors, landlords and public records, and were compiled by MLS Property Information Network, Inc. The property listing data and information, and the Images, are for the personal, non commercial use of consumers having a good faith interest in purchasing, leasing or renting listed properties of the type displayed to them and may not be used for any purpose other than to identify prospective properties which such consumers may have a good faith interest in purchasing, leasing or renting. MLS Property Information Network, Inc. and its subscribers disclaim any and all representations and warranties as to the accuracy of the property listing data and information, or as to the accuracy of any of the Images, set forth herein.